Skip main navigation
Closed
  • $345,000

    5976 Silver Ct, Mentor, OH 44060

    4beds
    2,640sqft
    Single Family Residence
    Built in 1969
    0.34 Acres Lot
    $338,900 Zestimate®
    $131/sqft
    $2,892 Estimated rent

    Home value

    $338,900

    $322,000 - $356,000

    $2,892/mo

    Zestimate® history
    Loading
    Loading...

    Owner options

    List your home for rent

    $2,892/mo

    Rent Zestimate®

    Find your next renter with Zillow Rental Manager. Plus, with online applications, you can quickly screen prospective tenants – for free.

    Learn more

    $2,892/mo

    Rent Zestimate®

    Refinance and save

    $2,283/mo

    Est. payment

    Refinancing to a lower rate could help reduce your monthly payments and save thousands over the life of the loan.

    See today's rates

    $2,283/mo

    Est. payment

    Explore your selling options

    Work with a Zillow partner agent

    Leverage their expertise and Zillow's premium Showcase listings to get your home seen by more buyers.

    Get started

    List with your own agent

    Get your home in front of millions of buyers by listing it on Zillow.

    Learn how to do it

    Sell it yourself

    Take full control of how buyers see your home on Zillow by listing For Sale by Owner (FSBO).

    List your home

    What's special

    Large bedroomsQuiet cul-de-sacMaster suiteStainless steel appliancesGranite countertopsBeautiful custom cabinetsAmple natural light
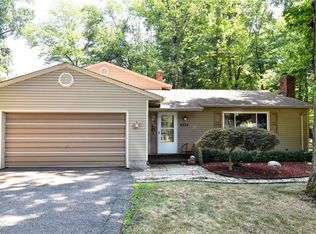
    Freshly painted and ready for its new home owner(s)! What a wonderful opportunity to own this charming 4 bedroom colonial situated on a quiet cul-de-sac in Mentor, OH! From the moment you enter the front door, you will notice that this home boasts comfort and warmth throughout. Large formal living room, with ample natural light flows freely from the foyer and into formal dining room. Formal dining room connects living room and kitchen, perfect for entertaining or hosting those family gatherings. The kitchen has the "wow" factor, with beautiful custom cabinets and granite countertops. Stainless steel appliances and plenty of countertop space, just waiting to create memories. Eat-in kitchen overlooking family room with sliding glass door to a private backyard oasis. Patio and plenty of room for your kids or dogs to run around on those fast approaching summer days. Heading upstairs you'll find all 4, large bedrooms including the Master Suite. Master bedroom has new ceiling fan, large walk in closet and a full bath with stand up shower. 3 bedrooms located down the hall with a full guest bath completing the upstairs. The lower level has been finished by the seller, providing even more space! Perfect for a teen hangout or a small kids playroom, this basement not only has ample storage, it is versatile to accommodate anyones needs! Full laundry room located in the lower level, and lights have been added to create a nice storage room in the crawl space. This colonial is priced to sell, and is looking for its new owner! Call today to schedule a showing before this one is SOLD!

    Zillow last checked:

    Listing updated:

    Listed by:

    Scott M Tinlin 216-210-2984 scott@thetinlinteam.com,

    Platinum Real Estate

    Bought with:

    Deborah Dynes, 315199

    Coldwell Banker Schmidt Realty

    Source: MLS Now,MLS#: 5186232MLS LogoOriginating MLS: Akron Cleveland Association of REALTORS

    Facts & features

    Interior

    Bedrooms & bathrooms
    • Bedrooms: 4
    • Bathrooms: 3
    • Full bathrooms: 2
    • 1/2 bathrooms: 1
    • Main level bathrooms: 1
    Primary bedroom
    • Description: Flooring: Carpet
    • Features: Walk-In Closet(s)
    • Level: Second
    • Dimensions: 11.3 x 19.5
    Bedroom
    • Description: Flooring: Carpet
    • Level: Second
    • Dimensions: 10.1 x 13.1
    Bedroom
    • Description: Flooring: Carpet
    • Level: Second
    • Dimensions: 10.1 x 13.1
    Bedroom
    • Description: Flooring: Wood
    • Level: Second
    • Dimensions: 13.1 x 11.5
    Primary bathroom
    • Description: Flooring: Ceramic Tile
    • Level: Second
    • Dimensions: 7.8 x 4.6
    Bathroom
    • Description: Flooring: Ceramic Tile
    • Level: First
    • Dimensions: 4.2 x 4.1
    Bathroom
    • Description: Flooring: Ceramic Tile
    • Level: Second
    • Dimensions: 9.1 x 5.2
    Basement
    • Description: crawl space access,Flooring: Luxury Vinyl Tile
    • Level: Lower
    • Dimensions: 14.7 x 10.3
    Dining room
    • Description: Flooring: Wood
    • Level: First
    • Dimensions: 10 x 12
    Eat in kitchen
    • Description: Flooring: Ceramic Tile
    • Features: Granite Counters
    • Level: First
    • Dimensions: 17 x 11.9
    Entry foyer
    • Description: Flooring: Ceramic Tile
    • Level: First
    • Dimensions: 6.6 x 3.8
    Family room
    • Description: Flooring: Carpet
    • Level: First
    • Dimensions: 17.7 x 10.8
    Laundry
    • Description: mechanical room / laundry room,Flooring: Concrete
    • Level: Lower
    • Dimensions: 11.11 x 10.3
    Living room
    • Description: Flooring: Wood
    • Level: First
    • Dimensions: 16.9 x 12.5
    Other
    • Description: Master Bedroom walk-in closet,Flooring: Carpet
    • Level: Second
    • Dimensions: 5.6 x 7.8
    Other
    • Description: Dressing area/makeup vanity space in master bedroom/bathroom,Flooring: Carpet
    • Level: Second
    • Dimensions: 5.4 x 7.8
    Recreation
    • Description: Flooring: Carpet
    • Level: Lower
    • Dimensions: 22.7 x 11.11
    Heating
    • Forced Air, Gas
    Cooling
    • Central Air
    Appliances
    • Laundry: In Basement
    Features
    • Ceiling Fan(s), Granite Counters, Recessed Lighting, Walk-In Closet(s)
    • Windows: Double Pane Windows
    • Basement: Crawl Space,Full,Finished,Partially Finished
    • Has fireplace: No
    • Fireplace features: None
    Interior area
    • Total structure area: 2,640
    • Total interior livable area: 2,640 sqft
    • Finished area above ground: 2,040
    • Finished area below ground: 600

    Property

    Parking
    • Total spaces: 2
    • Parking features: Attached, Driveway, Electricity, Garage Faces Front, Garage, Garage Door Opener, Paved
    • Attached garage spaces: 2
    Features
    • Levels: Two
    • Stories: 2
    • Patio & porch: Patio, Porch
    • Pool features: None
    Lot
    • Size: 0.34 Acres
    • Features: Cul-De-Sac
    Details
    • Parcel number: 16D097A000190
    • Special conditions: Standard

    Construction

    Type & style
    • Home type: SingleFamily
    • Architectural style: Colonial
    • Property subtype: Single Family Residence
    Materials
    • Aluminum Siding, Vinyl Siding
    • Foundation: Block
    • Roof: Asphalt,Fiberglass
    Condition
    • Year built: 1969
    Details
    • Warranty included: Yes

    Utilities & green energy

    • Sewer: Public Sewer
    • Water: Public

    Community & HOA

    Community
    • Features: Street Lights, Sidewalks
    • Subdivision: Friendship Village
    HOA
    • Has HOA: No
    Location
    • Region: Mentor

    Financial & listing details

    • Price per square foot: $131/sqft
    • Tax assessed value: $280,510
    • Annual tax amount: $3,851
    • Date on market: 2/10/2026
    • Cumulative days on market: 46 days
    • Listing terms: Cash,Conventional,FHA,VA Loan

    Price history

    DateEventPrice
    3/20/2026Sold$345,000+3%$131/sqft
    Source: MLS Now #5186232 Report a problem
    2/15/2026Pending sale$335,000$127/sqft
    Source: MLS Now #5186232 Report a problem
    2/10/2026Listed for sale$335,000-1.2%$127/sqft
    Source: MLS Now #5186232 Report a problem
    1/26/2026Listing removed$339,000$128/sqft
    Source: MLS Now #5176228 Report a problem
    1/8/2026Price change$339,000-3.1%$128/sqft
    Source: MLS Now #5176228 Report a problem
    12/15/2025Listed for sale$350,000+24.5%$133/sqft
    Source: MLS Now #5176228 Report a problem
    8/31/2021Sold$281,200$107/sqft
    Source: MLS Now #4301004 Report a problem

    Public tax history

    YearProperty taxesTax assessment
    2025$3,851 0%$98,180
    2024$3,851 +1.8%$98,180 +21.8%
    2023$3,784 -0.5%$80,590
    2022$3,804 +2.2%$80,590
    2021$3,723 +9.6%$80,590 +25%
    2020$3,397 -0.1%$64,470
    2019$3,401 +10.6%$64,470 +15.9%
    2018$3,074 $55,630
    2017$3,074 +0.6%$55,630
    2016$3,056 +9.7%$55,630
    2015$2,786 +6.4%$55,630 +8%
    2014$2,619 -0.1%$51,520
    2013$2,622 -0.4%$51,520
    2012$2,633 -3%$51,520 -9.2%
    2011$2,714 -1.2%$56,760
    2010$2,746 +5.6%$56,760 0%
    2009$2,601 -2.7%$56,767 -10%
    2008$2,672 +2.6%$63,071
    2007$2,604 -57.6%$63,071
    2006$6,150 +10%$63,071 +10.7%
    2005$5,588 -0.2%$56,956
    2004$5,598 +8.7%$56,956
    2003$5,152 +25.1%$56,956 +21.2%
    2002$4,119 0%$47,012
    2001$4,120 -0.1%$47,012
    2000$4,122 +5.9%$47,012 +6%
    1999$3,891 $44,370
    Find assessor info on the county website

    Neighborhood: 44060

    Nearby schools

    GreatSchools rating
    Schools provided by the listing agent
    • District: Mentor EVSD - 4304

    Source: MLS Now. This data may not be complete. We recommend contacting the local school district to confirm school assignments for this home.

    Get a cash offer in 3 minutes
    Find out how much your home could sell for in as little as 3 minutes with a no-obligation cash offer.
    Estimated market value
    $338,900
    Get a cash offer in 3 minutes
    Find out how much your home could sell for in as little as 3 minutes with a no-obligation cash offer.
    Estimated market value
    $338,900