Nestled in a serene, tree-lined cul-de-sac in the heart of Mentor, this 3-bedroom, 2.5-bath home offers the perfect balance of peaceful living and easy access to one of Ohio’s most vibrant communities. Surrounded by mature trees on nearly a half-acre of landscaped grounds, the property feels like a private retreat while keeping you close to everyday conveniences. Inside, vaulted ceilings create a bright, airy atmosphere, complemented by a cozy fireplace, a sunlit bay-window dining area, and a kitchen with abundant cabinetry and a casual eat-in space. The spacious lower level doubles as a family or game room, a workout space, and includes a bonus room ideal for a home office or hobby area, plus a half bathroom and laundry. Step outside to enjoy a generous backyard and patio—perfect for summer barbecues, relaxing in the shade, or letting pets roam freely. An attached two-car garage adds both storage and convenience. Living in Mentor means more than owning a beautiful home—it’s enjoying top-rated schools, safe neighborhoods, and over 1,200 acres of parks, trails, and recreational areas. Spend weekends at Mentor Headlands Beach State Park, Ohio’s longest natural sand beach, launch a kayak from the Mentor Lagoons Nature Preserve & Marina, or explore the wetlands and wildlife of Mentor Marsh. The city’s lively calendar includes Mentor Rocks concerts, the Cruise-In car show, and a bustling farmers' market. With shopping and dining minutes away and downtown Cleveland just a 30-minute drive, this home offers the ideal mix of privacy, convenience, and community.
Closed
$246,000
8224 Comet Ct, Mentor, OH 44060
3beds
1,966sqft
Single Family Residence
Built in 1974
0.45 Acres Lot
$251,300 Zestimate®
$125/sqft
$2,483 Estimated rent
Home value
$251,300
$224,000 - $281,000
$2,483/mo
Zestimate® history
Owner options
List your home for rent
$2,483/mo
Rent Zestimate®
Find your next renter with Zillow Rental Manager. Plus, with online applications, you can quickly screen prospective tenants – for free.
$2,483/mo
Rent Zestimate®
Refinance and save
$1,726/mo
Est. payment
Refinancing to a lower rate could help reduce your monthly payments and save thousands over the life of the loan.
$1,726/mo
Est. payment
Explore your selling options
Work with a Zillow partner agent
Leverage their expertise and Zillow's premium Showcase listings to get your home seen by more buyers.
Get startedList with your own agent
Get your home in front of millions of buyers by listing it on Zillow.
Learn how to do itSell it yourself
Take full control of how buyers see your home on Zillow by listing For Sale by Owner (FSBO).
List your homeWhat's special
Generous backyard and patioBonus roomFamily or game roomSpacious lower levelVaulted ceilingsMature treesPrivate retreat
Zillow last checked:
Listing updated:
Listed by:
Mary Lou McHenry 216-319-3333 maryloumchenry@howardhanna.com,
Howard Hanna,
Karen M Ruppe 216-214-6945,
Howard Hanna
Bought with:
Melissa Sheehan, 2025002474
Real of Ohio
Source: MLS Now,MLS#: 5148878Originating MLS: Akron Cleveland Association of REALTORS
Facts & features
Interior
Bedrooms & bathrooms
- Bedrooms: 3
- Bathrooms: 3
- Full bathrooms: 2
- 1/2 bathrooms: 1
Primary bedroom
- Description: Flooring: Luxury Vinyl Tile
- Level: Second
- Dimensions: 21.00 x 11.00
Bedroom
- Description: Flooring: Carpet
- Features: Window Treatments
- Level: Second
- Dimensions: 12.00 x 10.00
Bedroom
- Description: Flooring: Carpet
- Level: Second
- Dimensions: 12.00 x 10.00
Dining room
- Description: Flooring: Luxury Vinyl Tile
- Features: Chandelier, Window Treatments
- Level: First
- Dimensions: 13.00 x 10.00
Family room
- Description: Flooring: Carpet
- Level: Lower
- Dimensions: 30 x 15
Kitchen
- Description: Flooring: Slate
- Level: First
- Dimensions: 14.00 x 12.00
Living room
- Features: Fireplace, Window Treatments
- Level: Second
- Dimensions: 20.00 x 12.00
Office
- Level: Lower
- Dimensions: 10.00 x 9.00
Heating
- Forced Air, Gas
Cooling
- Central Air, Ceiling Fan(s), Window Unit(s)
Appliances
- Included: Cooktop, Dryer, Dishwasher, Freezer, Range, Refrigerator
- Laundry: Lower Level, Laundry Tub, Sink
Features
- Ceiling Fan(s), Chandelier, Entrance Foyer, Eat-in Kitchen, High Ceilings, Vaulted Ceiling(s)
- Windows: Bay Window(s), Window Coverings, Wood Frames
- Basement: None
- Number of fireplaces: 1
- Fireplace features: Living Room, Wood Burning
Interior area
- Total structure area: 1,966
- Total interior livable area: 1,966 sqft
- Finished area above ground: 1,966
- Finished area below ground: 0
Property
Parking
- Parking features: Attached, Driveway, Garage Faces Front, Garage, Garage Door Opener, Paved
- Attached garage spaces: 2
Accessibility
- Accessibility features: None
Features
- Levels: Three Or More,Two,Multi/Split
- Stories: 2
- Patio & porch: Patio
- Exterior features: Private Yard
- Pool features: Community
- Fencing: Chain Link
- Has view: Yes
- View description: Trees/Woods
Lot
- Size: 0.45 Acres
- Dimensions: 51 x IRR
- Features: Back Yard, Cul-De-Sac, Dead End, Front Yard, Landscaped, Wooded
Details
- Additional structures: Outbuilding, Storage
- Parcel number: 16D097A000090
Construction
Type & style
- Home type: SingleFamily
- Architectural style: Split Level
- Property subtype: Single Family Residence
Materials
- Aluminum Siding
- Roof: Asphalt,Fiberglass
Condition
- Year built: 1974
Utilities & green energy
- Sewer: Public Sewer
- Water: Public
Community & HOA
Community
- Features: Fitness Center, Golf, Medical Service, Playground, Park, Pool, Shopping, Tennis Court(s)
- Subdivision: Colonial Woods
HOA
- Has HOA: No
Location
- Region: Mentor
Financial & listing details
- Price per square foot: $125/sqft
- Tax assessed value: $258,190
- Annual tax amount: $3,459
- Date on market: 8/15/2025
- Cumulative days on market: 39 days
- Listing agreement: Exclusive Right To Sell
- Listing terms: Cash,Conventional,FHA,VA Loan
Price history
| Date | Event | Price |
|---|---|---|
| 9/23/2025 | Sold | $246,000-1.6%$125/sqft |
Source: MLS Now #5148878 Report a problem | ||
| 9/23/2025 | Pending sale | $249,900$127/sqft |
Source: MLS Now #5148878 Report a problem | ||
| 8/25/2025 | Contingent | $249,900$127/sqft |
Source: MLS Now #5148878 Report a problem | ||
| 8/15/2025 | Listed for sale | $249,900+51.5%$127/sqft |
Source: MLS Now #5148878 Report a problem | ||
| 2/14/2001 | Sold | $165,000$84/sqft |
Source:  MLS Now #1011430 Report a problem MLS Now #1011430 Report a problem | ||
Public tax history
| Year | Property taxes | Tax assessment |
|---|---|---|
| 2025 | $4,223 +22.1% | $90,370 |
| 2024 | $3,459 -3.7% | $90,370 +29.6% |
| 2023 | $3,592 -0.4% | $69,750 |
| 2022 | $3,606 -0.1% | $69,750 |
| 2021 | $3,610 +8.6% | $69,750 +25% |
| 2020 | $3,324 +0.2% | $55,790 |
| 2019 | $3,317 +28.3% | $55,790 +19.3% |
| 2018 | $2,585 | $46,780 |
| 2017 | $2,585 +0.6% | $46,780 |
| 2016 | $2,570 +9.7% | $46,780 |
| 2015 | $2,343 +6.2% | $46,780 +7.8% |
| 2014 | $2,207 -0.1% | $43,410 |
| 2013 | $2,209 -0.4% | $43,410 |
| 2012 | $2,218 -11% | $43,410 -16.8% |
| 2011 | $2,494 -1.2% | $52,150 |
| 2010 | $2,523 -7% | $52,150 +0% |
| 2009 | $2,714 -2% | $52,143 -10% |
| 2008 | $2,770 +3.1% | $57,939 |
| 2007 | $2,687 -52.4% | $57,939 |
| 2006 | $5,649 +17.5% | $57,939 +18.2% |
| 2005 | $4,808 -0.2% | $49,011 |
| 2004 | $4,817 +8.7% | $49,011 |
| 2003 | $4,433 +25.1% | $49,011 +21.1% |
| 2002 | $3,544 0% | $40,457 |
| 2001 | $3,545 -0.1% | $40,457 |
| 2000 | $3,547 -6% | $40,457 -6% |
| 1999 | $3,775 | $43,054 |
Find assessor info on the county website
Neighborhood: 44060
Nearby homes
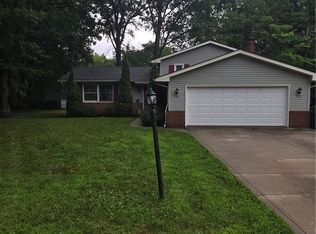
- $315,0003 bd2 ba1.7k sqft8218 Comet Ct, Mentor, OH 44060For Sale
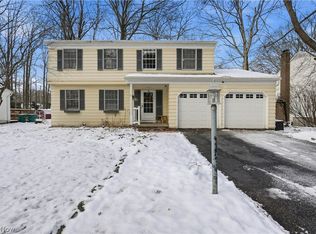
- $345,0004 bd3 ba2.6k sqft5976 Silver Ct, Mentor, OH 44060Sold
- $362,2005 bd2 ba2.3k sqft5968 Silver Ct, Mentor, OH 44060Off Market
- $271,7003 bd1 ba1.9k sqft8212 Comet Ct, Mentor, OH 44060Off Market
- $370,1004 bd2 ba2.3k sqft5982 Silver Ct, Mentor, OH 44060Off Market
- $260,1003 bd2 ba1.6k sqft8223 Comet Ct, Mentor, OH 44060Off Market
- $365,9004 bd3 ba2k sqft8227 Starburst Rd, Mentor, OH 44060Off Market
- $371,2004 bd2 ba2k sqft8233 Starburst Rd, Mentor, OH 44060Off Market
Nearby schools
GreatSchools rating
- 7/10Orchard Hollow Elementary SchoolGrades: K-5Distance: 1 mi
- 7/10Shore Middle SchoolGrades: 6-8Distance: 0.6 mi
- 8/10Mentor High SchoolGrades: 9-12Distance: 1.1 mi
Schools provided by the listing agent
- District: Mentor EVSD - 4304
Source: MLS Now. This data may not be complete. We recommend contacting the local school district to confirm school assignments for this home.
Get a cash offer in 3 minutes
Find out how much your home could sell for in as little as 3 minutes with a no-obligation cash offer.
Estimated market value
$251,300
Get a cash offer in 3 minutes
Find out how much your home could sell for in as little as 3 minutes with a no-obligation cash offer.
Estimated market value
$251,300
- Ohio
- Lake County
- Mentor
- 44060
- 8224 Comet Ct
