Welcome home to this beautiful 4-bedroom colonial nestled in one of Mentor's most sought-after neighborhoods!
From the moment you arrive, you'll appreciate the exceptional curb appeal, highlighted by professionally landscaped front and back yards that create a picturesque setting year-round.
Inside, you'll find hardwood flooring throughout much of the home, adding warmth and timeless character. Major updates provide peace of mind, including newer furnace, and newer central air conditioning, making this home as practical as it is beautiful.
Whether you're entertaining guests, raising a family, or simply looking for a home in an outstanding location, this property offers the perfect combination of comfort, quality, and value.
- 4 Bedrooms
- Hardwood Flooring Throughout Much of the Home
- Newer Furnace
- Newer Central Air Conditioning
- Beautifully Landscaped Front & Back Yards
- Located in One of Mentor's Premier Neighborhoods
Don't miss your opportunity to own this exceptional Mentor home.
Active
Price cut: $15K (9/1)
$380,000
8241 Starburst Rd, Mentor, OH 44060
4beds
2,638sqft
Single Family Residence
Built in 1968
0.34 Acres Lot
$376,500 Zestimate®
$144/sqft
$-- HOA
What's special
Picturesque setting year-roundNewer furnaceExceptional curb appealNewer central air conditioning
- 55 days
- 1,024
- 50
Zillow last checked:
Listing updated:
Listed by:
Judie Crockett 440-974-7444 judie@thecrockettteam.com,
Howard Hanna,
David G Crockett 440-974-7444,
Howard Hanna
Source: MLS Now,MLS#: 5236200
Facts & features
Interior
Bedrooms & bathrooms
- Bedrooms: 4
- Bathrooms: 3
- Full bathrooms: 2
- 1/2 bathrooms: 1
- Main level bathrooms: 1
Primary bedroom
- Description: Flooring: Hardwood
- Level: Second
- Dimensions: 19 x 10
Bedroom
- Description: Flooring: Hardwood
- Level: Second
- Dimensions: 12 x 10
Bedroom
- Description: Flooring: Hardwood
- Level: Second
- Dimensions: 13 x 9
Bedroom
- Description: Flooring: Hardwood
- Level: Second
- Dimensions: 12 x 10
Dining room
- Description: Flooring: Hardwood
- Level: First
- Dimensions: 12 x 10
Family room
- Description: Flooring: Carpet
- Features: Fireplace
- Level: First
- Dimensions: 18 x 10
Kitchen
- Description: Flooring: Hardwood
- Level: First
- Dimensions: 17 x 11
Living room
- Description: Flooring: Hardwood
- Level: First
- Dimensions: 16 x 12
Recreation
- Description: Flooring: Luxury Vinyl Tile
- Level: Lower
- Dimensions: 20 x 12
Heating
- Other
Cooling
- Central Air
Appliances
- Included: Dishwasher, Disposal, Range, Refrigerator
Features
- Basement: Full
- Number of fireplaces: 1
Interior area
- Total structure area: 2,638
- Total interior livable area: 2,638 sqft
- Finished area above ground: 2,238
- Finished area below ground: 400
Property
Parking
- Parking features: Garage
- Garage spaces: 2
Features
- Levels: Two
- Stories: 2
- Patio & porch: Front Porch, Patio
- Exterior features: Other
Lot
- Size: 0.34 Acres
- Dimensions: 75 x 200
- Features: Sprinklers In Front, Landscaped, Many Trees, Wooded
Details
- Parcel number: 16D097B000220
- Lease amount: $0
- Special conditions: Standard
Construction
Type & style
- Home type: SingleFamily
- Architectural style: Colonial
- Property subtype: Single Family Residence
Materials
- Wood Siding
- Roof: Asphalt,Fiberglass
Condition
- Updated/Remodeled
- Year built: 1968
Utilities & green energy
- Sewer: Public Sewer
- Water: Public
Community & HOA
Community
- Subdivision: Friendship Village Subdivision
HOA
- Has HOA: No
Location
- Region: Mentor
Financial & listing details
- Price per square foot: $144/sqft
- Tax assessed value: $286,550
- Annual tax amount: $2,966
- Date on market: 8/13/2026
- Cumulative days on market: 56 days
- Listing agreement: Exclusive Right To Sell
Estimated market value
$376,500
$358,000 - $395,000
$2,775/mo
Price history
| Date | Event | Price |
|---|---|---|
| 9/1/2026 | Price change | $380,000-3.8%$144/sqft |
Source: MLS Now #5236200 Report a problem | ||
| 8/13/2026 | Listed for sale | $395,000$150/sqft |
Source: MLS Now #5236200 Report a problem | ||
Public tax history
| Year | Property taxes | Tax assessment |
|---|---|---|
| 2025 | $2,966 -15% | $100,300 |
| 2024 | $3,488 +6.7% | $100,300 +24.6% |
| 2023 | $3,269 -1.1% | $80,500 |
| 2022 | $3,305 -0.3% | $80,500 |
| 2021 | $3,315 +13% | $80,500 +25% |
| 2020 | $2,932 -0.1% | $64,400 |
| 2019 | $2,935 +13.3% | $64,400 +15.7% |
| 2018 | $2,591 | $55,640 |
| 2017 | $2,591 +0.6% | $55,640 |
| 2016 | $2,576 +9.7% | $55,640 |
| 2015 | $2,349 +8.1% | $55,640 +8% |
| 2014 | $2,174 -0.1% | $51,510 |
| 2013 | $2,176 -0.4% | $51,510 |
| 2012 | $2,185 -6.1% | $51,510 -10.3% |
| 2011 | $2,327 -1.2% | $57,420 |
| 2010 | $2,355 +5.6% | $57,420 0% |
| 2009 | $2,230 -4.4% | $57,429 -10% |
| 2008 | $2,332 +2.6% | $63,806 |
| 2007 | $2,274 -63.5% | $63,806 |
| 2006 | $6,222 +3.4% | $63,806 +4% |
| 2005 | $6,019 -0.2% | $61,345 |
| 2004 | $6,030 +8.7% | $61,345 |
| 2003 | $5,549 +25.1% | $61,345 +21.2% |
| 2002 | $4,436 0% | $50,635 |
| 2001 | $4,437 -0.1% | $50,635 |
| 2000 | $4,439 +6.9% | $50,635 +6.9% |
| 1999 | $4,153 | $47,362 |
Find assessor info on the county website
Monthly payment
Est. payment
Payment breakdown
Explore the cost of this home by adjusting the details. Changes won't be saved.Climate risks
Neighborhood: 44060
Nearby schools
Schools provided by the listing agent
- District: Mentor EVSD - 4304
Source: MLS Now. This data may not be complete. We recommend contacting the local school district to confirm school assignments for this home.
Similar homes
- $385,0004 bd3 ba2.4k sqft6266 Meadowbrook Dr, Mentor, OH 44060For Sale
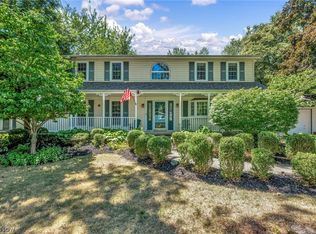 MLS ID #5226591, Greg Marlowe, Keller Williams Greater Cleveland Northeast. MLS Now
 - $325,0004 bd3 ba2.1k sqft8435 Markwood Dr, Mentor, OH 44060For Sale
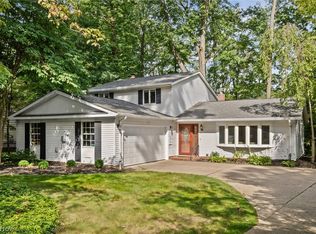 MLS ID #5246043, Steven Koleno, Beycome Brokerage Realty LLC. MLS Now
 - $339,0004 bd3 ba2.2k sqft7711 King Memorial Rd, Mentor, OH 44060For Sale
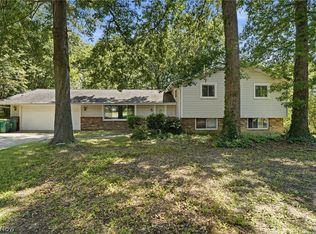 MLS ID #5249595, Antoine Moss, Keller Williams Greater Cleveland Northeast. MLS Now
 - $399,9005 bd3 ba3k sqft8134 Mentor Ave, Mentor, OH 44060For SaleMLS ID #5216758, Angela Fross, Howard Hanna. MLS Now
