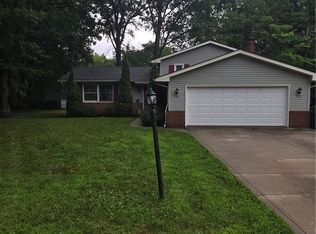
There’s a lot to love about 7996 Plains Road—from the beautiful hardwood floors and inviting interior to the nearly one-acre lot that gives you plenty of room to enjoy the outdoors. This well-maintained Mentor home offers 4 bedrooms, 1.5 baths, an attached two-car garage and a comfortable, functional layout with thoughtful updates throughout. Step inside to a bright living room featuring hardwood floors and a large window that fills the space with natural light. The spacious eat-in kitchen offers granite countertops, ceramic tile flooring, stainless steel appliances, plenty of cabinetry and bar seating, with sliding doors opening directly to the backyard and concrete patio. Three nicely sized bedrooms with hardwood flooring and a full bath are conveniently located on the main level. Upstairs, a generously sized fourth bedroom provides additional space and flexibility. Currently, it is being used as a guest room and office. First-floor laundry adds everyday convenience, and the updated half bath, newer lighting fixtures and ceiling fans bring fresh touches throughout the home. Outside is where this property really stands out. The expansive backyard offers plenty of room for entertaining, gardening, outdoor activities or simply relaxing on the patio. A newer wood privacy fence adds privacy to a portion of the yard while still allowing you to enjoy the openness of the nearly one-acre property. With hardwood floors, granite countertops, stainless steel appliances, first-floor laundry, an attached two-car garage, recent updates and an impressive amount of outdoor space, this home offers a combination that can be hard to find. Add in a convenient Mentor location near shopping, dining, recreation and everyday amenities, and 7996 Plains Road is ready to welcome its next owner.
Active
Price cut: $25K (9/21)
$300,000
7996 Plains Rd, Mentor, OH 44060
4beds
1,844sqft
Single Family Residence
Built in 1958
0.64 Acres Lot
$-- Zestimate®
$163/sqft
$-- HOA
What's special
Updated half bathGenerously sized fourth bedroomFirst-floor laundryBeautiful hardwood floorsComfortable functional layoutStainless steel appliancesGranite countertops
- 7 days
- 1,317
- 63
Likely to sell faster than
Zillow last checked:
Listing updated:
Listed by:
Kay Zabivnik 440-477-4382 kayzabivnik@mcdhomes.com,
McDowell Homes Real Estate Services
Source: MLS Now,MLS#: 5244566 Originating MLS: Lake Geauga Area Association of REALTORS
Originating MLS: Lake Geauga Area Association of REALTORSFacts & features
Interior
Bedrooms & bathrooms
- Bedrooms: 4
- Bathrooms: 2
- Full bathrooms: 1
- 1/2 bathrooms: 1
- Main level bathrooms: 2
- Main level bedrooms: 3
Heating
- Forced Air, Gas
Cooling
- Central Air
Appliances
- Included: Dryer, Dishwasher, Disposal, Microwave, Range, Refrigerator, Washer
- Laundry: Main Level
Features
- Breakfast Bar, Ceiling Fan(s), Eat-in Kitchen, Granite Counters
- Basement: Crawl Space,None
- Has fireplace: No
Interior area
- Total structure area: 1,844
- Total interior livable area: 1,844 sqft
- Finished area above ground: 1,844
- Finished area below ground: 0
Property
Parking
- Total spaces: 2
- Parking features: Attached, Garage
- Attached garage spaces: 2
Features
- Levels: One and One Half,One
- Stories: 1
- Patio & porch: Patio
- Exterior features: Private Yard
- Fencing: Back Yard,Privacy,Wood
Lot
- Size: 0.64 Acres
- Features: Back Yard, Front Yard
Details
- Parcel number: 16D095E000010
- Special conditions: Standard
Construction
Type & style
- Home type: SingleFamily
- Architectural style: Ranch
- Property subtype: Single Family Residence
Materials
- Brick, Stone Veneer, Vinyl Siding
- Foundation: Combination
- Roof: Asphalt,Fiberglass
Condition
- Year built: 1958
Utilities & green energy
- Sewer: Public Sewer
- Water: Public
Community & HOA
Community
- Subdivision: M Sheppard Sub 1
HOA
- Has HOA: No
Location
- Region: Mentor
Financial & listing details
- Price per square foot: $163/sqft
- Tax assessed value: $242,660
- Annual tax amount: $3,249
- Date on market: 9/18/2026
- Cumulative days on market: 8 days
- Listing terms: Cash,Conventional,FHA,VA Loan
Estimated market value
Not available
Estimated sales range
Not available
Not available
Price history
| Date | Event | Price |
|---|---|---|
| 9/21/2026 | Price change | $300,000-7.7%$163/sqft |
Source:  MLS Now #5244566 Report a problem MLS Now #5244566 Report a problem | ||
| 9/18/2026 | Listed for sale | $325,000+22.6%$176/sqft |
Source: MLS Now #5244566 Report a problem | ||
| 6/6/2023 | Sold | $265,000+0%$144/sqft |
Source: MLS Now #4450111 Report a problem | ||
| 4/23/2023 | Pending sale | $264,900$144/sqft |
Source: MLS Now #4450111 Report a problem | ||
| 4/11/2023 | Listed for sale | $264,900+8.1%$144/sqft |
Source: MLS Now #4450111 Report a problem | ||
| 4/22/2022 | Sold | $245,000+2.1%$133/sqft |
Source: MLS Now #4357736 Report a problem | ||
| 3/27/2022 | Contingent | $239,900$130/sqft |
Source: MLS Now #4357736 Report a problem | ||
| 3/23/2022 | Listed for sale | $239,900+49.9%$130/sqft |
Source: MLS Now #4357736 Report a problem | ||
| 2/22/2018 | Sold | $160,000+3.3%$87/sqft |
Source:  MLS Now #3951117 Report a problem MLS Now #3951117 Report a problem | ||
| 1/29/2018 | Pending sale | $154,900$84/sqft |
Source: Keller Williams Grt Cleve NE #3951117 Report a problem | ||
| 1/2/2018 | Listed for sale | $154,900$84/sqft |
Source: Keller Williams Grt Cleve NE #3951117 Report a problem | ||
| 12/4/2017 | Pending sale | $154,900$84/sqft |
Source: Keller Williams Grt Cleve NE #3951117 Report a problem | ||
| 10/23/2017 | Listed for sale | $154,900+3.3%$84/sqft |
Source: Keller Williams Grt Cleve NE #3951117 Report a problem | ||
| 2/18/2012 | Listing removed | $150,000$81/sqft |
Source: Howard Hanna - Mentor #3246817 Report a problem | ||
| 1/15/2012 | Price change | $150,000-5%$81/sqft |
Source: Howard Hanna - Mentor #3246817 Report a problem | ||
| 9/30/2011 | Price change | $157,900-3.1%$86/sqft |
Source: Howard Hanna - Mentor #3246817 Report a problem | ||
| 8/19/2011 | Price change | $162,900-4.1%$88/sqft |
Source: Howard Hanna - Mentor #3246817 Report a problem | ||
| 7/20/2011 | Listed for sale | $169,900+34.8%$92/sqft |
Source: Howard Hanna - Mentor #3246817 Report a problem | ||
| 12/3/1998 | Sold | $126,000$68/sqft |
Source: Public Record Report a problem | ||
Public tax history
| Year | Property taxes | Tax assessment |
|---|---|---|
| 2025 | $3,249 -2.2% | $84,930 |
| 2024 | $3,322 +6.2% | $84,930 +27.9% |
| 2023 | $3,128 -0.6% | $66,400 |
| 2022 | $3,147 +0.2% | $66,400 |
| 2021 | $3,140 +9.3% | $66,400 +25% |
| 2020 | $2,873 -0.1% | $53,120 |
| 2019 | $2,876 +18.2% | $53,120 +20.6% |
| 2018 | $2,433 | $44,030 |
| 2017 | $2,433 +0.6% | $44,030 |
| 2016 | $2,419 +9.7% | $44,030 |
| 2015 | $2,205 +3.8% | $44,030 +5.4% |
| 2014 | $2,124 -2.1% | $41,780 +0.8% |
| 2013 | $2,170 +0.8% | $41,460 +1.3% |
| 2012 | $2,152 -7.9% | $40,940 -13.8% |
| 2011 | $2,336 -1.2% | $47,490 |
| 2010 | $2,363 +3.6% | $47,490 0% |
| 2009 | $2,282 -2.7% | $47,492 -10% |
| 2008 | $2,345 -1.8% | $52,770 |
| 2007 | $2,389 -53.6% | $52,770 |
| 2006 | $5,145 +18.4% | $52,770 +19.1% |
| 2005 | $4,345 -0.2% | $44,290 |
| 2004 | $4,353 +8.7% | $44,290 |
| 2003 | $4,006 +25.1% | $44,290 +21.1% |
| 2002 | $3,202 0% | $36,558 |
| 2001 | $3,203 -0.1% | $36,558 |
| 2000 | $3,205 +13.4% | $36,558 +13.4% |
| 1999 | $2,827 | $32,239 |
Find assessor info on the county website
Monthly payment
Est. payment
Payment breakdown
Explore the cost of this home by adjusting the details. Changes won't be saved.Climate risks
Neighborhood: 44060
Nearby schools
Schools provided by the listing agent
- District: Mentor EVSD - 4304
Source: MLS Now. This data may not be complete. We recommend contacting the local school district to confirm school assignments for this home.
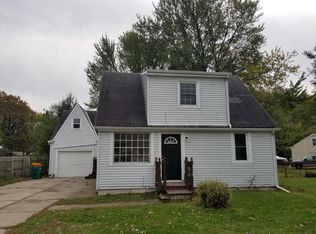
Similar homes
- $300,0004 bd3 ba2.1k sqft7686 Roselawn Dr, Mentor, OH 44060For Sale
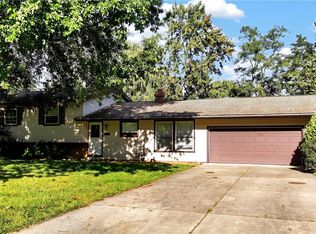 MLS ID #5247105, Linas K Muliolis, Century 21 Homestar. MLS Now
 - $325,0004 bd3 ba2.1k sqft8435 Markwood Dr, Mentor, OH 44060For Sale
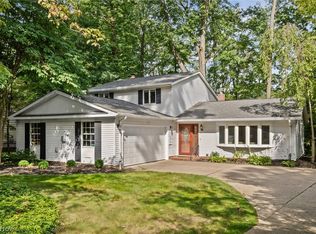 MLS ID #5246043, Steven Koleno, Beycome Brokerage Realty LLC. MLS Now
 - $299,9003 bd2 ba1.6k sqft7040 Polk Ct, Mentor, OH 44060For Sale
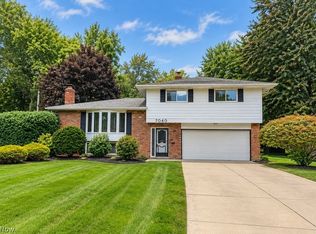 MLS ID #5247451, Timothy M McMahon Jr, PWG Real Estate, LLC.. MLS Now
 - $305,0003 bd2 ba1.7k sqft8218 Comet Ct, Mentor, OH 44060For Sale
 MLS ID #5235820, Charles Petro, HomeSmart Real Estate Momentum LLC. MLS Now
