Welcome to 5821 Lake Road, an inviting 3-bedroom, 1.5-bath ranch situated on a hard-to-find 0.64-acre lot in Mentor-on-the-Lake. Thoughtful updates throughout make this home ready for its next owner. The recently updated kitchen features new cabinets and countertops, complemented by fresh paint in the kitchen and family room. An interior wall was opened to create a more connected living space, while the spacious family room is highlighted by a large brick fireplace. The main bathroom has also been refreshed with a new vanity, mirror, and paint. Outside, refreshed landscaping and privacy fencing along both sides of the property enhance the setting, while the expansive backyard offers plenty of room to relax, entertain, garden, or simply enjoy the outdoors. Additional improvements include new siding (2025), new garage windows and storm doors (2025), a metal roof (2021), hot water tank (2024), and updated electrical panels. An attached 2-car garage, two storage sheds including one with electric, central air, and a hardwired Swann security camera system with app access and no monthly subscription add even more value. The location adds to the appeal, with Lake Erie and public lake access nearby, a newer neighborhood park just down the street, and schools close to home, all paired with the space of a hard-to-find 0.64-acre lot.
Active
$269,900
5821 Lake Rd, Mentor, OH 44060
3beds
1,345sqft
Single Family Residence
Built in 1955
0.64 Acres Lot
$-- Zestimate®
$201/sqft
$-- HOA
What's special
- 19 days
- 2,298
- 212
Likely to sell faster than
Zillow last checked:
Listing updated:
Listed by:
Daniel McGarry 440-749-2979 depmcgarry@gmail.com,
EXP Realty, LLC.
Source: MLS Now,MLS#: 5248806 Originating MLS: Akron Cleveland Association of REALTORS
Facts & features
Interior
Bedrooms & bathrooms
- Bedrooms: 3
- Bathrooms: 2
- Full bathrooms: 1
- 1/2 bathrooms: 1
- Main level bathrooms: 2
- Main level bedrooms: 3
Primary bedroom
- Description: Flooring: Carpet
- Level: First
- Dimensions: 13 x 12
Bedroom
- Description: Flooring: Carpet
- Level: First
- Dimensions: 10 x 9
Bedroom
- Description: Flooring: Carpet
- Level: First
- Dimensions: 10 x 8
Family room
- Description: Flooring: Carpet
- Level: First
- Dimensions: 23 x 12
Kitchen
- Description: Flooring: Linoleum
- Level: First
- Dimensions: 13 x 12
Laundry
- Description: Flooring: Luxury Vinyl Tile
- Level: First
- Dimensions: 10 x 7
Living room
- Description: Flooring: Carpet
- Level: First
- Dimensions: 23 x 12
Heating
- Fireplace(s), Gas
Cooling
- Central Air
Features
- Has basement: No
- Number of fireplaces: 1
- Fireplace features: Gas
Interior area
- Total structure area: 1,345
- Total interior livable area: 1,345 sqft
- Finished area above ground: 1,345
Video & virtual tour
Property
Parking
- Total spaces: 2
- Parking features: Garage
- Garage spaces: 2
Features
- Levels: One
- Stories: 1
- Fencing: Fenced
- Has view: Yes
- View description: Beach
- Has water view: Yes
- Water view: Beach
Lot
- Size: 0.64 Acres
Details
- Additional structures: Outbuilding, Shed(s), Storage
- Parcel number: 19A089B000020
- Special conditions: Standard
Construction
Type & style
- Home type: SingleFamily
- Architectural style: Ranch
- Property subtype: Single Family Residence
Materials
- Wood Siding
- Foundation: Slab
- Roof: Metal
Condition
- Year built: 1955
Utilities & green energy
- Sewer: Public Sewer
- Water: Public
Community & HOA
Community
- Subdivision: Salida Allotment
HOA
- Has HOA: No
Location
- Region: Mentor
Financial & listing details
- Price per square foot: $201/sqft
- Annual tax amount: $3,430
- Date on market: 10/1/2026
- Cumulative days on market: 20 days
- Listing terms: Cash,Conventional,FHA,VA Loan
Estimated market value
Not available
Estimated sales range
Not available
Not available
Price history
| Date | Event | Price |
|---|---|---|
| 10/1/2026 | Listed for sale | $269,900+25.5%$201/sqft |
Source:  MLS Now #5248806 Report a problem | ||
| 7/17/2024 | Sold | $215,000-4.4%$160/sqft |
Source: MLS Now #5031891 Report a problem | ||
| 5/20/2024 | Pending sale | $225,000$167/sqft |
Source: MLS Now #5031891 Report a problem | ||
| 5/13/2024 | Price change | $225,000-6.3%$167/sqft |
Source: MLS Now #5031891 Report a problem | ||
| 4/19/2024 | Listed for sale | $240,000$178/sqft |
Source: MLS Now #5031891 Report a problem | ||
Public tax history
Tax history is unavailable.
Monthly payment
Est. payment
Payment breakdown
Explore the cost of this home by adjusting the details. Changes won't be saved.Climate risks
Neighborhood: 44060
Nearby schools
Schools provided by the listing agent
- District: Mentor EVSD - 4304
Source: MLS Now. This data may not be complete. We recommend contacting the local school district to confirm school assignments for this home.
Similar homes
- $275,0003 bd2 ba1.2k sqft7300 Port Royal Ct, Mentor, OH 44060For Sale
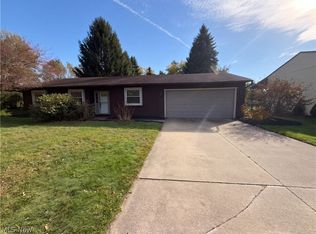 MLS ID #5253838, Bonnie Phillips, Redfin Real Estate Corporation. MLS Now
- $279,9003 bd2 ba1.4k sqft5857 Melody Ln, Mentor On The Lake, OH 44060For Sale
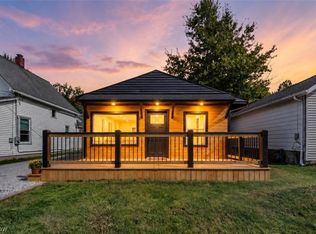 MLS ID #5249287, Wayne Brooks, Genstone Realty. MLS Now
- $--3 bd2 ba1.5k sqft8326 Rushton Dr, Mentor, OH 44060Auction
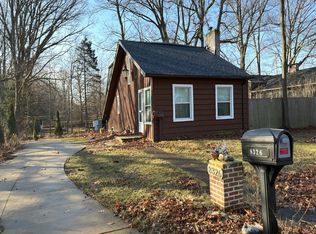 Auction.com 2
- $295,0003 bd2 ba1.6k sqft5613 Reef Rd, Mentor On The Lake, OH 44060For Sale
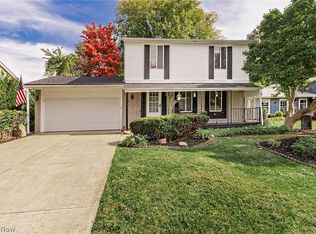 MLS ID #5253147, Mario Caserta, Coldwell Banker Schmidt Realty. MLS Now
