Skip main navigation
Contingent
  • $359,900

    2385 Lalemant Rd, University Heights, OH 44118

    3beds
    2,100sqft
    : 
    $2,683/mo
    Get pre-qualified
    Single Family Residence
    Built in 1941
    7,000 Square Feet Lot
    $-- Zestimate®
    $171/sqft
    $-- HOA

    What's special

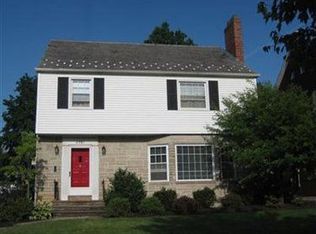
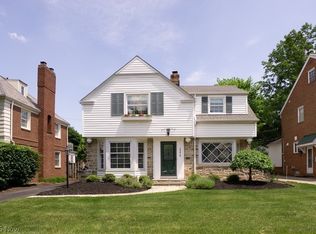
    Distinguished historic Georgian architecture, timeless craftsmanship, and modern comfort come together in this exceptional brick residence on coveted Lalemant Road. With striking curb appeal, a newer roof, central air, hardwood floors, crown molding, vinyl windows, and gracious 9-foot ceilings, this home offers the perfect blend of classic character and thoughtful updates. Step inside the welcoming foyer where a grand curved staircase creates a memorable first impression. The spacious living room features hardwood floors, crown molding, wood-burning fireplace, and French doors leading to a delightful three-season room-perfect for morning coffee or relaxing summer evenings. A handsome library with custom built-ins offers the ideal home office or reading retreat, while the formal dining room is perfect for entertaining. Sunlit kitchen, with updated flooring and newer appliances, provides a generous workspace. Upstairs, you'll find three spacious bedrooms along with a full bath featuring both a soaking tub and separate shower with well preserved vintage features. The finished lower level expands your living space with a cozy recreation room, second fireplace, bar area, and glass block windows. Outside, enjoy the private backyard with a beautiful bluestone patio, ideal for entertaining, gardening, or simply unwinding. Located just moments from John Carroll University, University Circle, Little Italy, and an array of parks, restaurants, and shopping, this exceptional home offers the perfect opportunity to enjoy everything that makes life in University Heights so special.
    34 days
    |
    1,436
    |
    68
    |

    Likely to sell faster than

    Zillow last checked:

    Listing updated:

    Listed by:

    David S Breslin 216-407-8696 dsbreslin@gmail.com,

    Russell Real Estate Services

    Source: MLS Now,MLS#: 5224836MLS LogoOriginating MLS: Akron Cleveland Association of REALTORS

      Facts & features

      Interior

      Bedrooms & bathrooms
      • Bedrooms: 3
      • Bathrooms: 2
      • Full bathrooms: 1
      • 1/2 bathrooms: 1
      • Main level bathrooms: 1
      Primary bedroom
      • Description: Flooring: Wood
      • Features: Window Treatments
      • Level: Second
      • Dimensions: 16 x 12
      Bedroom
      • Description: Flooring: Wood
      • Features: Window Treatments
      • Level: Second
      • Dimensions: 14 x 10
      Bedroom
      • Description: Flooring: Wood
      • Features: Window Treatments
      • Level: Second
      • Dimensions: 11 x 11
      Dining room
      • Description: Flooring: Wood
      • Features: Built-in Features, Smart Thermostat, Natural Woodwork, Window Treatments
      • Level: First
      • Dimensions: 11 x 9
      Kitchen
      • Description: Flooring: Luxury Vinyl Tile
      • Features: Breakfast Bar, Laminate Counters
      • Level: First
      • Dimensions: 11 x 11
      Library
      • Description: Flooring: Wood
      • Features: Bookcases, Built-in Features, Natural Woodwork, Window Treatments
      • Level: First
      • Dimensions: 11 x 10
      Living room
      • Description: Flooring: Wood
      • Features: Fireplace, Window Treatments
      • Level: First
      • Dimensions: 22 x 11
      Recreation
      • Description: Flooring: Carpet
      • Features: Fireplace, Bar
      • Level: Lower
      • Dimensions: ND x ND
      Sunroom
      • Level: First
      • Dimensions: 12 x 8
      Heating
      • Forced Air, Gas
      Cooling
      • Central Air, Ceiling Fan(s)
      Appliances
      • Included: Dryer, Dishwasher, Disposal, Microwave, Range, Refrigerator, Washer
      • Laundry: Laundry Chute, In Basement, Lower Level, Laundry Tub, Sink
      Features
      • Breakfast Bar, Bookcases, Built-in Features, Cedar Closet(s), Ceiling Fan(s), Crown Molding, Entrance Foyer, His and Hers Closets, Multiple Closets, Pantry, Storage, Smart Thermostat, Bar, Natural Woodwork
      • Basement: Full,Partially Finished,Storage Space
      • Number of fireplaces: 2
      • Fireplace features: Basement, Living Room, Wood Burning
      Interior area
      • Total structure area: 2,100
      • Total interior livable area: 2,100 sqft
      • Finished area above ground: 1,680
      • Finished area below ground: 420
      Video & virtual tour

      Property

      Parking
      • Total spaces: 2
      • Parking features: Driveway, Detached, Garage Faces Front, Garage, On Street
      • Garage spaces: 2
      Features
      • Levels: Two
      • Stories: 2
      • Patio & porch: Rear Porch, Enclosed, Patio, Porch
      Lot
      • Size: 7,000 Square Feet
      • Dimensions: 50 x 140
      Details
      • Parcel number: 72111043

      Construction

      Type & style
      • Home type: SingleFamily
      • Architectural style: Colonial
      • Property subtype: Single Family Residence
      Materials
      • Brick
      • Roof: Asphalt,Fiberglass
      Condition
      • Year built: 1941

      Utilities & green energy

      • Sewer: Public Sewer
      • Water: Public

      Community & HOA

      HOA
      • Has HOA: No
      Location
      • Region: University Heights

      Financial & listing details

      • Price per square foot: $171/sqft
      • Tax assessed value: $252,900
      • Annual tax amount: $7,440
      • Date on market: 7/9/2026
      • Cumulative days on market: 34 days
      • Listing terms: Cash,Conventional

        Estimated market value

        Not available

        Estimated sales range

        Not available

        Not available

        Price history

        DateEventPrice
        7/9/2026Listed for sale$359,900+105.7%$171/sqft
        Source: MLS Now #5224836 Report a problem
        9/23/2011Sold$175,000-7.4%$83/sqft
        Source: MLS Now #3244815 Report a problem
        7/14/2011Listed for sale$189,000-1.6%$90/sqft
        Source: Howard Hanna - Shaker Heights #3244815 Report a problem
        4/30/2003Sold$192,000+32.4%$91/sqft
        Source: Public Record Report a problem
        11/29/1994Sold$145,000$69/sqft
        Source: Public Record Report a problem

        Public tax history

        YearProperty taxesTax assessment
        2025$7,286 -2.1%$88,520
        2024$7,443 -4.8%$88,520 +21.6%
        2023$7,820 +0.5%$72,800
        2022$7,780 +2.1%$72,800
        2021$7,621 +1.3%$72,800 +12%
        2020$7,520 +3.5%$65,000
        2019$7,267 +0.1%$65,000
        2018$7,257 -1%$65,000 +6.4%
        2017$7,328 +6.9%$61,080
        2016$6,858 $61,080
        2015$6,858 +2%$61,080 +2%
        2014$6,722 +3.4%$59,890
        2013$6,499 +8.2%$59,890
        2012$6,008 -34.5%$59,890 -5%
        2011$9,171 +59.6%$63,040
        2010$5,746 +0.6%$63,040
        2009$5,712 -5.1%$63,040 -10%
        2008$6,020 +3.4%$70,040
        2007$5,821 +8.1%$70,040
        2006$5,383 +3.8%$70,040 +11.4%
        2005$5,185 +0.3%$62,870
        2004$5,167 +13.5%$62,870
        2003$4,554 +7.3%$62,870 +16%
        2002$4,245 -49.9%$54,180
        2001$8,474 +0.4%$54,180
        2000$8,436 $54,180
        Find assessor info on the county website

        Monthly payment

        Est. payment

        Payment breakdown

        Explore the cost of this home by adjusting the details. Changes won't be saved.
        All calculations are estimates and provided by Zillow, Inc. for informational purposes only. Actual amounts may vary.
        HOA fees may include property taxes on listings classified as Co-Ops. Contact the listing agent and/or owner for fee details.
        See how much you could borrow to make a competitive offer.

        Climate risks

        Neighborhood: 44118

        Getting around

        57 / 100
        Somewhat Walkable
        40 / 100
        Somewhat Bikeable

        Nearby schools

        GreatSchools rating
        Schools provided by the listing agent
        • District: Cleveland Hts-Univer - 1810

        Source: MLS Now. This data may not be complete. We recommend contacting the local school district to confirm school assignments for this home.

        A local agent can set up tours, give advice and negotiate with sellers.

        Browse local experts

        Similar homes