Skip main navigation
Closed
  • $427,000

    2371 Lalemant Rd, University Heights, OH 44118

    4beds
    2,308sqft
    Single Family Residence
    Built in 1939
    6,969 Square Feet Lot
    $427,600 Zestimate®
    $185/sqft
    $2,950 Estimated rent

    Home value

    $427,600

    $402,000 - $453,000

    $2,950/mo

    Zestimate® history
    Loading
    Loading...

    Owner options

    List your home for rent

    $2,950/mo

    Rent Zestimate®

    Find your next renter with Zillow Rental Manager. Plus, with online applications, you can quickly screen prospective tenants – for free.

    Learn more

    $2,950/mo

    Rent Zestimate®

    Refinance and save

    $3,043/mo

    Est. payment

    Refinancing to a lower rate could help reduce your monthly payments and save thousands over the life of the loan.

    See today's rates

    $3,043/mo

    Est. payment

    Explore your selling options

    Work with a Zillow partner agent

    Leverage their expertise and Zillow's premium Showcase listings to get your home seen by more buyers.

    Get started

    List with your own agent

    Get your home in front of millions of buyers by listing it on Zillow.

    Learn how to do it

    Sell it yourself

    Take full control of how buyers see your home on Zillow by listing For Sale by Owner (FSBO).

    List your home

    What's special

    Strong architectural detailsNatural light
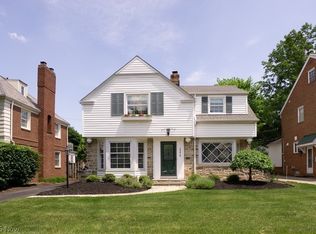
    A well maintained colonial in University Heights that blends classic character with a more connected, easy flow. The entry opens with a dining room to the left featuring bay windows and direct access to the kitchen. The all white kitchen is bright and open to the dining space, creating a layout that feels both functional and inviting. To the right, the living room stands out with wood beam ceilings, a fireplace, and large bay windows that bring in soft evening light. It continues into a sunroom that leads to the garage and backyard patio, while a connecting hallway between the kitchen and living room enhances the overall flow. A half bath completes the main level. Upstairs offers three bedrooms, including two with a Jack and Jill bath, while the primary has its own full bath with a walk-in shower. The third floor adds a fourth bedroom with another full bath, ideal for guests or a private workspace. The partially finished basement is a standout feature, complete with carpeting, built-in bookshelves, and a full bar, making it perfect for entertaining or unwinding. Located just minutes from John Carroll University, along with nearby restaurants, shopping, and grocery stores, this home offers both convenience and a setting that’s hard to beat. A thoughtfully cared for home with natural light, strong architectural details, and a layout that simply works.

    Zillow last checked:

    Listing updated:

    Listed by:

    Cici Riley 216-410-3114 ciciriley@howardhanna.com,

    Howard Hanna,

    Robert Sullivan 216-645-3893,

    Howard Hanna

    Bought with:

    Marilyn G Kahn, 2004003150

    Howard Hanna

    Source: MLS Now,MLS#: 5204060

    Facts & features

    Interior

    Bedrooms & bathrooms
    • Bedrooms: 4
    • Bathrooms: 4
    • Full bathrooms: 3
    • 1/2 bathrooms: 1
    • Main level bathrooms: 1
    Primary bedroom
    • Description: Flooring: Carpet
    • Level: Second
    Bedroom
    • Description: Flooring: Carpet
    • Level: Second
    Bedroom
    • Description: Flooring: Carpet
    • Level: Second
    Bedroom
    • Description: Flooring: Carpet
    • Level: Third
    Primary bathroom
    • Level: Second
    Bathroom
    • Level: Second
    Bathroom
    • Level: Third
    Bathroom
    • Level: First
    Dining room
    • Description: Flooring: Hardwood
    • Features: Built-in Features, Chandelier
    • Level: First
    Family room
    • Description: Flooring: Carpet
    • Level: Basement
    Kitchen
    • Description: Flooring: Hardwood
    • Features: Breakfast Bar
    • Level: First
    Living room
    • Description: Flooring: Hardwood
    • Features: Beamed Ceilings, Built-in Features
    • Level: First
    Sunroom
    • Level: First
    Heating
    • Forced Air
    Cooling
    • Central Air
    Appliances
    • Included: Built-In Oven, Dryer, Dishwasher, Disposal, Range, Refrigerator, Washer
    • Laundry: In Basement
    Features
    • Beamed Ceilings, Breakfast Bar, Bar
    • Windows: Bay Window(s)
    • Basement: Partial
    • Number of fireplaces: 1
    Interior area
    • Total structure area: 2,308
    • Total interior livable area: 2,308 sqft
    • Finished area above ground: 1,876
    • Finished area below ground: 432

    Property

    Parking
    • Parking features: Attached, Garage
    • Attached garage spaces: 2
    Features
    • Levels: Three Or More
    • Patio & porch: Glass Enclosed, Patio
    • Exterior features: Garden, Private Yard
    Lot
    • Size: 6,969 Square Feet
    • Dimensions: 50 x 140
    Details
    • Parcel number: 72110052
    • Lease amount: $0
    • Special conditions: Standard

    Construction

    Type & style
    • Home type: SingleFamily
    • Architectural style: Colonial
    • Property subtype: Single Family Residence
    Materials
    • Brick
    • Roof: Slate
    Condition
    • Year built: 1939

    Utilities & green energy

    • Sewer: Public Sewer
    • Water: Public

    Community & HOA

    Community
    • Subdivision: Rtrld#24
    HOA
    • Has HOA: No
    Location
    • Region: University Heights

    Financial & listing details

    • Price per square foot: $185/sqft
    • Tax assessed value: $338,600
    • Annual tax amount: $9,910
    • Date on market: 4/23/2026
    • Cumulative days on market: 6 days
    • Listing agreement: Exclusive Right To Sell

    Price history

    DateEventPrice
    7/9/2026Sold$427,000+10.9%$185/sqft
    Source: MLS Now #5204060 Report a problem
    4/28/2026Pending sale$385,000$167/sqft
    Source: MLS Now #5204060 Report a problem
    4/23/2026Listed for sale$385,000+12.6%$167/sqft
    Source: MLS Now #5204060 Report a problem
    6/23/2021Sold$342,000+19%$148/sqft
    Source: MLS Now #4276276 Report a problem
    5/9/2021Contingent$287,500$125/sqft
    Source: MLS Now #4276276 Report a problem
    5/6/2021Listed for sale$287,500$125/sqft
    Source: MLS Now #4276276 Report a problem

    Public tax history

    YearProperty taxesTax assessment
    2025$9,756 -2.1%$118,510
    2024$9,965 +22%$118,510 +55.9%
    2023$8,166 +0.5%$76,020
    2022$8,125 +2.1%$76,020
    2021$7,958 +1.3%$76,020 +12%
    2020$7,852 +3.5%$67,870 +0%
    2019$7,588 +0.2%$67,860 0%
    2018$7,571 -0.4%$67,870 +7%
    2017$7,603 +6.9%$63,420
    2016$7,114 $63,420
    2015$7,114 +2%$63,420 +2%
    2014$6,972 +3.4%$62,170
    2013$6,740 +8.2%$62,170
    2012$6,231 -2.1%$62,170 -4.7%
    2011$6,363 +7.1%$65,240
    2010$5,941 +0.6%$65,240
    2009$5,905 -5.1%$65,240 -10%
    2008$6,225 +3.4%$72,490
    2007$6,020 +8.1%$72,490
    2006$5,567 +3.2%$72,490 +10.8%
    2005$5,391 +0.4%$65,420
    2004$5,372 +13.4%$65,420
    2003$4,738 +7.3%$65,420 +16%
    2002$4,418 -49.9%$56,390
    2001$8,819 +0.4%$56,390
    2000$8,780 $56,390
    Find assessor info on the county website

    Neighborhood: 44118

    Nearby schools

    GreatSchools rating
    Schools provided by the listing agent
    • District: Cleveland Hts-Univer - 1810

    Source: MLS Now. This data may not be complete. We recommend contacting the local school district to confirm school assignments for this home.

    Get a cash offer in 3 minutes
    Find out how much your home could sell for in as little as 3 minutes with a no-obligation cash offer.
    Estimated market value
    $427,600
    Get a cash offer in 3 minutes
    Find out how much your home could sell for in as little as 3 minutes with a no-obligation cash offer.
    Estimated market value
    $427,600