Welcome to the .78 acre wooded lot on a quiet culled sac with mature trees. The home boasts three wood burning fireplaces, a bonus room, fenced in backyard, 2-car garage, storage across the entire top of the house, and updates throughout the home! The home had a New asphalt driveway added in May 2026, a brand New fence, roof, gutters, fireplace flashing in October 2025, New kitchen and bathroom flooring, 2021 New Windows throughout and New glass block windows in the basement. Since 2021, the following have also been added: New appliances throughout, New bathroom vanity and sinks, refinished tile in the bath and shower, New lighting and ceiling fans, New cement floor in the garage, walkway and steps out to the new patio. Carpeting was added to the bedrooms in 2021, with hardwood floors underneath. Many other updates have also been completed, including a fresh coat of paint.The house has a full unfinished basement with the third fireplace, with the other two on the main floor. Come make this home your own!
Active
Price cut: $20K (7/17)
$339,000
10857 Tanglewood Trl, Concord Township, OH 44077
3beds
1,550sqft
:
Get pre-qualified$2,406/mo
Single Family Residence
Built in 1957
0.78 Acres Lot
$-- Zestimate®
$219/sqft
$-- HOA
What's special
New fenceBonus roomFenced in backyardFresh coat of paintMature treesNew appliances throughoutThree wood burning fireplaces
- 18 days |
- 636 |
- 14 |
Zillow last checked:
Listing updated:
Listed by:
Christopher Stjernholm 513-643-0266 ironwoodgroup@trelora.com,
Trelora Realty, Inc.
Source: MLS Now,MLS#: 5225463 Originating MLS: Other/Unspecificed
Originating MLS: Other/UnspecificedFacts & features
Interior
Bedrooms & bathrooms
- Bedrooms: 3
- Bathrooms: 2
- Full bathrooms: 2
- Main level bathrooms: 2
- Main level bedrooms: 3
Heating
- Fireplace(s), Gas, Hot Water, Steam
Cooling
- Other, Wall/Window Unit(s)
Appliances
- Included: Built-In Oven, Dryer, Dishwasher, Disposal, Microwave, Range, Refrigerator, Washer
- Laundry: Other
Features
- Basement: Full,Unfinished,Sump Pump
- Number of fireplaces: 3
- Fireplace features: Basement, Dining Room, Great Room, Wood Burning
Interior area
- Total structure area: 1,550
- Total interior livable area: 1,550 sqft
- Finished area above ground: 1,550
Video & virtual tour
Property
Parking
- Total spaces: 2
- Parking features: Attached, Electricity, Garage, Garage Door Opener, Unpaved
- Attached garage spaces: 2
Features
- Levels: One
- Stories: 1
- Patio & porch: Patio
- Fencing: Fenced
Lot
- Size: 0.78 Acres
- Dimensions: 99 x 356 x 64/36 x 321 ft
- Features: Cul-De-Sac, Flat, Level, Wooded
Details
- Additional structures: Outbuilding, Shed(s)
- Parcel number: 08A016B000230
- Special conditions: Standard
Construction
Type & style
- Home type: SingleFamily
- Architectural style: Ranch
- Property subtype: Single Family Residence
Materials
- Wood Siding
- Foundation: Block
- Roof: Asphalt,Shingle
Condition
- Year built: 1957
Details
- Warranty included: Yes
Utilities & green energy
- Sewer: Septic Tank
- Water: Public
Community & HOA
Community
- Security: Smoke Detector(s)
- Subdivision: Concord Township
HOA
- Has HOA: No
Location
- Region: Concord Township
Financial & listing details
- Price per square foot: $219/sqft
- Tax assessed value: $230,850
- Annual tax amount: $3,817
- Date on market: 7/17/2026
- Listing terms: Cash,Conventional,FHA,VA Loan
Estimated market value
Not available
Estimated sales range
Not available
Not available
Price history
| Date | Event | Price |
|---|---|---|
| 7/17/2026 | Price change | $339,000-5.6%$219/sqft |
Source:  MLS Now #5225463 Report a problem MLS Now #5225463 Report a problem | ||
| 6/21/2026 | Listed for sale | $359,000+71.8%$232/sqft |
Source: Owner Report a problem | ||
| 7/30/2021 | Sold | $209,000+10.1%$135/sqft |
Source: MLS Now #4288575 Report a problem | ||
| 6/22/2021 | Pending sale | $189,900$123/sqft |
Source:  Berkshire Hathaway HomeServices #4288575 Report a problem Berkshire Hathaway HomeServices #4288575 Report a problem | ||
| 6/15/2021 | Price change | $189,900+35.6%$123/sqft |
Source: Berkshire Hathaway HomeServices #4288575 Report a problem | ||
| 10/17/2019 | Price change | $139,999-6%$90/sqft |
Source: BHHS Professional Realty #4137211 Report a problem | ||
| 9/27/2019 | Price change | $149,000-0.6%$96/sqft |
Source: BHHS Professional Realty #4137211 Report a problem | ||
| 7/29/2019 | Price change | $149,900-3.2%$97/sqft |
Source: CENTURY 21 HomeStar #4066235 Report a problem | ||
| 6/28/2019 | Price change | $154,900-3.1%$100/sqft |
Source: CENTURY 21 HomeStar #4066235 Report a problem | ||
| 1/28/2019 | Listed for sale | $159,900+8.8%$103/sqft |
Source: CENTURY 21 HomeStar #4066235 Report a problem | ||
| 9/19/2003 | Sold | $147,000+18.7%$95/sqft |
Source: Public Record Report a problem | ||
| 12/18/1998 | Sold | $123,800+39.9%$80/sqft |
Source: Public Record Report a problem | ||
| 11/30/1994 | Sold | $88,500$57/sqft |
Source: Public Record Report a problem | ||
Public tax history
| Year | Property taxes | Tax assessment |
|---|---|---|
| 2025 | $3,817 -0.6% | $80,800 |
| 2024 | $3,840 +31.4% | $80,800 +48% |
| 2023 | $2,922 -0.1% | $54,610 |
| 2022 | $2,924 -0.4% | $54,610 |
| 2021 | $2,936 -69.7% | $54,610 +15% |
| 2020 | $9,689 +54% | $47,490 |
| 2019 | $6,291 +123.9% | $47,490 +4.7% |
| 2018 | $2,809 | $45,340 |
| 2017 | $2,809 +9% | $45,340 |
| 2016 | $2,578 +5.5% | $45,340 |
| 2015 | $2,444 +11.1% | $45,340 +10.8% |
| 2014 | $2,200 0% | $40,910 |
| 2013 | $2,200 +0% | $40,910 |
| 2012 | $2,199 -3.7% | $40,910 -8.4% |
| 2011 | $2,283 +0.2% | $44,640 |
| 2010 | $2,278 +5.7% | $44,640 0% |
| 2009 | $2,154 -3.2% | $44,646 -11% |
| 2008 | $2,225 +0.8% | $50,166 |
| 2007 | $2,207 -49.4% | $50,166 |
| 2006 | $4,363 +4.7% | $50,166 +5.7% |
| 2005 | $4,166 -0.2% | $47,453 |
| 2004 | $4,173 +3.5% | $47,453 |
| 2003 | $4,032 +19.7% | $47,453 +20.5% |
| 2002 | $3,370 -0.3% | $39,365 |
| 2001 | $3,379 +1.2% | $39,365 |
| 2000 | $3,338 +8.4% | $39,365 +8.7% |
| 1999 | $3,078 | $36,204 |
Find assessor info on the county website
Monthly payment
Est. payment
Payment breakdown
Explore the cost of this home by adjusting the details. Changes won't be saved.Climate risks
Neighborhood: 44077
Nearby schools
GreatSchools rating
- 6/10Henry F Lamuth Middle SchoolGrades: 5-7Distance: 0.7 mi
- 6/10Riverside Jr/Sr High SchoolGrades: 8-12Distance: 2 mi
- 7/10Melridge Elementary SchoolGrades: PK-4Distance: 1 mi
Schools provided by the listing agent
- District: Riverside LSD Lake- 4306
Source: MLS Now. This data may not be complete. We recommend contacting the local school district to confirm school assignments for this home.
- $322,6004 bd2 ba2.1k sqft10865 Tanglewood Trl, Painesville, OH 44077Off Market
- $380,9003 bd2 ba2.5k sqft10849 Tanglewood Trl, Painesville, OH 44077Off Market
- $244,6003 bd1 ba1.5k sqft10841 Tanglewood Trl, Painesville, OH 44077Off Market
- $307,6004 bd2 ba1.8k sqft10860 Tanglewood Trl, Painesville, OH 44077Off Market
- $301,1003 bd2 ba1.7k sqft10870 Tanglewood Trl, Painesville, OH 44077Off Market
- $245,4003 bd1 ba1.3k sqft10854 Tanglewood Trl, Painesville, OH 44077Off Market
- $300,1004 bd2 ba1.9k sqft10879 Tanglewood Trl, Concord Township, OH 44077Off Market
- $307,2003 bd2 ba1.6k sqft10874 Tanglewood Trl, Concord Township, OH 44077Off Market
A local agent can set up tours, give advice and negotiate with sellers.
Similar homes
- $350,0004 bd3 ba1.8k sqft7068 Brightwood Dr, Painesville, OH 44077For Sale
 MLS ID #5230481, Evan Webb, HomeSmart Real Estate Momentum LLC. MLS Now
 - $344,9004 bd3 ba1.9k sqft7044 Teal Cv, Painesville, OH 44077For Sale
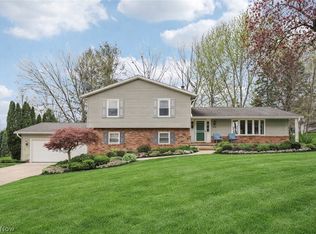 MLS ID #5201571, Asa A Cox, Glasshouse Realty Group, LLC. MLS Now
 - $314,9003 bd2 ba1.4k sqft81 Fairfield Rd, Painesville, OH 44077For Sale
 MLS ID #5216342, Anthony R Latina, RE/MAX Crossroads Properties. MLS Now
 - $319,0003 bd3 ba1.5k sqft481 Walker Ln, Painesville, OH 44077For Sale
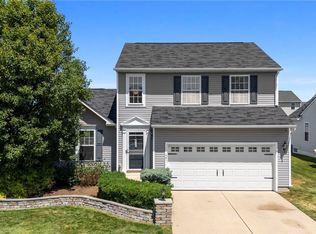 MLS ID #5230566, Claire Jazbec, Keller Williams Greater Cleveland Northeast. MLS Now
 - $235,0003 bd2 ba1.5k sqft25 S Doan Ave, Painesville, OH 44077For SaleMLS ID #5233615, Shane Quin, HomeSmart Real Estate Momentum LLC. MLS Now
- $299,9002 bd1 ba1.1k sqft108 Woodworth Ave, Painesville, OH 44077For SaleMLS ID #5232339, Ashley N Cook, McDowell Homes Real Estate Services. MLS Now
- $259,9003 bd2 ba1.4k sqft79 Hickory Hill Rd, Painesville, OH 44077For SaleMLS ID #5231758, Kathy Holmes, All Points Realty. MLS Now
- $369,9003 bd2 ba1.9k sqft7230 Rosedale Dr, Mentor, OH 44060For SaleMLS ID #5232042, Angelo J Marrali, Howard Hanna. MLS Now
- $324,9003 bd3 ba2.1k sqft231 S Settlers Ln, Painesville, OH 44077For SaleMLS ID #5225806, John Wegloski, McDowell Homes Real Estate Services. MLS Now
- $330,0003 bd2 ba1.6k sqft1163 Garwood Dr, Painesville, OH 44077For SaleMLS ID #5220859, Asa A Cox, Glasshouse Realty Group, LLC. MLS Now
- $398,5004 bd3 ba1.9k sqft8201 Orchard Rd, Concord Township, OH 44077For SaleMLS ID #5227836, Steve K Forsythe, Keller Williams Greater Cleveland Northeast. MLS Now
- $290,0003 bd2 ba2.1k sqft71 Sivon Dr, Painesville, OH 44077For SaleMLS ID #5232602, Violetta Varenkova, IIP Management, LLC.. MLS Now
- $365,9004 bd3 ba1.8k sqft6151 Norwood Dr, Mentor, OH 44060For SaleMLS ID #5233296, Scott M Newman, Howard Hanna. MLS Now
- $240,0003 bd1 ba1.6k sqft228 Park Rd, Painesville, OH 44077For SaleMLS ID #5227823, Lisa K Sisko, Keller Williams Greater Metropolitan. MLS Now
- $289,9003 bd3 ba1.5k sqft7086 Dogwood Ln, Mentor, OH 44060For SaleMLS ID #5232289, Michael J Foley, Howard Hanna. MLS Now
- $--3 bd3 ba2.1k sqft1787 Muirfield Ln, Painesville, OH 44077AuctionAuction.com 1
- $299,9003 bd2 ba2k sqft9720 Fox Hill Trl, Concord Twp, OH 44060For SaleMLS ID #5232135, Claire Jazbec, Keller Williams Greater Cleveland Northeast. MLS Now
- $399,9003 bd2 ba1.7k sqft9905 Knollwood Rdg, Mentor, OH 44060For SaleMLS ID #5230422, Michael Kaim, Real of Ohio. MLS Now
- $334,9004 bd3 ba2k sqft10110 Weathersfield Dr, Mentor, OH 44060For SaleMLS ID #5224525, Michelle A Underwood, Platinum Real Estate. MLS Now
- $224,9003 bd2 ba1.2k sqft433 Fairgrounds Rd, Painesville, OH 44077For SaleMLS ID #5217053, Dennis M Falvey, RE/MAX Results. MLS Now
