Tucked away on a desirable no-outlet street in Mentor’s established Weathersfield neighborhood, this spacious cedar ranch offers the perfect opportunity to create the home you’ve always envisioned. Situated on an impressive .62-acre lot, the property features over 3,000 square feet of living space with four bedrooms, three full bathrooms, and multiple gathering areas designed for both everyday living and entertaining. Inside, you’ll find a welcoming layout with a large living room, family room with a wood-burning fireplace, formal dining room, and an eat-in kitchen. The main-level primary suite offers generous proportions, while the convenience of first-floor laundry adds to the home’s functionality. Step outside to enjoy the deck and front porch, surrounded by mature trees and endless possibilities for outdoor living. Lovingly maintained over the years, the home presents an exceptional opportunity for its next owner to add cosmetic updates and make it truly their own. With the interior waterproofing already completed and solid bones in place, buyers can focus on bringing their vision to life. Whether you’re dreaming of modern finishes, expanded entertaining spaces, or simply a quiet retreat in one of Mentor’s most sought-after neighborhoods, the possibilities here are endless. Offering space, privacy, and incredible potential, this is a rare chance to invest in a home with character and create something special for years to come.
Active
$344,900
10110 Weathersfield Dr, Mentor, OH 44060
4beds
2,040sqft
:
Get pre-qualified$2,448/mo
Single Family Residence
Built in 1987
0.62 Acres Lot
$-- Zestimate®
$169/sqft
$-- HOA
What's special
Spacious cedar ranchFour bedroomsSurrounded by mature treesDeck and front porchWelcoming layoutFirst-floor laundryFormal dining room
- 10 days |
- 2,708 |
- 131 |
Likely to sell faster than
Zillow last checked:
Listing updated:
Listed by:
Michelle A Underwood 440-413-1818 michelleunderwoodrealtor@gmail.com,
Platinum Real Estate
Source: MLS Now,MLS#: 5224525 Originating MLS: Akron Cleveland Association of REALTORS
Originating MLS: Akron Cleveland Association of REALTORSFacts & features
Interior
Bedrooms & bathrooms
- Bedrooms: 4
- Bathrooms: 3
- Full bathrooms: 3
- Main level bathrooms: 3
- Main level bedrooms: 4
Primary bedroom
- Description: Flooring: Carpet
- Level: First
- Dimensions: 16 x 12
Bedroom
- Description: Flooring: Carpet
- Level: First
- Dimensions: 13 x 12
Bedroom
- Description: Flooring: Carpet
- Level: First
- Dimensions: 13 x 12
Bedroom
- Description: Flooring: Carpet
- Level: First
- Dimensions: 10 x 8
Primary bathroom
- Level: First
- Dimensions: 18 x 6
Dining room
- Description: Flooring: Carpet
- Level: First
- Dimensions: 18 x 12
Eat in kitchen
- Description: Flooring: Linoleum
- Level: First
- Dimensions: 16 x 10
Family room
- Description: Flooring: Carpet
- Level: First
- Dimensions: 16 x 10
Laundry
- Description: Flooring: Linoleum
- Level: First
- Dimensions: 11 x 15
Living room
- Description: Flooring: Carpet
- Level: First
- Dimensions: 15 x 12
Heating
- Forced Air, Fireplace(s), Gas
Cooling
- Central Air
Appliances
- Included: Dryer, Dishwasher, Microwave, Range, Refrigerator, Washer
- Laundry: Main Level, Laundry Tub, Sink
Features
- Eat-in Kitchen, Walk-In Closet(s)
- Basement: Full
- Number of fireplaces: 1
- Fireplace features: Wood Burning
Interior area
- Total structure area: 2,040
- Total interior livable area: 2,040 sqft
- Finished area above ground: 2,040
Video & virtual tour
Property
Parking
- Total spaces: 2
- Parking features: Attached, Garage
- Attached garage spaces: 2
Features
- Levels: One
- Stories: 1
- Patio & porch: Deck, Front Porch
Lot
- Size: 0.62 Acres
Details
- Parcel number: 10A026K000100
Construction
Type & style
- Home type: SingleFamily
- Architectural style: Ranch
- Property subtype: Single Family Residence
Materials
- Cedar
- Roof: Asphalt,Fiberglass
Condition
- Year built: 1987
Utilities & green energy
- Sewer: Public Sewer
- Water: Public
Community & HOA
Community
- Subdivision: Weathersfield Sub
HOA
- Has HOA: No
Location
- Region: Mentor
Financial & listing details
- Price per square foot: $169/sqft
- Tax assessed value: $365,790
- Annual tax amount: $4,863
- Date on market: 7/20/2026
- Cumulative days on market: 11 days
- Listing terms: Cash,Conventional,FHA,VA Loan
Estimated market value
Not available
Estimated sales range
Not available
Not available
Price history
| Date | Event | Price |
|---|---|---|
| 7/20/2026 | Listed for sale | $344,900$169/sqft |
Source:  MLS Now #5224525 Report a problem MLS Now #5224525 Report a problem | ||
Public tax history
| Year | Property taxes | Tax assessment |
|---|---|---|
| 2025 | $4,836 -11.7% | $128,030 |
| 2024 | $5,476 +23.1% | $128,030 +35% |
| 2023 | $4,447 -1% | $94,850 |
| 2022 | $4,494 -0.3% | $94,850 |
| 2021 | $4,509 +2.3% | $94,850 +15% |
| 2020 | $4,406 +0.9% | $82,480 |
| 2019 | $4,367 -1.2% | $82,480 +3.7% |
| 2018 | $4,421 | $79,510 |
| 2017 | $4,421 -10.1% | $79,510 |
| 2016 | $4,919 +8.5% | $79,510 |
| 2015 | $4,534 +8.4% | $79,510 +7.7% |
| 2014 | $4,183 -0.1% | $73,800 |
| 2013 | $4,187 -0.4% | $73,800 |
| 2012 | $4,203 +0.9% | $73,800 -5.9% |
| 2011 | $4,167 -1.1% | $78,420 |
| 2010 | $4,211 +6% | $78,420 0% |
| 2009 | $3,972 -4.4% | $78,425 -12% |
| 2008 | $4,154 +2.3% | $89,121 |
| 2007 | $4,059 -55.5% | $89,121 |
| 2006 | $9,126 +13.9% | $89,121 +14.6% |
| 2005 | $8,013 -0.2% | $77,785 |
| 2004 | $8,027 +8.2% | $77,785 |
| 2003 | $7,417 +17% | $77,785 +13.5% |
| 2002 | $6,337 +1.1% | $68,509 +1.1% |
| 2001 | $6,267 -0.1% | $67,739 |
| 2000 | $6,270 +13% | $67,739 +13% |
| 1999 | $5,550 | $59,934 |
Find assessor info on the county website
Monthly payment
Est. payment
Payment breakdown
Explore the cost of this home by adjusting the details. Changes won't be saved.Climate risks
Neighborhood: 44060
Nearby schools
GreatSchools rating
- 8/10Hopkins Elementary SchoolGrades: K-5Distance: 1.9 mi
- 7/10Memorial Middle SchoolGrades: 6-8Distance: 2.4 mi
- 8/10Mentor High SchoolGrades: 9-12Distance: 3.8 mi
Schools provided by the listing agent
- District: Mentor EVSD - 4304
Source: MLS Now. This data may not be complete. We recommend contacting the local school district to confirm school assignments for this home.
- $420,0004 bd2 ba2.1k sqft10100 Weathersfield Dr, Mentor, OH 44060Off Market
- $443,7004 bd4 ba2.3k sqft10120 Weathersfield Dr, Mentor, OH 44060Off Market

- $573,8004 bd3 ba4.3k sqft10090 Weathersfield Dr, Concord Township, OH 44060Off Market
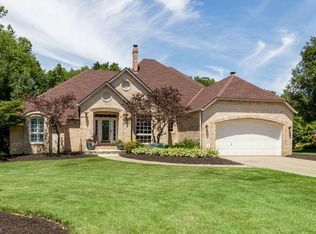
- $389,3004 bd2 ba2.3k sqft10111 Weathersfield Dr, Mentor, OH 44060Off Market
- $382,7003 bd2 ba2.5k sqft10101 Weathersfield Dr, Mentor, OH 44060Off Market
- $449,7003 bd2 ba2.6k sqft10130 Weathersfield Dr, Concord Township, OH 44060Off Market
- $380,1004 bd2 ba2.3k sqft10121 Weathersfield Dr, Mentor, OH 44060Off Market
- $383,8004 bd2 ba2.5k sqft10080 Weathersfield Dr, Mentor, OH 44060Off Market
A local agent can set up tours, give advice and negotiate with sellers.
Similar homes
- $369,9003 bd2 ba1.9k sqft7230 Rosedale Dr, Mentor, OH 44060For Sale
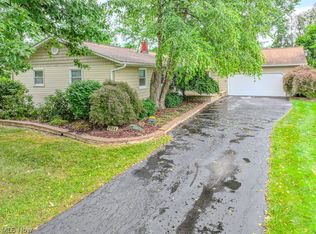 MLS ID #5232042, Angelo J Marrali, Howard Hanna. MLS Now
 - $320,0004 bd3 ba2.6k sqft10199 Hoose Rd, Mentor, OH 44060For Sale
 MLS ID #5229897, Megan M Dawson, RE/MAX Results. MLS Now
 - $299,9003 bd2 ba2k sqft9720 Fox Hill Trl, Mentor, OH 44060For Sale
 MLS ID #5232135, Claire Jazbec, Keller Williams Greater Cleveland Northeast. MLS Now
 - $363,0004 bd3 ba2.8k sqft9585 Brayes Manor Dr, Mentor, OH 44060For Sale
 MLS ID #5225417, Dan McCaskey, RE/MAX Revealty. MLS Now
 - $249,0003 bd3 ba1.4k sqft7505 Morley Rd, Mentor, OH 44060For SaleMLS ID #5230752, Mark G Fetterman, RE/MAX Transitions. MLS Now
- $359,0004 bd3 ba2.2k sqft7711 King Memorial Rd, Mentor, OH 44060For SaleMLS ID #5214581, Antoine Moss, Keller Williams Greater Cleveland Northeast. MLS Now
- $355,0005 bd2 ba2.8k sqft7059 Hopkins Rd, Mentor, OH 44060For SaleMLS ID #5230059, Randy S Hull, McDowell Homes Real Estate Services. MLS Now
- $295,0004 bd3 ba1.8k sqft8359 Nowlen St, Mentor, OH 44060For SaleMLS ID #5230659, Elaine Hanf, Platinum Real Estate. MLS Now
- $289,9003 bd3 ba1.5k sqft7086 Dogwood Ln, Mentor, OH 44060For SaleMLS ID #5232289, Michael J Foley, Howard Hanna. MLS Now
- $350,0004 bd3 ba1.8k sqft7068 Brightwood Dr, Painesville, OH 44077For SaleMLS ID #5230481, Evan Webb, HomeSmart Real Estate Momentum LLC. MLS Now
- $399,9004 bd3 ba2.1k sqft9237 Creekwood Dr, Mentor, OH 44060For SaleMLS ID #5227582, William A Bissett, HomeSmart Real Estate Momentum LLC. MLS Now
- $325,0003 bd2 ba2.1k sqft7673 Fairview Ave, Mentor, OH 44060For SaleMLS ID #5228424, Seth B Task, Berkshire Hathaway HomeServices Professional Realty. MLS Now
- $399,9003 bd2 ba1.7k sqft9905 Knollwood Rdg, Mentor, OH 44060For SaleMLS ID #5230422, Michael Kaim, Real of Ohio. MLS Now
- $390,0005 bd3 ba2.2k sqft9412 Beaver Creek Dr, Mentor, OH 44060For SaleMLS ID #5212176, Tim Cline, Platinum Real Estate. MLS Now
- $359,0004 bd2 ba2.5k sqft8780 Jackson St, Mentor, OH 44060For SaleMLS ID #5206611, Frank J Slemc, Glasshouse Realty Group, LLC. MLS Now
- $415,0004 bd3 ba2.9k sqft7221 Rosedale Dr, Concord Township, OH 44060For SaleMLS ID #5227698, Adam W Burr, HomeSmart Real Estate Momentum LLC. MLS Now
- $347,9003 bd2 ba2.1k sqft7185 Maple St, Mentor, OH 44060For SaleMLS ID #5206170, Charles D Medalie, ListWithFreedom.com Inc.. MLS Now
- $269,9003 bd2 ba2k sqft7150 Burridge Ave, Mentor, OH 44060For SaleMLS ID #5231468, Ashley Frasure, Keller Williams Living. MLS Now
- $--3 bd3 ba2.3k sqft1924 Woodruff Dr, Painesville, OH 44077AuctionAuction.com 1
- $344,9004 bd3 ba1.9k sqft7044 Teal Cv, Painesville, OH 44077For SaleMLS ID #5201571, Asa A Cox, Glasshouse Realty Group, LLC. MLS Now
