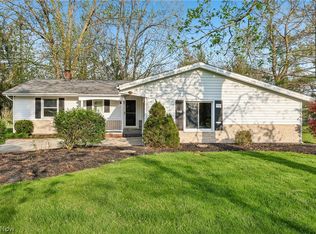
Welcome to this beautifully maintained home located in the highly desirable North Oval neighborhood of Solon. This inviting residence is a perfect blend of comfort, functionality, and timeless appeal. Featuring spacious living areas, abundant natural light, and a well-designed floor plan, the home is for both everyday living and entertaining. Fully remodeled, and new roof 2026
The property boasts generously sized 3 bedrooms, Master with en-suite bath fully updated living spaces, and a private backyard that provides the perfect setting for outdoor gatherings or quiet relaxation. Conveniently located near top-rated Solon schools, parks, shopping, dining, and major highways, this home has both tranquility and easy access to everything in the community
Active
$425,995
5864 Oval, Solon, OH 44139
3beds
2,072sqft
Single Family Residence
Built in 1975
0.34 Acres Lot
$-- Zestimate®
$206/sqft
$-- HOA
What's special
Well-designed floor planMaster with en-suite bathFully updated living spacesAbundant natural lightPrivate backyard
- 1 day |
- 595 |
- 24 |
Zillow last checked:
Listing updated:
Listed by:
Steven Koleno 804-656-5007 contact@beycome.com,
Beycome Brokerage Realty LLC
Source: MLS Now,MLS#: 5228888 Originating MLS: Other/Unspecificed
Originating MLS: Other/UnspecificedLoading...
Facts & features
Interior
Bedrooms & bathrooms
- Bedrooms: 3
- Bathrooms: 3
- Full bathrooms: 2
- 1/2 bathrooms: 1
- Main level bathrooms: 1
- Main level bedrooms: 3
Primary bedroom
- Level: Second
- Dimensions: ND x ND
Bedroom
- Level: Second
- Dimensions: ND x ND
Bedroom
- Level: Second
- Dimensions: ND x ND
Family room
- Level: Lower
- Dimensions: ND x ND
Kitchen
- Level: First
- Dimensions: ND x ND
Living room
- Level: First
- Dimensions: ND x ND
Heating
- Forced Air, Gas
Cooling
- Central Air
Appliances
- Laundry: Lower Level
Features
- Entrance Foyer, Open Floorplan
- Basement: Partially Finished,Walk-Out Access
- Number of fireplaces: 1
- Fireplace features: Family Room
Interior area
- Total structure area: 2,072
- Total interior livable area: 2,072 sqft
- Finished area above ground: 1,496
- Finished area below ground: 576
Video & virtual tour
Property
Parking
- Total spaces: 2
- Parking features: Attached, Garage
- Attached garage spaces: 2
Features
- Levels: Two,Multi/Split
- Stories: 2
- Exterior features: Lighting
Lot
- Size: 0.34 Acres
- Dimensions: 70 x 183
- Features: Cul-De-Sac
Details
- Parcel number: 95503047
- Special conditions: Standard
Construction
Type & style
- Home type: SingleFamily
- Architectural style: Split Level
- Property subtype: Single Family Residence
Materials
- Vinyl Siding
- Roof: Shingle
Condition
- Year built: 1975
Utilities & green energy
- Sewer: Public Sewer
- Water: Public
Community & HOA
Community
- Subdivision: Colonial Forest Estates
HOA
- Has HOA: No
Location
- Region: Solon
Financial & listing details
- Price per square foot: $206/sqft
- Tax assessed value: $300,000
- Annual tax amount: $6,029
- Date on market: 7/19/2026
- Listing terms: Cash,Conventional,FHA,Other,VA Loan
Estimated market value
Not available
Estimated sales range
Not available
Not available
Price history
| Date | Event | Price |
|---|---|---|
| 7/19/2026 | Listed for sale | $425,995+99.1%$206/sqft |
Source:  MLS Now #5228888 Report a problem MLS Now #5228888 Report a problem | ||
| 7/17/2020 | Sold | $214,000+9.7%$103/sqft |
Source: MLS Now #4182680 Report a problem | ||
| 6/29/2016 | Sold | $195,000+23%$94/sqft |
Source: Public Record Report a problem | ||
| 9/4/1998 | Sold | $158,500-0.3%$76/sqft |
Source: Public Record Report a problem | ||
| 3/26/1996 | Sold | $159,000$77/sqft |
Source: Public Record Report a problem | ||
Public tax history
| Year | Property taxes | Tax assessment |
|---|---|---|
| 2025 | $5,747 +0% | $105,000 |
| 2024 | $5,746 +9.3% | $105,000 +33.6% |
| 2023 | $5,258 +0.2% | $78,580 |
| 2022 | $5,246 +1.2% | $78,580 |
| 2021 | $5,187 -0.3% | $78,580 +9% |
| 2020 | $5,204 +1% | $72,100 |
| 2019 | $5,153 +14.2% | $72,100 |
| 2018 | $4,513 -1% | $72,100 +4.7% |
| 2017 | $4,559 +1% | $68,880 |
| 2016 | $4,516 | $68,880 |
| 2015 | $4,516 +4.2% | $68,880 +8% |
| 2014 | $4,335 +1.4% | $63,770 |
| 2013 | $4,274 +3.6% | $63,770 |
| 2012 | $4,127 +0.5% | $63,770 -1.4% |
| 2011 | $4,108 0% | $64,650 |
| 2010 | $4,108 +11% | $64,650 |
| 2009 | $3,700 -0.6% | $64,650 -4% |
| 2008 | $3,724 +2.5% | $67,340 |
| 2007 | $3,633 +0.1% | $67,340 |
| 2006 | $3,629 +7.2% | $67,340 +13.4% |
| 2005 | $3,386 +13.4% | $59,370 |
| 2004 | $2,987 +2.5% | $59,370 |
| 2003 | $2,913 +4.2% | $59,370 +7% |
| 2002 | $2,795 -44.1% | $55,480 |
| 2001 | $5,004 +8.2% | $55,480 |
| 2000 | $4,627 | $55,480 |
Find assessor info on the county website
Monthly payment
Est. payment
Payment breakdown
Explore the cost of this home by adjusting the details. Changes won't be saved.Climate risks
Neighborhood: 44139
Nearby schools
GreatSchools rating
- 7/10Parkside Elementary SchoolGrades: K-4Distance: 2.4 mi
- 9/10Solon Middle SchoolGrades: 7-9Distance: 2.4 mi
- 10/10Solon High SchoolGrades: 9-12Distance: 2.4 mi
Schools provided by the listing agent
- District: Solon CSD - 1828
Source: MLS Now. This data may not be complete. We recommend contacting the local school district to confirm school assignments for this home.
- $426,8003 bd2 ba-- sqft5864 North Oval, Solon, OH 44139Off Market
- $380,7003 bd2 ba1.9k sqft5858 North Oval, Solon, OH 44139Off Market

- $423,2003 bd2 ba2.3k sqft5870 North Oval, Solon, OH 44139Off Market

- $---- bd-- ba-- sqft37234 Deer Run, Solon, OH 44139Off Market
- $310,0004 bd3 ba2.7k sqft5852 North Oval, Solon, OH 44139Sold
- $410,7003 bd2 ba2.4k sqft5876 North Oval, Solon, OH 44139Off Market
- $390,0003 bd2 ba2.4k sqft5876 N Oval, Solon, OH 44139Sold
- $396,1004 bd2 ba2.1k sqft5846 North Oval, Solon, OH 44139Off Market
A local agent can set up tours, give advice and negotiate with sellers.
Similar homes
- $347,0003 bd2 ba1.7k sqft5995 Liberty Rd, Solon, OH 44139For Sale
 MLS ID #5211799, Daniel Beirne, Opendoor Brokerage LLC. MLS Now
 - $390,0004 bd3 ba2.3k sqft6536 Duneden Ave, Solon, OH 44139For Sale
 MLS ID #5211116, Elise A Stidd, Keller Williams Chervenic Rlty. MLS Now
 - $350,0003 bd2 ba1.7k sqft8870 N Spring Valley Park Dr, Chagrin Falls, OH 44023For Sale
 MLS ID #5228929, Caleb Layer, Key Realty. MLS Now
 - $219,9003 bd2 ba1.4k sqft5863 Kimberly Dr, Bedford Heights, OH 44146For Sale
 MLS ID #5209991, David M Greathouse, Real of Ohio. MLS Now
 - $425,0004 bd4 ba2.3k sqft22875 Fairmount Blvd, Shaker Heights, OH 44118For Sale By Owner
- $429,0005 bd3 ba2.6k sqft3762 Leewood Dr, Stow, OH 44224For SaleMLS ID #5223163, Gina Luisi, Berkshire Hathaway HomeServices Stouffer Realty. MLS Now
- $405,0003 bd2 ba2.2k sqft8160 Joyce Rd, Broadview Heights, OH 44147For SaleMLS ID #5226650, Carly M Sablotny, Keller Williams Living. MLS Now
- $319,0003 bd3 ba1.8k sqft17684 Alexander Rd, Walton Hills, OH 44146For SaleMLS ID #5224211, Jose Medina, Keller Williams Legacy Group Realty. MLS Now
- $399,9004 bd3 ba2.1k sqft1969 Willowdale Dr, Stow, OH 44224For SaleMLS ID #5218641, Terry Young, Keller Williams Greater Metropolitan. MLS Now
- $389,0004 bd3 ba1.9k sqft6832 Hillside Rd, Independence, OH 44131For SaleMLS ID #5222295, MaryJo Scott, Berkshire Hathaway HomeServices Professional Realty. MLS Now
- $399,0004 bd3 ba2.4k sqft763 Som Center Rd, Mayfield, OH 44143For SaleMLS ID #5209207, Theresa M Seese, McDowell Homes Real Estate Services. MLS Now
- $399,0004 bd2 ba2k sqft2120 Cedarview Dr, Beachwood, OH 44122For SaleMLS ID #5217070, Shoshana Socher, Keller Williams Greater Metropolitan. MLS Now
- $399,9003 bd2 ba2.1k sqft1066 Eastlawn Dr, Highland Heights, OH 44143For SaleMLS ID #5199104, Katherine A White-Ridley, Berkshire Hathaway HomeServices Professional Realty. MLS Now
- $465,0004 bd2 ba2.6k sqft932 Aintree Park Dr, Mayfield Village, OH 44143For SaleMLS ID #5217691, Summer L Mayhugh, Berkshire Hathaway HomeServices Professional Realty. MLS Now
- $415,0004 bd3 ba2.6k sqft23706 Wimbledon Rd, Shaker Heights, OH 44122For SaleMLS ID #5207717, Joe Vaccaro, EXP Realty, LLC.. MLS Now
- $450,0004 bd3 ba2.6k sqft2673 Belvoir Blvd, Shaker Heights, OH 44122For SaleMLS ID #5214962, Yitzchok Horowitz, Carmel Realty, LLC.. MLS Now
- $499,9004 bd3 ba2.8k sqft7809 Fairmount Rd, Novelty, OH 44072For SaleMLS ID #5212275, Terry Young, Keller Williams Greater Metropolitan. MLS Now
- $399,9903 bd2 ba2.3k sqft3943 Darrow Rd, Stow, OH 44224For SaleMLS ID #5178205, John W Cavileer, Real of Ohio. MLS Now
- $350,0003 bd2 ba2.5k sqft6524 E Pleasant Valley Rd, Independence, OH 44131For SaleMLS ID #5222227, Greg Marlowe, Keller Williams Greater Cleveland Northeast. MLS Now
- $398,9004 bd3 ba3k sqft2375 Glendon Rd, University Heights, OH 44118For SaleMLS ID #5208063, Anthony Cannella, Howard Hanna. MLS Now
