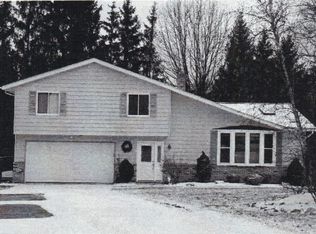
This Contemporary 3 Bedroom, 2 Bath home sits at the end of a cul de sac in a quiet, charming neighborhood. Enjoy the open floor plan of the main living area. Vaulted ceilings and skylights in the living room and dining area provide plenty of natural light along with the large bow window in the living room. Views of the wooded backyard can be enjoyed in the dining area. The large, open kitchen has newer cabinets with under cabinet lighting, newer stainless steel appliances, a large center island offering a breakfast bar and recessed lighting. There is a half bath on the entry level as well as a large pantry. The second level offers 3 bedrooms and a spacious full bath off the main bedroom with his and her full vanities, a bath tub with glass door and closet. The lower level has a large recreation room with a walk out glass door that opens to the patio and provides access to steps to the deck. The laundry is in the unfinished part of the basement as well as a shower and the mechanicals. There is a transferable warrant for waterproofing of the basement. Newer carpeting has been installed throughout the entire home and many rooms have been freshly painted. The large covered deck can be accessed from the garage man door. This private deck overlooks a serene wooded backyard that is home to plenty of wildlife. The two car attached garage has been recently painted, has great lighting and room for storage and handiwork. Two bridges are being constructed behind the homes at the end of the cul de sac for the Solon to Chagrin Falls Hike/Bike Trail. This home is just minutes from the Cleveland Metroparks and Chagrin Falls Village. Enjoy the outdoors, great dining and shopping and easy freeway access to Cleveland.
Closed
Price history
| Date | Event | Price |
|---|---|---|
| 3/20/2025 | Sold | $390,000+4%$163/sqft |
Source: MLS Now #5101354 Report a problem | ||
| 3/10/2025 | Pending sale | $375,000$156/sqft |
Source: MLS Now #5101354 Report a problem | ||
| 2/24/2025 | Contingent | $375,000$156/sqft |
Source: MLS Now #5101354 Report a problem | ||
| 2/19/2025 | Listed for sale | $375,000$156/sqft |
Source: MLS Now #5101354 Report a problem | ||
| 2/19/2025 | Listing removed | $375,000$156/sqft |
Source: MLS Now #5080300 Report a problem | ||
| 2/19/2025 | Listed for sale | $375,000$156/sqft |
Source: MLS Now #5080300 Report a problem | ||
| 2/1/2025 | Pending sale | $375,000$156/sqft |
Source: MLS Now #5080300 Report a problem | ||
| 1/12/2025 | Contingent | $375,000$156/sqft |
Source: MLS Now #5080300 Report a problem | ||
| 11/8/2024 | Listed for sale | $375,000+13.6%$156/sqft |
Source: MLS Now #5080300 Report a problem | ||
| 5/19/2022 | Sold | $330,000+3.1%$138/sqft |
Source: MLS Now #4356187 Report a problem | ||
| 3/28/2022 | Pending sale | $320,000$133/sqft |
Source:  MLS Now #4356187 Report a problem MLS Now #4356187 Report a problem | ||
| 3/17/2022 | Listed for sale | $320,000+60%$133/sqft |
Source: MLS Now #4356187 Report a problem | ||
| 6/29/2001 | Sold | $200,000$83/sqft |
Source: Public Record Report a problem | ||


Get a cash offer in 3 minutes
Find out how much your home could sell for in as little as 3 minutes with a no-obligation cash offer.
Estimated market value
$408,200
