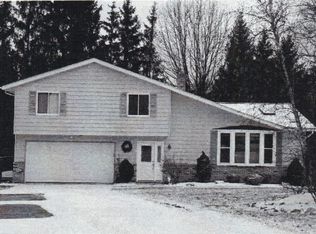
Welcome to a rare find in Solon’s peaceful North End: a beautifully updated 3-bedroom, 1.5-bath home nestled on just over half an acre of wooded, park-like paradise, where a long driveway leads you off a quiet cul-de-sac to your own tranquil retreat. A gentle creek meanders along the rear of the property and a brand-new walking path invites daily strolls, all within the highly sought-after, award-winning Solon school district. Step inside and fall in love with the thoughtful updates that make this house feel like home—the show-stopping two-toned kitchen (2018) with its quartz counters, center island, custom soft-close cabinetry, gleaming stainless steel appliances, designer lighting, and luxury vinyl plank flooring flows effortlessly into light-filled living spaces. Upstairs, the spacious full bathroom (updated 2025) that offers dual vanities with a tall storage tower in between as well as the shower/tub combination. The lower level welcomes you with a cozy gas fireplace, built-in desk perfect for working or studying, and sliding doors that open to an expansive new composite deck (updated 2023) overlooking the serene wooded backyard and creek below. The exterior of the home was painted as well as the matching shed (installed 2013) With laundry, mechanicals, and plenty of storage tucked neatly away, every inch of this home has been cared for and refreshed. Furnace & Central Air (replaced in 2020). If you’ve been dreaming of space, privacy, modern comfort, and nature right outside your door, this is the one you’ve been waiting for—come make your next memories here. Schedule your private tour today!
Closed
Zillow last checked:
Listing updated:
Bought with:
Frederick S Freer IV, 2015004283
Citiroc LLC
Source: MLS Now,MLS#: 5175489 Originating MLS: Lake Geauga Area Association of REALTORS
Originating MLS: Lake Geauga Area Association of REALTORSPrice history
| Date | Event | Price |
|---|---|---|
| 12/31/2025 | Pending sale | $390,000$164/sqft |
Source:  MLS Now #5175489 Report a problem MLS Now #5175489 Report a problem | ||
| 12/30/2025 | Sold | $390,000$164/sqft |
Source: MLS Now #5175489 Report a problem | ||
| 12/9/2025 | Contingent | $390,000$164/sqft |
Source: MLS Now #5175489 Report a problem | ||
| 12/4/2025 | Listed for sale | $390,000+72.6%$164/sqft |
Source: MLS Now #5175489 Report a problem | ||
| 6/28/2006 | Sold | $226,000$95/sqft |
Source: MLS Now #2278581 Report a problem | ||

Get a cash offer in 3 minutes
Find out how much your home could sell for in as little as 3 minutes with a no-obligation cash offer.
Estimated market value
$392,800
