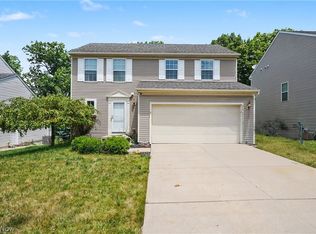
Some homes check the boxes... This one steals your heart.
From the moment you step inside, you'll notice this home was built for the way life is meant to be lived. The stunning stone fireplace anchors the spacious living room, creating the perfect place to gather after a long day, while the open-concept kitchen, complete with an oversized island, granite countertops, stainless steel appliances, and abundant cabinetry, keeps everyone connected whether you're cooking dinner or hosting the holidays.
Just upstairs, you'll find one of my favorite spaces in the entire home... a cozy loft that practically begs for slow mornings with a cup of coffee, an afternoon book, or your favorite evening show before calling it a night.
Need even more room? The beautifully finished lower level, complete with its own full bath, offers the flexibility for movie nights, game days, overnight guests, a home gym, or simply a quiet escape from the hustle of everyday life.
Then... there's the backyard.
And trust me, you're going to want to spend your summers here. The expansive composite deck, with its covered lounge, lower patio, fire pit, and fully fenced yard, creates an outdoor retreat that's every bit as impressive as the interior. Whether you're hosting family cookouts, cheering on your favorite football team, or enjoying peaceful evenings under the stars, this backyard was designed to make memories.
With three bedrooms, three full bathrooms, a half bath, and beautifully finished living space on every level, this isn't just another house... It's the home everyone hopes they'll find.
Pending
Price cut: $12.5K (8/12)
$399,900
1678 McGuinness Ave, Streetsboro, OH 44241
3beds
2,512sqft
Single Family Residence
Built in 2021
8,755 Square Feet Lot
$-- Zestimate®
$159/sqft
$35/mo HOA
What's special
Fully fenced yardOversized islandThree bedroomsCozy loftHalf bathFire pitBeautifully finished lower level
- 31 days |
- 1,534 |
- 103 |
Likely to sell faster than
Zillow last checked:
Listing updated:
Listed by:
Ginger E Cook 330-819-1785 gingercook01@gmail.com,
Real of Ohio
Source: MLS Now,MLS#: 5227140 Originating MLS: Other/Unspecificed
Originating MLS: Other/UnspecificedFacts & features
Interior
Bedrooms & bathrooms
- Bedrooms: 3
- Bathrooms: 4
- Full bathrooms: 3
- 1/2 bathrooms: 1
- Main level bathrooms: 1
Primary bedroom
- Description: Flooring: Carpet
- Level: Second
- Dimensions: 12 x 14
Bedroom
- Description: Flooring: Carpet
- Level: Second
- Dimensions: 10 x 13
Bedroom
- Description: Flooring: Carpet
- Level: Second
- Dimensions: 10 x 14
Dining room
- Description: Flooring: Luxury Vinyl Tile
- Level: First
- Dimensions: 14 x 8
Eat in kitchen
- Description: Flooring: Luxury Vinyl Tile
- Level: First
- Dimensions: 14 x 12
Living room
- Description: Flooring: Luxury Vinyl Tile
- Level: First
- Dimensions: 18 x 21
Loft
- Description: Flooring: Carpet
- Level: Second
- Dimensions: 12 x 11
Media room
- Level: Basement
- Dimensions: ND x ND
Heating
- Forced Air
Cooling
- Central Air
Appliances
- Included: Dishwasher, Disposal, Microwave, Range, Refrigerator
- Laundry: Upper Level
Features
- Ceiling Fan(s), Entrance Foyer, Eat-in Kitchen, Granite Counters, High Ceilings, Kitchen Island, Open Floorplan, Pantry, Recessed Lighting, Walk-In Closet(s)
- Basement: Full,Finished
- Number of fireplaces: 1
- Fireplace features: Gas, Living Room
Interior area
- Total structure area: 2,512
- Total interior livable area: 2,512 sqft
- Finished area above ground: 1,860
- Finished area below ground: 652
Video & virtual tour
Property
Parking
- Total spaces: 2
- Parking features: Attached, Garage
- Attached garage spaces: 2
Features
- Levels: Two
- Stories: 2
- Patio & porch: Deck, Patio
- Exterior features: Private Yard
Lot
- Size: 8,755 Square Feet
Details
- Parcel number: 350662000022114
Construction
Type & style
- Home type: SingleFamily
- Architectural style: Colonial
- Property subtype: Single Family Residence
Materials
- Concrete
- Roof: Asphalt,Fiberglass
Condition
- Year built: 2021
Details
- Warranty included: Yes
Utilities & green energy
- Sewer: Public Sewer
- Water: Public
Community & HOA
Community
- Subdivision: Meadow View Sub Ph 14
HOA
- Has HOA: Yes
- Services included: Association Management
- HOA fee: $425 annually
- HOA name: Meadow View Hoa
Location
- Region: Streetsboro
Financial & listing details
- Price per square foot: $159/sqft
- Tax assessed value: $381,100
- Annual tax amount: $5,526
- Date on market: 7/16/2026
- Cumulative days on market: 31 days
- Listing terms: Cash,Conventional,FHA,VA Loan
Estimated market value
Not available
Estimated sales range
Not available
Not available
Price history
| Date | Event | Price |
|---|---|---|
| 8/16/2026 | Pending sale | $399,900$159/sqft |
Source:  MLS Now #5227140 Report a problem MLS Now #5227140 Report a problem | ||
| 8/12/2026 | Price change | $399,900-3%$159/sqft |
Source: MLS Now #5227140 Report a problem | ||
| 8/3/2026 | Price change | $412,400-1.8%$164/sqft |
Source: MLS Now #5227140 Report a problem | ||
| 7/16/2026 | Listed for sale | $419,900+9.1%$167/sqft |
Source: MLS Now #5227140 Report a problem | ||
| 8/24/2022 | Sold | $385,000+1.3%$153/sqft |
Source: MLS Now #4403989 Report a problem | ||
| 7/19/2022 | Pending sale | $379,900$151/sqft |
Source: Owner Report a problem | ||
| 7/17/2022 | Listed for sale | $379,900+15.1%$151/sqft |
Source: Owner Report a problem | ||
| 4/27/2021 | Sold | $329,990$131/sqft |
Source: MLS Now #4254178 Report a problem | ||
| 3/5/2021 | Pending sale | $329,990$131/sqft |
Source:  Keller Williams #4254178 Report a problem Keller Williams #4254178 Report a problem | ||
| 3/5/2021 | Price change | $329,990-2.9%$131/sqft |
Source: Keller Williams Citywide #4254178 Report a problem | ||
| 2/24/2021 | Pending sale | $339,990$135/sqft |
Source: MLS Now #4254178 Report a problem | ||
| 2/5/2021 | Listed for sale | $339,990+480.7%$135/sqft |
Source: MLS Now #4254178 Report a problem | ||
| 1/12/2021 | Sold | $58,550$23/sqft |
Source: Public Record Report a problem | ||
Public tax history
| Year | Property taxes | Tax assessment |
|---|---|---|
| 2025 | $5,526 +0.3% | $133,390 |
| 2024 | $5,512 +25.1% | $133,390 +52.9% |
| 2023 | $4,405 +1.2% | $87,260 +1.3% |
| 2022 | $4,352 +415.5% | $86,100 +427.9% |
| 2021 | $844 | $16,310 |
| 2020 | -- | -- |
Find assessor info on the county website
Monthly payment
Est. payment
Payment breakdown
Explore the cost of this home by adjusting the details. Changes won't be saved.Climate risks
Neighborhood: 44241
Nearby schools
GreatSchools rating
- 8/10Henry Defer Intermediate Elementary SchoolGrades: 4-6Distance: 0.4 mi
- 8/10Streetsboro Middle SchoolGrades: 6-8Distance: 0.4 mi
- 6/10Streetsboro High SchoolGrades: 9-12Distance: 0.6 mi
Schools provided by the listing agent
- District: Streetsboro CSD - 6709
Source: MLS Now. This data may not be complete. We recommend contacting the local school district to confirm school assignments for this home.
- $369,4003 bd2 ba1.8k sqft1674 McGuinness Ave, Streetsboro, OH 44241Off Market
- $392,2003 bd3 ba1.8k sqft1670 McGuinness Ave, Streetsboro, OH 44241Off Market
- $396,7004 bd2 ba2k sqft1686 Dublin Way, Streetsboro, OH 44241Off Market
- $548,1004 bd2 ba3.6k sqft1683 Dublin Way, Streetsboro, OH 44241Off Market
- $510,2004 bd2 ba1.6k sqft1679 Dublin Way, Streetsboro, OH 44241Off Market
- $339,5003 bd3 ba-- sqft1670 Dublin Way, Streetsboro, OH 44241Sold
- $370,5704 bd3 ba1.8k sqft1695 Dublin Way, Streetsboro, OH 44241Sold
- $384,2003 bd2 ba1.8k sqft1675 Dublin Way, Streetsboro, OH 44241Off Market
A local agent can set up tours, give advice and negotiate with sellers.
Similar homes
- $399,9004 bd4 ba2.9k sqft1489 Crescent Dr, Streetsboro, OH 44241For Sale
 MLS ID #5227962, Janet Dauber, EXP Realty, LLC.. MLS Now
 - $384,9003 bd3 ba2.4k sqft8794 Kelly Ln, Streetsboro, OH 44241For Sale
 MLS ID #5218523, Marie R Maier, Keller Williams Chervenic Rlty. MLS Now
 - $389,9004 bd3 ba2.1k sqft10218 Buckhorn Trl, Streetsboro, OH 44241For Sale
 MLS ID #5236461, Stephanie A Bosworth, McDowell Homes Real Estate Services. MLS Now
 - $389,0004 bd2 ba2.2k sqft9198 Saint Nicholas Dr, Streetsboro, OH 44241For Sale
 MLS ID #5229385, Jim West, Howard Hanna. MLS Now
 - $399,9004 bd3 ba2.8k sqft10125 Westridge Ln, Streetsboro, OH 44241For SaleMLS ID #5231754, Dale J Sibits, Arrow Realty. MLS Now
- $309,0003 bd2 ba2.2k sqft1330 Apache Pass, Streetsboro, OH 44241For SaleMLS ID #5231631, Seth Larrabee, RE/MAX Revealty. MLS Now
- $409,0004 bd4 ba3.3k sqft1223 Tinkers Green Dr, Streetsboro, OH 44241For SaleMLS ID #5216292, Ricardo A Simonelli, Keller Williams Chervenic Rlty. MLS Now
- $340,0003 bd3 ba2k sqft1248 Shawnee Trl, Streetsboro, OH 44241For Sale By Owner
- $315,0003 bd3 ba1.7k sqft1583 Crescent Dr, Streetsboro, OH 44241For SaleMLS ID #5227945, Kevin Wasie, Exactly. MLS Now
- $329,9004 bd2 ba2.5k sqft9197 Root Dr, Streetsboro, OH 44241For SaleMLS ID #5227619, Amanda Nystrom, Home Equity Realty Group. MLS Now
- $429,0004 bd4 ba3.4k sqft1743 Dunlap Dr, Streetsboro, OH 44241For SaleMLS ID #5227402, Sylvia Incorvaia, EXP Realty, LLC.. MLS Now
- $457,9005 bd4 ba3.6k sqft8728 Mavis Trl, Streetsboro, OH 44241For SaleMLS ID #5226889, Kathy Jaczo, Coldwell Banker Schmidt Realty. MLS Now
- $399,0004 bd3 ba2.2k sqft134 Hurd Rd, Aurora, OH 44202For SaleMLS ID #5233650, Amy McDougald Eckard, Keller Williams Chervenic Rlty. MLS Now
- $299,9003 bd2 ba1.5k sqft1560 Evergreen Dr, Streetsboro, OH 44241For SaleMLS ID #5229835, Jose Medina, Keller Williams Legacy Group Realty. MLS Now
- $339,0003 bd3 ba1.5k sqft1010 Ashwood Ln, Streetsboro, OH 44241For SaleMLS ID #5230119, Charles Maurer, CENTURY 21 DePiero & Associates, Inc.. MLS Now
- $365,0004 bd4 ba2k sqft751 Fawn Ct, Streetsboro, OH 44241For SaleMLS ID #5223441, Jenny Duncan, Keller Williams Elevate. MLS Now
- $290,0003 bd1 ba1.6k sqft8667 State Route 43, Streetsboro, OH 44241For SaleMLS ID #5214901, Ashley K McCune, Serenity Realty. MLS Now
- $--4 bd2 ba1.8k sqft2515 Sherwood Dr, Stow, OH 44224AuctionServiceLink Auction
- $314,9005 bd2 ba2.4k sqft9505 Nita Ln, Streetsboro, OH 44241For SaleMLS ID #5216915, Scott M Tinlin, Platinum Real Estate. MLS Now
- $389,0003 bd2 ba1.8k sqft9416 Kieffer Rd, Mantua, OH 44255For SaleMLS ID #5211689, Kathy Burns Sanicky, Coldwell Banker Schmidt Realty. MLS Now
