Over 3,000 square feet, 2024 construction, a finished basement and a 3-car garage - 2202 N Park Road delivers the space and modern design today’s buyers are looking for. Located in the desirable Parkside Grove community of Twinsburg, this impressive 4-bedroom, 3.5-bath home offers an exceptional combination of size, style and functionality. Step inside to a bright, open-concept floor plan filled with natural light and designed for both everyday living and entertaining. The spacious kitchen serves as the heart of the home, featuring a large center island with plenty of seating and workspace, room for a kitchen table, and a full suite of stainless-steel appliances that remain with the home. Recessed lighting and contemporary black hardware and finishes add a modern touch throughout. The generous owner’s suite provides a private retreat with an oversized walk-in closet and well-appointed en-suite bath. Three additional bedrooms offer excellent flexibility for family, guests, a home office or other lifestyle needs.
Downstairs, the finished basement adds significant additional living space and endless possibilities for a recreation room, home theater, fitness area, playroom, office or entertaining space. The attached 3-car garage provides ample room for vehicles, storage and everyday convenience. Outside, enjoy the welcoming covered front porch and the curb appeal of newer construction without the wait of building from the ground up. Located in Parkside Grove and served by the Twinsburg City School District, 2202 N Park Road is conveniently situated near schools, parks, trails, shopping, dining and major Northeast Ohio roadways. Don't miss out, schedule your showing today!
Active
Price cut: $30K (10/12)
$549,900
2202 N Park Rd, Twinsburg, OH 44087
4beds
3,949sqft
Single Family Residence
Built in 2024
9,361 Square Feet Lot
$-- Zestimate®
$139/sqft
$46/mo HOA
What's special
Bright open-concept floor planFinished basementRecessed lightingWelcoming covered front porchWell-appointed en-suite bathPrivate retreatFilled with natural light
- 42 days
- 1,019
- 63
Zillow last checked:
Listing updated:
Listed by:
Ryan DeLuca 440-413-5193 rdeluca@kw.com,
Keller Williams Greater Metropolitan
Source: MLS Now,MLS#: 5237689 Originating MLS: Akron Cleveland Association of REALTORS
Facts & features
Interior
Bedrooms & bathrooms
- Bedrooms: 4
- Bathrooms: 4
- Full bathrooms: 3
- 1/2 bathrooms: 1
- Main level bathrooms: 1
Primary bedroom
- Level: Second
- Dimensions: 13 x 24
Bedroom
- Description: Flooring: Carpet
- Level: Second
- Dimensions: 14 x 11
Bedroom
- Description: Flooring: Carpet
- Level: Second
- Dimensions: 13 x 11
Bedroom
- Description: Flooring: Carpet
- Level: Second
- Dimensions: 12 x 11
Primary bathroom
- Description: Flooring: Carpet,Luxury Vinyl Tile
- Level: Second
- Dimensions: 8 x 15
Bathroom
- Description: Flooring: Luxury Vinyl Tile
- Level: First
- Dimensions: 7 x 3
Basement
- Description: Flooring: Carpet
- Level: Basement
- Dimensions: 36 x 20
Dining room
- Description: Flooring: Luxury Vinyl Tile
- Level: First
- Dimensions: 11 x 11
Eat in kitchen
- Description: Flooring: Luxury Vinyl Tile
- Level: First
- Dimensions: 11 x 13
Entry foyer
- Description: Flooring: Luxury Vinyl Tile
- Level: First
- Dimensions: 5 x 11
Laundry
- Description: Flooring: Luxury Vinyl Tile
- Level: Second
- Dimensions: 7 x 5
Laundry
- Description: Flooring: Luxury Vinyl Tile
- Level: First
- Dimensions: 18 x 17
Heating
- Forced Air
Cooling
- Central Air, Ceiling Fan(s)
Appliances
- Included: Dryer, Dishwasher, Microwave, Range, Refrigerator, Washer
- Laundry: Upper Level
Features
- Eat-in Kitchen, Kitchen Island, Recessed Lighting
- Basement: Full,Partially Finished,Sump Pump
- Has fireplace: No
- Fireplace features: None
Interior area
- Total structure area: 3,949
- Total interior livable area: 3,949 sqft
- Finished area above ground: 3,186
- Finished area below ground: 763
Video & virtual tour
Property
Parking
- Total spaces: 3
- Parking features: Attached, Garage, Garage Door Opener
- Attached garage spaces: 3
Features
- Levels: Two
- Stories: 2
- Patio & porch: Covered, Front Porch
- Pool features: None
- Fencing: None
Lot
- Size: 9,361 Square Feet
Details
- Parcel number: 6200476
- Special conditions: Standard
Construction
Type & style
- Home type: SingleFamily
- Architectural style: Colonial
- Property subtype: Single Family Residence
Materials
- Vinyl Siding
- Roof: Asphalt,Fiberglass
Condition
- Year built: 2024
Details
- Builder name: Ryan Homes
Utilities & green energy
- Sewer: Public Sewer
- Water: Public
Community & HOA
Community
- Subdivision: Twinsburg 03
HOA
- Has HOA: Yes
- Services included: Association Management, Common Area Maintenance, Reserve Fund
- HOA fee: $548 annually
- HOA name: Parkside Grove Hoa
Location
- Region: Twinsburg
Financial & listing details
- Price per square foot: $139/sqft
- Tax assessed value: $85,040
- Annual tax amount: $7,130
- Date on market: 9/14/2026
- Cumulative days on market: 43 days
- Listing terms: Cash,Conventional,FHA,VA Loan
Estimated market value
Not available
Estimated sales range
Not available
Not available
Price history
| Date | Event | Price |
|---|---|---|
| 10/12/2026 | Price change | $549,900-5.2%$139/sqft |
Source:  MLS Now #5237689 Report a problem | ||
| 9/14/2026 | Listed for sale | $579,900+20.8%$147/sqft |
Source: MLS Now #5237689 Report a problem | ||
| 6/18/2024 | Sold | $480,200+350.9%$122/sqft |
Source: Public Record Report a problem | ||
| 12/12/2023 | Sold | $106,500$27/sqft |
Source: Public Record Report a problem | ||
Public tax history
| Year | Property taxes | Tax assessment |
|---|---|---|
| 2025 | $7,129 +288.7% | $29,760 |
| 2024 | $1,834 +303% | $29,760 |
| 2023 | $455 +13.5% | $29,760 +612.6% |
| 2022 | $401 -1% | $4,176 |
| 2021 | $405 | $4,176 |
| 2020 | -- | $4,176 +13.5% |
| 2019 | $322 +1.3% | $3,679 0% |
| 2018 | $318 +10.3% | $3,680 |
| 2017 | $289 | $3,680 |
| 2016 | $289 | $3,680 |
| 2015 | $289 +0.2% | $3,680 |
| 2014 | $288 -0.1% | $3,680 |
| 2013 | $288 -0.6% | $3,680 |
| 2012 | $290 +36.6% | $3,680 +0% |
| 2011 | $212 +1.5% | $3,679 -6% |
| 2010 | $209 | $3,913 |
| 2009 | -- | $3,913 |
| 2008 | $380 +69.2% | $3,913 +12.5% |
| 2007 | $225 +5.6% | $3,479 |
| 2006 | $213 -83.7% | $3,479 -86.3% |
| 2005 | $1,306 | $25,316 +16.8% |
| 2004 | -- | $21,676 |
| 2003 | $1,081 -25.6% | $21,676 |
| 2002 | $1,453 +8.8% | $21,676 +6.1% |
| 2001 | $1,335 +42.8% | $20,427 |
| 2000 | $934 | $20,427 |
Find assessor info on the county website
Monthly payment
Est. payment
Payment breakdown
Explore the cost of this home by adjusting the details. Changes won't be saved.Climate risks
Neighborhood: 44087
Nearby schools
Schools provided by the listing agent
- District: Twinsburg CSD - 7716
Source: MLS Now. This data may not be complete. We recommend contacting the local school district to confirm school assignments for this home.
Similar homes
- $549,0004 bd3 ba2.3k sqft140 Ben Shaw Rd, Aurora, OH 44202For Sale
 MLS ID #5254864, Kelly Zander, Vincent Patrick Realty. MLS Now
- $519,0004 bd4 ba3.1k sqft190 Lakeland Way, Aurora, OH 44202For Sale
 MLS ID #5237267, Debbie McDowell, Howard Hanna. MLS Now
- $549,9003 bd2 ba3.6k sqft850 Eggleston, Aurora, OH 44202For Sale
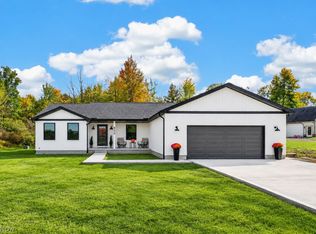 MLS ID #5251903, Carlyn Goudas, Howard Hanna. MLS Now
- $615,0004 bd4 ba4.4k sqft33541 Seneca Dr, Solon, OH 44139For Sale
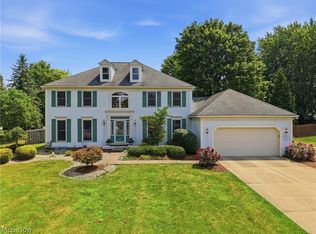 MLS ID #5234719, Jacqueline Hunt, RE/MAX Revealty. MLS Now
