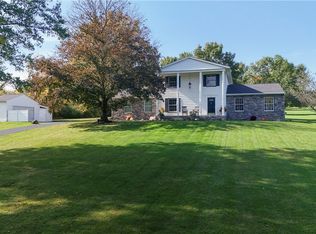
Space, comfort, and an incredible backyard come together in this 5-bedroom, 3.5-bath Seven Hills home! Built in 2012, the home offers 3,208 square feet above ground, plus a partially finished basement, bringing the combined space to nearly 4,000 square feet. Inside, beautiful hardwood floors flow through the open main level, where a welcoming family room with a fireplace and a spacious kitchen featuring granite countertops create a comfortable setting for everyday living and entertaining. A versatile first-floor room offers flexibility as a home office, guest space, or additional living area, with a conveniently located half bath nearby.
Upstairs, the spacious primary suite features a private full bath and walk-in closet. The partially finished basement adds even more possibilities, with room for recreation, movie nights, or hobbies, along with a full bath, workshop area, and abundant storage.
The backyard is where this home truly shines! An expansive, newly stained multilevel deck creates the perfect setting for summer cookouts, outdoor dining, or quiet evenings overlooking the yard. With generous garden space, a patio, and a powered shed with internet connectivity, there's plenty of room to enjoy the outdoors.
Additional highlights include an extra-deep garage, whole-home audio wiring, and CAT-6e network wiring throughout the home and extending to the shed. The home also features 34 solar panels with financing payments of approximately $250/month, helping offset traditional electricity costs. Actual utility costs vary.
Conveniently located near Tuxedo Park, West Creek Reservation, shopping, dining, and everyday amenities, this home offers an appealing combination of space, functionality, and outdoor living. Come see for yourself!
Active
Price cut: $5K (10/21)
$545,000
5570 Long Ridge Dr, Independence, OH 44131
5beds
3,975sqft
Single Family Residence
Built in 2012
0.39 Acres Lot
$-- Zestimate®
$137/sqft
$8/mo HOA
What's special
Spacious patioUpstairs spacious primary suiteGranite countertopsCozy fireplaceWalk-in closetAbundant storage throughout
- 59 days
- 904
- 57
Zillow last checked:
Listing updated:
Listed by:
Agata Fedorowicz 440-319-5840 agatafedorowicz@kw.com,
Keller Williams Greater Metropolitan
Source: MLS Now,MLS#: 5240251 Originating MLS: Akron Cleveland Association of REALTORS
Facts & features
Interior
Bedrooms & bathrooms
- Bedrooms: 5
- Bathrooms: 4
- Full bathrooms: 3
- 1/2 bathrooms: 1
- Main level bathrooms: 1
Heating
- Forced Air
Cooling
- Central Air, Ceiling Fan(s)
Appliances
- Included: Dryer, Dishwasher, Microwave, Range, Refrigerator, Washer
- Laundry: Laundry Room, Upper Level
Features
- Ceiling Fan(s)
- Basement: Partially Finished
- Number of fireplaces: 1
- Fireplace features: Electric, Family Room
Interior area
- Total structure area: 3,975
- Total interior livable area: 3,975 sqft
- Finished area above ground: 3,208
- Finished area below ground: 767
Video & virtual tour
Property
Parking
- Total spaces: 2
- Parking features: Concrete
- Garage spaces: 2
Features
- Levels: Two
- Stories: 2
- Patio & porch: Deck, Patio
Lot
- Size: 0.39 Acres
- Features: Garden, Landscaped
Details
- Parcel number: 55101067
Construction
Type & style
- Home type: SingleFamily
- Architectural style: Colonial
- Property subtype: Single Family Residence
Materials
- Shingle Siding
- Roof: Shingle
Condition
- Year built: 2012
Utilities & green energy
- Sewer: Public Sewer
- Water: Public
Green energy
- Energy generation: Solar
Community & HOA
Community
- Subdivision: West Crk Xing Sub
HOA
- Has HOA: Yes
- HOA fee: $100 annually
- HOA name: W Long Ridge
Location
- Region: Independence
Financial & listing details
- Price per square foot: $137/sqft
- Tax assessed value: $410,000
- Annual tax amount: $7,925
- Date on market: 8/28/2026
- Cumulative days on market: 60 days
- Listing terms: Cash,Conventional,FHA,USDA Loan,VA Loan
Estimated market value
Not available
Estimated sales range
Not available
Not available
Price history
| Date | Event | Price |
|---|---|---|
| 10/21/2026 | Price change | $545,000-0.9%$137/sqft |
Source:  MLS Now #5240251 Report a problem | ||
| 9/3/2026 | Price change | $550,000-6.6%$138/sqft |
Source: MLS Now #5240251 Report a problem | ||
| 8/28/2026 | Listed for sale | $589,000+82.2%$148/sqft |
Source: MLS Now #5240251 Report a problem | ||
| 11/26/2012 | Sold | $323,334+382.6%$81/sqft |
Source: Public Record Report a problem | ||
| 8/24/2012 | Sold | $67,000$17/sqft |
Source: Public Record Report a problem | ||
Public tax history
| Year | Property taxes | Tax assessment |
|---|---|---|
| 2025 | $7,822 -7% | $143,500 |
| 2024 | $8,408 +0.9% | $143,500 +17.9% |
| 2023 | $8,331 +0.6% | $121,730 |
| 2022 | $8,284 -3% | $121,730 |
| 2021 | $8,542 -4.9% | $121,730 +7% |
| 2020 | $8,980 +0.3% | $113,750 |
| 2019 | $8,949 +0.6% | $113,750 |
| 2018 | $8,892 -2.1% | $113,750 +5.1% |
| 2017 | $9,079 +6.5% | $108,230 +1.3% |
| 2016 | $8,528 | $106,790 |
| 2015 | $8,528 +3% | $106,790 +3% |
| 2014 | $8,282 -1.6% | $103,670 |
| 2013 | $8,412 +924.2% | $103,670 +849.4% |
| 2012 | $821 +86.9% | $10,920 +77.3% |
| 2011 | $439 +10% | $6,160 |
| 2010 | $400 +0.9% | $6,160 |
| 2009 | $396 | $6,160 |
Find assessor info on the county website
Monthly payment
Est. payment
Payment breakdown
Explore the cost of this home by adjusting the details. Changes won't be saved.Climate risks
Neighborhood: 44131
Nearby schools
Schools provided by the listing agent
- District: Parma CSD - 1824
Source: MLS Now. This data may not be complete. We recommend contacting the local school district to confirm school assignments for this home.

Similar homes
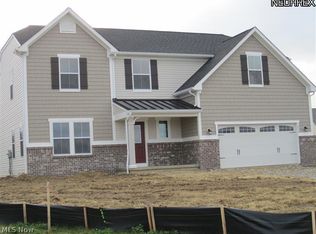
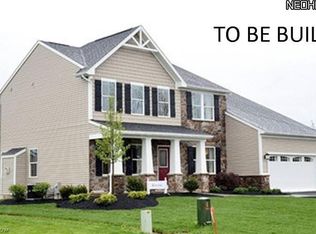
- $424,9004 bd4 ba3.3k sqft2975 Vincent Dr, Seven Hills, OH 44131For Sale
 MLS ID #5237738, Mark Piscitelli, RE/MAX Above & Beyond. MLS Now
- $465,0003 bd4 ba3.6k sqft15831 Falmouth Oval, Middleburg Heights, OH 44130For Sale
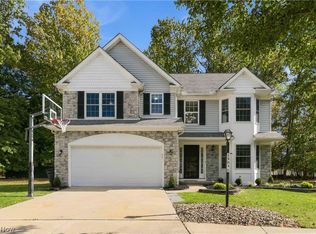 MLS ID #5246098, Vince Senauskas, Gentile Real Estate LLC. MLS Now
- $599,5005 bd5 ba5.6k sqft9530 Rainbow Ln, North Royalton, OH 44133For Sale
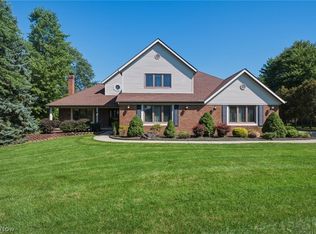 MLS ID #5238897, Pamela S Rybka, RE/MAX Real Estate Group. MLS Now
- $549,9005 bd3 ba2.6k sqft2180 Revere Rd, Akron, OH 44333For Sale
 MLS ID #5254054, Casey Roch, RE/MAX Infinity. MLS Now
