Tucked away at the end of a quiet street and backing directly to West Creek Reservation, this beautifully maintained home offers privacy, scenic views, and exceptional curb appeal. Step inside to a welcoming foyer that sets the tone for the thoughtfully designed floor plan, where the formal dining room and convenient half bath are perfectly positioned before opening into the bright and functional main living areas. The spacious kitchen, the heart of the home, features 42-inch espresso maple cabinetry, stainless steel appliances, abundant counter space, and a large center island with additional seating. The adjoining morning room boasts vaulted ceilings and walls of windows that fill the space with natural light, while the breakfast bar provides even more seating. Sliding glass doors lead to the patio and fully fenced backyard, perfect for relaxing, entertaining, or enjoying the peaceful wooded setting with no rear neighbors. The family room flows seamlessly from the kitchen, creating an inviting gathering space for family and friends. A generously sized first-floor office offers flexibility as a home office, playroom, or guest room. Upstairs, you'll appreciate the convenience of a second-floor laundry room with newer washer and dryer (2022). The spacious primary suite features a large walk-in closet and an ensuite bath with a garden tub and separate walk-in shower. Three additional bedrooms, all with ceiling fans and ample closet space, complete the second floor. The partially finished lower level includes a recreation room, half bath, and unfinished space ideal for storage. Conveniently located just north of Rockside Road in Seven Hills, this home offers quick access to I-77 and I-480 and is just minutes from West Creek Reservation, Cuyahoga Valley National Park, shopping, dining, and everyday conveniences. This move-in ready home combines space, functionality, and an unbeatable location. Don't miss this exceptional opportunity!
Closed
$510,000
5580 Long Ridge Dr, Independence, OH 44131
4beds
3,202sqft
Single Family Residence
Built in 2012
0.35 Acres Lot
$482,300 Zestimate®
$159/sqft
$4,204 Estimated rent
Home value
$482,300
$458,000 - $506,000
$4,204/mo
Zestimate® history
Owner options
List your home for rent
$4,204/mo
Rent Zestimate®
Find your next renter with Zillow Rental Manager. Plus, with online applications, you can quickly screen prospective tenants – for free.
$4,204/mo
Rent Zestimate®
Refinance and save
$3,805/mo
Est. payment
Refinancing to a lower rate could help reduce your monthly payments and save thousands over the life of the loan.
$3,805/mo
Est. payment
Explore your selling options
Work with a Zillow partner agent
Leverage their expertise and Zillow's premium Showcase listings to get your home seen by more buyers.
Get startedList with your own agent
Get your home in front of millions of buyers by listing it on Zillow.
Learn how to do itSell it yourself
Take full control of how buyers see your home on Zillow by listing For Sale by Owner (FSBO).
List your homeWhat's special
Generously sized first-floor officeScenic viewsQuiet streetExceptional curb appealWelcoming foyerSpacious primary suiteVaulted ceilings
Zillow last checked:
Listing updated:
Listed by:
Suzanne Lambert 440-364-4545 suzannelambert@howardhanna.com,
Howard Hanna,
Kaleigh Lambert 440-829-6399,
Howard Hanna
Bought with:
Damien D Baden, 2007004205
EXP Realty, LLC.
Source: MLS Now,MLS#: 5222412Originating MLS: Akron Cleveland Association of REALTORS
Facts & features
Interior
Bedrooms & bathrooms
- Bedrooms: 4
- Bathrooms: 4
- Full bathrooms: 2
- 1/2 bathrooms: 2
- Main level bathrooms: 1
Primary bedroom
- Level: Second
- Dimensions: 17 x 15
Bedroom
- Level: Second
- Dimensions: 12 x 11
Bedroom
- Level: Second
- Dimensions: 12 x 11
Bedroom
- Level: Second
- Dimensions: 13 x 14
Dining room
- Level: First
- Dimensions: 13 x 11
Family room
- Level: First
- Dimensions: 19 x 15
Kitchen
- Level: First
- Dimensions: 18 x 13
Living room
- Level: First
- Dimensions: 13.9 x 11.5
Office
- Level: First
- Dimensions: 15 x 13
Sitting room
- Level: First
- Dimensions: 10 x 15
Heating
- Forced Air, Gas
Cooling
- Central Air
Appliances
- Included: Dryer, Dishwasher, Microwave, Range, Refrigerator, Washer
- Laundry: Upper Level
Features
- Basement: Partially Finished,Storage Space
- Has fireplace: No
Interior area
- Total structure area: 3,202
- Total interior livable area: 3,202 sqft
- Finished area above ground: 2,552
- Finished area below ground: 650
Property
Parking
- Parking features: Attached, Garage, Paved
- Attached garage spaces: 2
Features
- Levels: Two
- Stories: 2
- Patio & porch: Patio
- Fencing: Back Yard
- Has view: Yes
- View description: Park/Greenbelt
Lot
- Size: 0.35 Acres
- Dimensions: 75 x 206
- Features: Dead End, Irregular Lot
Details
- Parcel number: 55101066
Construction
Type & style
- Home type: SingleFamily
- Architectural style: Colonial
- Property subtype: Single Family Residence
Materials
- Stone, Vinyl Siding
- Roof: Asphalt,Fiberglass
Condition
- Year built: 2012
Utilities & green energy
- Sewer: Public Sewer
- Water: Public
Community & HOA
Community
- Features: Park
HOA
- Has HOA: Yes
- Services included: Other
- HOA fee: $100 annually
- HOA name: West Creek Crossing
Location
- Region: Independence
Financial & listing details
- Price per square foot: $159/sqft
- Tax assessed value: $406,400
- Annual tax amount: $7,856
- Date on market: 6/26/2026
- Cumulative days on market: 4 days
- Listing agreement: Exclusive Right To Sell
Price history
| Date | Event | Price |
|---|---|---|
| 7/25/2026 | Sold | $510,000+6.3%$159/sqft |
Source: Public Record Report a problem | ||
| 6/30/2026 | Pending sale | $479,900$150/sqft |
Source: MLS Now #5222412 Report a problem | ||
| 6/26/2026 | Listed for sale | $479,900+53.8%$150/sqft |
Source: MLS Now #5222412 Report a problem | ||
| 1/3/2019 | Sold | $312,000-1.9%$97/sqft |
Source: Public Record Report a problem | ||
| 12/15/2018 | Pending sale | $318,000$99/sqft |
Source: Howard Hanna - Pepper Pike #4027816 Report a problem | ||
| 10/16/2018 | Price change | $318,000-1.9%$99/sqft |
Source: Howard Hanna - Pepper Pike #4027816 Report a problem | ||
| 9/14/2018 | Price change | $324,000-1.5%$101/sqft |
Source: Howard Hanna - Pepper Pike #4027816 Report a problem | ||
| 8/25/2018 | Listed for sale | $329,000+21.1%$103/sqft |
Source: Howard Hanna #4027816 Report a problem | ||
| 11/21/2012 | Sold | $271,680+288.1%$85/sqft |
Source: Public Record Report a problem | ||
| 9/14/2012 | Sold | $70,000$22/sqft |
Source: Public Record Report a problem | ||
Public tax history
| Year | Property taxes | Tax assessment |
|---|---|---|
| 2025 | $7,754 -7% | $142,240 |
| 2024 | $8,334 +11.4% | $142,240 +30.2% |
| 2023 | $7,478 +0.6% | $109,270 |
| 2022 | $7,435 -3% | $109,270 |
| 2021 | $7,667 -4.9% | $109,270 +7% |
| 2020 | $8,063 +0.3% | $102,130 |
| 2019 | $8,036 +1.9% | $102,130 |
| 2018 | $7,883 -0.5% | $102,130 +6.8% |
| 2017 | $7,925 +5.1% | $95,660 |
| 2016 | $7,539 | $95,660 |
| 2015 | $7,539 +3% | $95,660 +3% |
| 2014 | $7,317 +1% | $92,860 |
| 2013 | $7,246 +779% | $92,860 +747.3% |
| 2012 | $824 +87.6% | $10,960 +77.9% |
| 2011 | $439 +10% | $6,160 |
| 2010 | $400 +0.9% | $6,160 |
| 2009 | $396 | $6,160 |
Find assessor info on the county website
Neighborhood: 44131
Nearby homes
- $---- bd-- ba-- sqft5580 W Longridge Dr, Independence, OH 44131Off Market
- $550,0005 bd4 ba3.9k sqft5570 Long Ridge Dr, Independence, OH 44131For Sale

- $458,0004 bd4 ba-- sqft5590 W Long Ridge Dr, Seven Hills, OH 44131Off Market
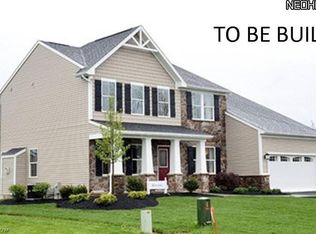
- $486,8004 bd3 ba2.3k sqft5590 W Longridge Dr, Independence, OH 44131Off Market
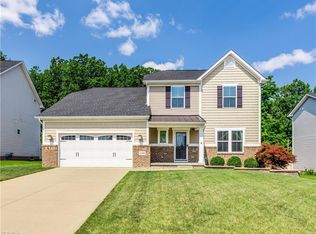
- $625,0005 bd4 ba-- sqft5600 W Longridge Dr, Independence, OH 44131Sold
- $489,2004 bd3 ba-- sqft18SL Longridge Dr, Independence, OH 44131Off Market
- $446,7003 bd2 ba2.2k sqft220 N Skyline Dr, Seven Hills, OH 44131Off Market
- $459,8004 bd3 ba-- sqft5610 W Long Rdg, Seven Hills, OH 44131Off Market
Nearby schools
GreatSchools rating
- 6/10John Muir Elementary SchoolGrades: K-4Distance: 0.6 mi
- 8/10Hillside Middle SchoolGrades: 5-8Distance: 3.1 mi
- 6/10Normandy High SchoolGrades: 9-12Distance: 3.4 mi
Schools provided by the listing agent
- District: Parma CSD - 1824
Source: MLS Now. This data may not be complete. We recommend contacting the local school district to confirm school assignments for this home.
Get a cash offer in 3 minutes
Find out how much your home could sell for in as little as 3 minutes with a no-obligation cash offer.
Estimated market value
$482,300
Get a cash offer in 3 minutes
Find out how much your home could sell for in as little as 3 minutes with a no-obligation cash offer.
Estimated market value
$482,300
- Ohio
- Cuyahoga County
- Parma
- 44131
- 5580 Long Ridge Dr
