Beautifully updated home in a demand Solon neighborhood! This home is ready for you! The entry foyer has a newer front door and leads to the vaulted living room with beamed ceiling and a large bow window. Entertain in the dining room, and enjoy preparing meals in the gorgeous kitchen with quartz counters, hardwood floors, and stainless steel appliances. A few steps down in the family room with a built in serving bar and sliding door to the large private deck. Upstairs, the primary bedroom has its own bath with tiled shower,and large vanity. The other two bedrooms have plenty of furniture and closet space, and are steps away from the hall bath. The rec room is perfect for play or workout space, and the home office is ready to accommodate your work computer. There is also a full bath nearby. This home has all new siding, roof, and gutters. The improvements are too numerous to write here. Ask for the complete list.
Active
$400,000
37216 Deer Run, Solon, OH 44139
3beds
3,042sqft
Single Family Residence
Built in 1974
0.37 Acres Lot
$-- Zestimate®
$131/sqft
$-- HOA
What's special
Large private deckLarge bow windowStainless steel appliancesDining roomHardwood floors
- 9 hours
- 347
- 32
Zillow last checked:
Listing updated:
Listed by:
Julie E Miller 216-390-5115 JulieMiller@kw.com,
Keller Williams Living
Source: MLS Now,MLS#: 5248069 Originating MLS: Akron Cleveland Association of REALTORS
Originating MLS: Akron Cleveland Association of REALTORSFacts & features
Interior
Bedrooms & bathrooms
- Bedrooms: 3
- Bathrooms: 4
- Full bathrooms: 3
- 1/2 bathrooms: 1
- Main level bathrooms: 1
Heating
- Forced Air
Cooling
- Central Air, Ceiling Fan(s)
Appliances
- Included: Built-In Oven, Cooktop, Dryer, Dishwasher, Disposal, Microwave, Range, Refrigerator, Washer
- Laundry: Washer Hookup, Electric Dryer Hookup, Laundry Closet, Main Level
Features
- Beamed Ceilings, Bookcases, Built-in Features, Ceiling Fan(s), Dry Bar, Stone Counters, Sound System, Vaulted Ceiling(s), Bar, Wired for Sound
- Windows: Blinds, Drapes
- Basement: Finished
- Number of fireplaces: 1
- Fireplace features: Family Room, Gas, Gas Log
Interior area
- Total structure area: 3,042
- Total interior livable area: 3,042 sqft
- Finished area above ground: 2,642
- Finished area below ground: 400
Video & virtual tour
Property
Parking
- Total spaces: 2
- Parking features: Attached, Drain, Direct Access, Driveway, Garage, Garage Door Opener
- Attached garage spaces: 2
Features
- Levels: Two,Multi/Split
- Stories: 2
- Patio & porch: Deck
- Exterior features: Rain Gutters
Lot
- Size: 0.37 Acres
- Dimensions: 103 x 157
- Features: Corner Lot
Details
- Parcel number: 95503041
Construction
Type & style
- Home type: SingleFamily
- Architectural style: Split Level
- Property subtype: Single Family Residence
Materials
- Brick Veneer, Block, Vinyl Siding
- Foundation: Block
- Roof: Asphalt,Fiberglass
Condition
- Year built: 1974
Utilities & green energy
- Sewer: Public Sewer
- Water: Public
Community & HOA
Community
- Security: Smoke Detector(s)
- Subdivision: Colonial Forest Estate
HOA
- Has HOA: No
Location
- Region: Solon
Financial & listing details
- Price per square foot: $131/sqft
- Annual tax amount: $6,491
- Date on market: 10/1/2026
- Listing terms: Cash,Conventional,FHA,VA Loan
Estimated market value
Not available
Estimated sales range
Not available
Not available
Price history
| Date | Event | Price |
|---|---|---|
| 10/1/2026 | Listed for sale | $400,000$131/sqft |
Source:  MLS Now #5248069 Report a problem MLS Now #5248069 Report a problem | ||
Public tax history
Tax history is unavailable.
Monthly payment
Est. payment
Payment breakdown
Explore the cost of this home by adjusting the details. Changes won't be saved.Climate risks
Neighborhood: 44139
Nearby schools
Schools provided by the listing agent
- District: Solon CSD - 1828
Source: MLS Now. This data may not be complete. We recommend contacting the local school district to confirm school assignments for this home.

Similar homes
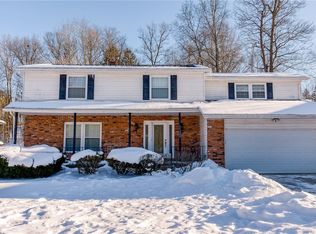
- $399,9004 bd3 ba3.7k sqft110 Meadow Ln, Solon, OH 44139For Sale
 MLS ID #5245594, Terry Young, Keller Williams Greater Metropolitan. MLS Now
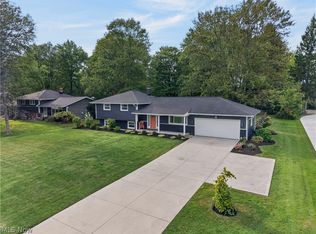
 - $400,0004 bd2 ba1.8k sqft35755 Solon Rd, Solon, OH 44139For Sale
 MLS ID #5245886, Karla Callahan, RE/MAX Real Estate Group. MLS Now
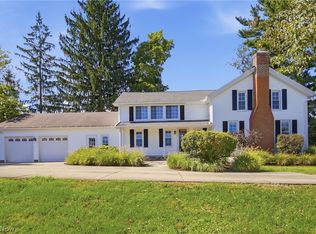
 - $470,0005 bd3 ba3k sqft33150 Miles Rd, Solon, OH 44139For Sale
 MLS ID #5247122, Brian M Polomsky, RE/MAX Haven Realty. MLS Now
 - $485,0004 bd4 ba3.1k sqft37472 Hunters Ridge Rd, Solon, OH 44139For Sale
 MLS ID #5243272, Christopher A Frederick, Coldwell Banker Schmidt Realty. MLS Now
