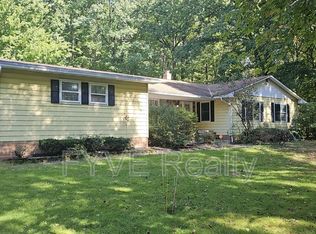
Industrial farmhouse style, an inviting open layout, and a tranquil backyard make this updated Orange Village home worth a closer look. Set on nearly two acres, its four bedrooms and two renovated full baths live larger than the approximately 1,601 square feet suggest.
White cabinetry, quartz countertops, a generous center island with a granite countertop, updated appliances, and a stylish backsplash highlight the remodeled kitchen, which flows into the dining and living areas. Updated flooring, distinctive lighting, and a fireplace with a refreshed stone surround bring warmth and character to the space.
Two separate bedroom wings offer added privacy, with the open living, kitchen, and dining areas between them. The primary bedroom, a second bedroom, and a renovated full bath occupy one wing; two additional bedrooms and another renovated full bath occupy the other. Main-floor laundry includes a washer and dryer.
Enjoy morning coffee on the 12-by-18-foot Trex front porch, peaceful backyard views from the rear deck, and evenings on the concrete patio with an area for a firepit. Mature trees frame the expansive grounds.
The attached three-car garage features a freshly painted two-car section with house access and a separate one-car bay with two garage doors. A full basement offers storage and hobby space, complemented by an unfinished walk-up attic.
Improvements include replacement windows, new gutters, updated lighting, bedroom ceiling fans, a new electrical panel, and a water heater installed September 27, 2026. Also updated: exterior paint, garage concrete, backyard concrete walkway/pad, garage door opener, and the line to the existing septic system. The driveway was sealed in 2025.
Located in the Orange School District. Schedule a showing to experience the style, space, and setting in person.
Active
$444,900
31299 Miles Rd, Orange, OH 44022
4beds
1,601sqft
Single Family Residence
Built in 1955
1.91 Acres Lot
$-- Zestimate®
$278/sqft
$-- HOA
What's special
Four bedroomsIndustrial farmhouse styleStylish backsplashInviting open layoutWhite cabinetryRemodeled kitchenUpdated appliances
- 8 hours
- 211
- 15
Zillow last checked:
Listing updated:
Listed by:
Stephen Merkle 330-328-3456 smerkle@cutlerhomes.com,
Cutler Real Estate
Source: MLS Now,MLS#: 5249375 Originating MLS: Akron Cleveland Association of REALTORS
Originating MLS: Akron Cleveland Association of REALTORSFacts & features
Interior
Bedrooms & bathrooms
- Bedrooms: 4
- Bathrooms: 2
- Full bathrooms: 2
- Main level bathrooms: 2
- Main level bedrooms: 4
Primary bedroom
- Description: Roomy, with newer ceiling fan, hardwood floors and his/her closets,Flooring: Wood
- Level: First
- Dimensions: 14 x 12
Bedroom
- Description: Newer light fixture, has laundry in one of the closets,Flooring: Wood
- Level: First
- Dimensions: 15 x 15
Bedroom
- Description: Located on opposite side of house from master bedroom, features built in shelves and his/her closets,Flooring: Wood
- Level: First
- Dimensions: 14 x 10
Bedroom
- Description: Located on opposite side of house from Master bedroom features a newer ceiling fan and walk-in closet,Flooring: Wood
- Level: First
- Dimensions: ND x ND
Bathroom
- Description: Fully remodeled with newer vanity with his/her sinks, jetted tub with full subway tile surround,Flooring: Tile
- Level: First
- Dimensions: 10 x 8
Bathroom
- Description: Fully remodeled with newer vanity, shower and flooring,Flooring: Tile
- Level: First
- Dimensions: 8 x 8
Dining room
- Description: Opens to kitchen and living room (open floorplan) glass man door leads to deck,Flooring: Luxury Vinyl Tile
- Level: First
- Dimensions: 12 x 20
Kitchen
- Description: Fully remodeled with new cabinets quartz counters and center island with granite counter,Flooring: Luxury Vinyl Tile
- Features: Granite Counters, Stone Counters
- Level: First
- Dimensions: 13 x 16
Living room
- Description: Open, updated stone fireplace, large picture window provides view of front yard,Flooring: Luxury Vinyl Tile
- Features: Fireplace
- Level: First
- Dimensions: 24 x 13
Recreation
- Description: New led lights installed this month (september 2026),Flooring: Luxury Vinyl Tile
- Level: Lower
- Dimensions: ND x ND
Heating
- Forced Air, Gas
Cooling
- Central Air, Electric
Appliances
- Included: Dishwasher, Disposal, Microwave, Range, Refrigerator
- Laundry: Main Level
Features
- Jetted Tub
- Basement: Full,Partially Finished
- Number of fireplaces: 1
Interior area
- Total structure area: 1,601
- Total interior livable area: 1,601 sqft
- Finished area above ground: 1,601
Video & virtual tour
Property
Parking
- Total spaces: 3
- Parking features: Attached, Garage
- Attached garage spaces: 3
Features
- Levels: One
- Stories: 1
- Patio & porch: Deck, Front Porch, Patio
Lot
- Size: 1.91 Acres
Details
- Parcel number: 90140029
Construction
Type & style
- Home type: SingleFamily
- Architectural style: Ranch
- Property subtype: Single Family Residence
Materials
- Aluminum Siding
- Roof: Asphalt,Fiberglass
Condition
- Updated/Remodeled
- Year built: 1955
Utilities & green energy
- Sewer: Septic Tank
- Water: Public
Community & HOA
Community
- Subdivision: Woodcrest Sub
HOA
- Has HOA: No
Location
- Region: Orange
Financial & listing details
- Price per square foot: $278/sqft
- Tax assessed value: $237,300
- Annual tax amount: $4,420
- Date on market: 9/30/2026
Estimated market value
Not available
Estimated sales range
Not available
Not available
Price history
| Date | Event | Price |
|---|---|---|
| 9/30/2026 | Listed for sale | $444,900+122.4%$278/sqft |
Source:  MLS Now #5249375 Report a problem MLS Now #5249375 Report a problem | ||
| 11/19/2020 | Sold | $200,000-12.7%$125/sqft |
Source: MLS Now #4215067 Report a problem | ||
| 9/29/2020 | Pending sale | $229,000$143/sqft |
Source: Keller Williams Greater Metropolitan #4215067 Report a problem | ||
| 9/24/2020 | Listed for sale | $229,000$143/sqft |
Source: Keller Williams Greater Metropolitan #4215067 Report a problem | ||
| 8/28/2020 | Pending sale | $229,000$143/sqft |
Source: Keller Williams Greater Metropolitan #4215067 Report a problem | ||
| 8/15/2020 | Listed for sale | $229,000+166.3%$143/sqft |
Source: Keller Williams Greater Metropolitan #4215067 Report a problem | ||
| 6/4/2015 | Sold | $86,000$54/sqft |
Source: Public Record Report a problem | ||
Public tax history
| Year | Property taxes | Tax assessment |
|---|---|---|
| 2025 | $4,419 -0.1% | $83,060 |
| 2024 | $4,422 -0.5% | $83,060 +18.7% |
| 2023 | $4,445 -0.1% | $70,000 |
| 2022 | $4,451 +1.1% | $70,000 |
| 2021 | $4,404 -25.4% | $70,000 -18.1% |
| 2020 | $5,903 -48.1% | $85,440 |
| 2019 | $11,371 +100.6% | $85,440 |
| 2018 | $5,668 -26.9% | $85,440 +20.1% |
| 2017 | $7,753 +58.3% | $71,160 |
| 2016 | $4,899 | $71,160 |
| 2015 | $4,899 -27.5% | $71,160 +15% |
| 2014 | $6,755 +56.7% | $61,880 |
| 2013 | $4,312 +3.1% | $61,880 |
| 2012 | $4,181 -6.3% | $61,880 -6.7% |
| 2011 | $4,462 +7.4% | $66,330 |
| 2010 | $4,155 +0.9% | $66,330 |
| 2009 | $4,118 -3.6% | $66,330 -7% |
| 2008 | $4,274 +2.5% | $71,330 |
| 2007 | $4,170 +0% | $71,330 |
| 2006 | $4,170 +5.6% | $71,330 +11.4% |
| 2005 | $3,947 +1.8% | $64,020 |
| 2004 | $3,876 +9.9% | $64,020 |
| 2003 | $3,528 +4.8% | $64,020 +7.3% |
| 2002 | $3,365 -47% | $59,680 |
| 2001 | $6,344 | $59,680 |
| 2000 | $6,344 | $59,680 |
Find assessor info on the county website
Monthly payment
Est. payment
Payment breakdown
Explore the cost of this home by adjusting the details. Changes won't be saved.Climate risks
Neighborhood: 44022
Nearby schools
Schools provided by the listing agent
- District: Orange CSD - 1823
Source: MLS Now. This data may not be complete. We recommend contacting the local school district to confirm school assignments for this home.
Similar homes
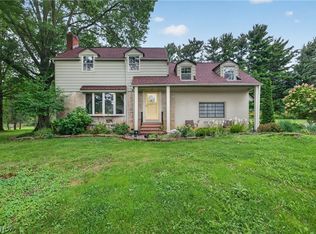
- $444,9003 bd2 ba2k sqft28049 Emery Rd, Orange, OH 44022For Sale
 MLS ID #5241533, Stephen Merkle, Cutler Real Estate. MLS Now
 - $412,5002 bd2 ba1.4k sqft35220 Chagrin Blvd, Moreland Hills, OH 44022For Sale
 MLS ID #5245537, Amanda S Pohlman, Keller Williams Living. MLS Now
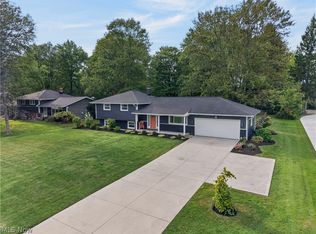
 - $400,0004 bd2 ba1.8k sqft35755 Solon Rd, Solon, OH 44139For Sale
 MLS ID #5245886, Karla Callahan, RE/MAX Real Estate Group. MLS Now
 - $419,9004 bd3 ba2.1k sqft5920 Stephanie Ln, Solon, OH 44139For Sale
 MLS ID #5243536, Sharon D Friedman, Berkshire Hathaway HomeServices Professional Realty. MLS Now
