Welcome to 24050 Hazeimere Road, a brick and frame ranch in great Shaker location. This charming home boasts an inviting curb appeal with a nicely landscaped lot. Step inside to discover a spacious and bright open floor plan, perfect for entertaining and everyday living. The living and dining rooms are enhanced with large windows that fill the space with natural light, while the cozy fireplace ands warmth and charm.The kichen has ample eating space. Retreat to the primary bedroom, complete with an en-suite bath. Two additional bedrooms share a hallway bath. A half bath is conveniently located on the first floor. The living room, dining room, kitchen and bedrooms have lovely hardwood floors. There's a cedar closet off the bedroom hallway. No need to climb stairs with a laundry room on first floor. In the basement is a large finished area that's carpeted and has a fireplace and plenty of storage on the unfinished side. Most windows have been replaced. Enjoy the front porch on warm days. Don't miss your chance to make this lovely home your own!
Active
$339,500
24050 Hazelmere Rd, Shaker Heights, OH 44122
3beds
1,853sqft
Single Family Residence
Built in 1953
0.34 Acres Lot
$-- Zestimate®
$183/sqft
$-- HOA
What's special
Inviting curb appealNicely landscaped lotFront porchBrick and frame ranchCozy fireplace
- 4 hours
- 190
- 15
Zillow last checked:
Listing updated:
Listed by:
Michael D Wagner 440-449-3850 mdwagner905@gmail.com,
Laronge-Wagner Realty
Source: MLS Now,MLS#: 5260558 Originating MLS: Akron Cleveland Association of REALTORS
Facts & features
Interior
Bedrooms & bathrooms
- Bedrooms: 3
- Bathrooms: 3
- Full bathrooms: 2
- 1/2 bathrooms: 1
- Main level bathrooms: 3
- Main level bedrooms: 3
Heating
- Forced Air
Cooling
- Central Air
Appliances
- Included: Dryer, Dishwasher, Disposal, Refrigerator, Washer
- Laundry: Main Level, Laundry Room
Features
- Cedar Closet(s)
- Basement: Finished,Storage Space
- Number of fireplaces: 2
- Fireplace features: Basement, Living Room
Interior area
- Total structure area: 1,853
- Total interior livable area: 1,853 sqft
- Finished area above ground: 1,853
Video & virtual tour
Property
Parking
- Total spaces: 2
- Parking features: Attached, Garage, Garage Door Opener, Storage
- Attached garage spaces: 2
Features
- Levels: One
- Stories: 1
- Patio & porch: Front Porch
- Pool features: Community
Lot
- Size: 0.34 Acres
- Dimensions: 10 x 150
Details
- Parcel number: 73441026
- Special conditions: Estate
Construction
Type & style
- Home type: SingleFamily
- Architectural style: Ranch
- Property subtype: Single Family Residence
Materials
- Brick, Frame
- Roof: Tile
Condition
- Year built: 1953
Details
- Warranty included: Yes
Utilities & green energy
- Sewer: Public Sewer
- Water: Public
Community & HOA
Community
- Features: Playground, Park, Pool, Shopping, Street Lights, Sidewalks, Tennis Court(s)
HOA
- Has HOA: No
Location
- Region: Shaker Heights
Financial & listing details
- Price per square foot: $183/sqft
- Tax assessed value: $312,700
- Annual tax amount: $11,228
- Date on market: 11/14/2026
- Cumulative days on market: 1 day
- Listing terms: Cash,Conventional
Estimated market value
Not available
Estimated sales range
Not available
Not available
Price history
| Date | Event | Price |
|---|---|---|
| 11/14/2026 | Listed for sale | $339,500+186.5%$183/sqft |
Source:  MLS Now #5260558 Report a problem | ||
| 7/28/1994 | Sold | $118,500$64/sqft |
Source: Public Record Report a problem | ||
Public tax history
| Year | Property taxes | Tax assessment |
|---|---|---|
| 2025 | $9,933 +13.4% | $109,450 |
| 2024 | $8,761 +12% | $109,450 +38.1% |
| 2023 | $7,821 +2.9% | $79,280 |
| 2022 | $7,601 +0.3% | $79,280 |
| 2021 | $7,575 +1.2% | $79,280 +7% |
| 2020 | $7,483 -12.6% | $74,100 |
| 2019 | $8,563 +12.3% | $74,100 |
| 2018 | $7,623 +4.3% | $74,100 +8.6% |
| 2017 | $7,305 +4.2% | $68,250 |
| 2016 | $7,008 | $68,250 |
| 2015 | $7,008 +7.2% | $68,250 +10% |
| 2014 | $6,535 +7.2% | $62,060 |
| 2013 | $6,099 +1.8% | $62,060 |
| 2012 | $5,989 -3.1% | $62,060 -6.5% |
| 2011 | $6,182 +0.5% | $66,400 |
| 2010 | $6,149 +9.1% | $66,400 |
| 2009 | $5,638 -2.5% | $66,400 -7% |
| 2008 | $5,783 +2.1% | $71,410 |
| 2007 | $5,666 -11.8% | $71,410 |
| 2006 | $6,421 +7.2% | $71,410 +4.6% |
| 2005 | $5,989 +2.2% | $68,290 |
| 2004 | $5,860 +5.4% | $68,290 |
| 2003 | $5,561 +7.9% | $68,290 +7.3% |
| 2002 | $5,156 -55.2% | $63,670 |
| 2001 | $11,499 | $63,670 |
| 2000 | $11,499 | $63,670 |
Find assessor info on the county website
Monthly payment
Est. payment
Payment breakdown
Explore the cost of this home by adjusting the details. Changes won't be saved.Climate risks
Neighborhood: Mercer
Nearby schools
Schools provided by the listing agent
- District: Shaker Heights CSD - 1827
Source: MLS Now. This data may not be complete. We recommend contacting the local school district to confirm school assignments for this home.
- $365,5003 bd1 ba2.3k sqft24000 Hazelmere Rd, Shaker Heights, OH 44122Off Market
- $350,0003 bd2 ba1.7k sqft24100 Hazelmere Rd, Shaker Heights, OH 44122Sold

- $444,5003 bd2 ba2.5k sqft24051 S Woodland Rd, Shaker Heights, OH 44122Off Market
- $479,2003 bd2 ba2.5k sqft24001 S Woodland Rd, Shaker Heights, OH 44122Off Market
Similar homes
- $289,9003 bd2 ba1.7k sqft23803 E Silsby Rd, Beachwood, OH 44122For Sale
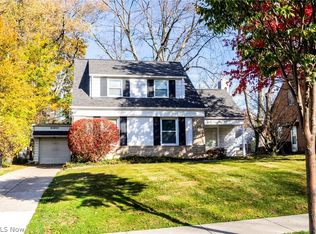 MLS ID #5259614, Sharon D Friedman, Berkshire Hathaway HomeServices Professional Realty. MLS Now
- $339,0003 bd2 ba2.2k sqft4326 Baintree Rd, University Heights, OH 44118For Sale
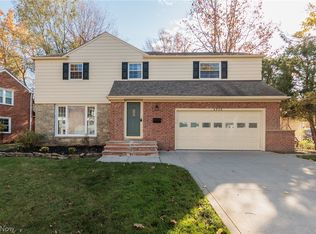 MLS ID #5260250, Jake Lohser, Keller Williams Greater Metropolitan. MLS Now
- $339,0004 bd3 ba1.8k sqft3455 Colton Rd, Shaker Heights, OH 44122For Sale
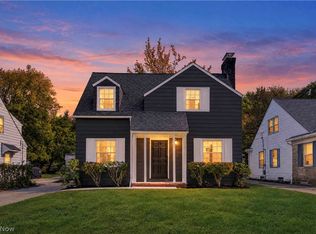 MLS ID #5255156, Nicole M Garcia, EXP Realty, LLC.. MLS Now
- $315,0004 bd3 ba2.4k sqft18128 Scottsdale Blvd, Shaker Heights, OH 44122For Sale
 MLS ID #5259217, Susan Lenahan, Howard Hanna. MLS Now
