Lovely Mid-Century home in the desirable Mercer and Lyman Circle neighborhoods! Living Room with Hardwood Floors, Picture Window and Wood-Burning Fireplace opens to the Dining Room. The heart of the home features a newer white kitchen totally renovated in 2021, complete with KitchenAid stainless steel appliances and beautiful granite countertops. Sunroom off the Dining Room with Sliding Glass Door that leads to the huge hardscaping patio and expansive grounds! First Floor Office with custom Built-ins. A chic First Floor Laundry Room with plenty of Cabinet and Counter Space, that you are proud to enter! An updated powder room refreshed by the current owners, all adds to your first floor convenience. Primary Suite with Bath that has Ceramic Tile Shower and Flooring. Second Floor has a total of 4 Bedrooms and 2 Full Baths. Two Bedroom Closets and One Hall Closet have been updated to California Closets and the other Two Bedrooms have Closet Organizers. Head downstairs to the updated lower-level rec room, also modernized during the current ownership. Enjoy playing in the yard, gardening or sitting by the pond, a great place to host family and friends with Built-in Gas Grill, Flowerbeds, Pond with Waterfall! Stay comfortable year-round with new central air installed in 2024. 2-Car Attached Garage. Close to Shops, Restaurants, Cleveland Clinic, University Hospitals, Beachwood trail paths AND around the corner from the Green Rd Shaker Rapid!
Contingent
$499,000
23299 Shelburne Rd, Shaker Heights, OH 44122
4beds
2,704sqft
Single Family Residence
Built in 1956
0.37 Acres Lot
$-- Zestimate®
$185/sqft
$-- HOA
What's special
Updated powder roomExpansive groundsUpdated lower-level rec roomPond with waterfallBuilt-in gas grillBeautiful granite countertopsHuge hardscaping patio
- 25 days
- 3,673
- 269
Likely to sell faster than
Zillow last checked:
Listing updated:
Listed by:
Amanda S Pohlman 216-551-2979 lmarotta@kw.com,
Keller Williams Living,
Laura N Marotta 216-551-2979,
Keller Williams Living
Source: MLS Now,MLS#: 5250875 Originating MLS: Akron Cleveland Association of REALTORS
Facts & features
Interior
Bedrooms & bathrooms
- Bedrooms: 4
- Bathrooms: 3
- Full bathrooms: 2
- 1/2 bathrooms: 1
- Main level bathrooms: 1
Primary bedroom
- Description: Flooring: Carpet
- Features: Built-in Features, Walk-In Closet(s), Window Treatments
- Level: Second
- Dimensions: 13 x 13
Bedroom
- Description: Flooring: Carpet
- Features: Built-in Features, Window Treatments
- Level: Second
- Dimensions: 14 x 11
Bedroom
- Description: Flooring: Carpet
- Features: Built-in Features, Window Treatments
- Level: Second
- Dimensions: 13 x 10
Bedroom
- Description: Flooring: Carpet
- Features: Built-in Features, Window Treatments
- Level: Second
- Dimensions: 12 x 13
Primary bathroom
- Description: Flooring: Ceramic Tile
- Features: Built-in Features, Granite Counters
- Level: Second
- Dimensions: 10 x 5
Bathroom
- Description: Flooring: Ceramic Tile
- Features: Window Treatments
- Level: First
- Dimensions: 5 x 3
Bathroom
- Description: Flooring: Ceramic Tile
- Features: Built-in Features, Granite Counters, Soaking Tub, Window Treatments
- Level: Second
- Dimensions: 10 x 5
Dining room
- Description: Flooring: Hardwood
- Level: First
- Dimensions: 10 x 13
Kitchen
- Description: Flooring: Hardwood
- Features: Built-in Features
- Level: First
- Dimensions: 15 x 9
Laundry
- Description: Flooring: Ceramic Tile
- Features: Built-in Features, Stone Counters
- Level: First
- Dimensions: 8 x 11
Living room
- Description: Flooring: Hardwood
- Features: Fireplace, Window Treatments
- Level: First
- Dimensions: 22 x 13
Office
- Description: Flooring: Carpet
- Features: Built-in Features, Granite Counters, Window Treatments
- Level: First
- Dimensions: 10 x 11
Recreation
- Description: Flooring: Luxury Vinyl Tile
- Level: Lower
- Dimensions: 25 x 12
Sunroom
- Description: Flooring: Laminate,Wood
- Features: Window Treatments
- Level: First
- Dimensions: 10 x 10
Heating
- Forced Air
Cooling
- Central Air
Appliances
- Included: Built-In Oven, Cooktop, Dryer, Dishwasher, Disposal, Microwave, Refrigerator, Washer
- Laundry: Main Level, Laundry Room
Features
- Built-in Features, Ceiling Fan(s), Crown Molding, Granite Counters, Recessed Lighting, Soaking Tub
- Windows: Blinds
- Basement: Crawl Space,Full,Partially Finished,Sump Pump
- Number of fireplaces: 1
- Fireplace features: Living Room, Stone
Interior area
- Total structure area: 2,704
- Total interior livable area: 2,704 sqft
- Finished area above ground: 2,409
- Finished area below ground: 295
Video & virtual tour
Property
Parking
- Total spaces: 2
- Parking features: Attached, Concrete, Drain, Driveway, Electricity, Garage, Garage Door Opener
- Attached garage spaces: 2
Features
- Levels: Two
- Stories: 2
- Patio & porch: Front Porch, Patio
- Exterior features: Garden, Gas Grill, Lighting, Outdoor Grill
- Fencing: Partial,Wood
Lot
- Size: 0.37 Acres
- Features: Pond on Lot
Details
- Parcel number: 73422038
- Special conditions: Standard
Construction
Type & style
- Home type: SingleFamily
- Architectural style: Colonial
- Property subtype: Single Family Residence
Materials
- Aluminum Siding
- Roof: Asphalt
Condition
- Year built: 1956
Details
- Warranty included: Yes
Utilities & green energy
- Sewer: Public Sewer
- Water: Public
Community & HOA
Community
- Subdivision: Vansweringen
HOA
- Has HOA: No
Location
- Region: Shaker Heights
Financial & listing details
- Price per square foot: $185/sqft
- Tax assessed value: $409,900
- Annual tax amount: $14,666
- Date on market: 10/16/2026
- Cumulative days on market: 26 days
- Listing terms: Cash,Conventional,FHA,VA Loan
Estimated market value
Not available
Estimated sales range
Not available
Not available
Price history
| Date | Event | Price |
|---|---|---|
| 10/16/2026 | Listed for sale | $499,000+42.9%$185/sqft |
Source:  MLS Now #5250875 Report a problem | ||
| 7/31/2020 | Sold | $349,200-5.6%$129/sqft |
Source:  MLS Now #4194827 Report a problem | ||
| 7/22/2020 | Pending sale | $370,000$137/sqft |
Source: Howard Hanna - Pepper Pike #4194827 Report a problem | ||
| 6/8/2020 | Listed for sale | $370,000+85%$137/sqft |
Source: Howard Hanna #4194827 Report a problem | ||
| 3/10/2000 | Sold | $200,000$74/sqft |
Source: Public Record Report a problem | ||
Public tax history
| Year | Property taxes | Tax assessment |
|---|---|---|
| 2025 | $14,351 +13.8% | $143,470 |
| 2024 | $12,613 -7.5% | $143,470 +17.4% |
| 2023 | $13,635 +3.5% | $122,220 |
| 2022 | $13,173 +0.3% | $122,220 |
| 2021 | $13,127 +30.1% | $122,220 +38.7% |
| 2020 | $10,088 -33.5% | $88,100 |
| 2019 | $15,180 +36.5% | $88,100 |
| 2018 | $11,121 -46.8% | $88,100 +8.6% |
| 2017 | $20,909 +90.4% | $81,130 |
| 2016 | $10,981 +15.5% | $81,130 |
| 2015 | $9,507 +2% | $81,130 +6% |
| 2014 | $9,322 +7.2% | $76,550 |
| 2013 | $8,695 -1.7% | $76,550 |
| 2012 | $8,848 +1.5% | $76,550 -6.5% |
| 2011 | $8,717 +0.5% | $81,830 |
| 2010 | $8,669 +9.1% | $81,830 |
| 2009 | $7,944 -0.4% | $81,830 -7% |
| 2008 | $7,978 +2.1% | $88,000 |
| 2007 | $7,812 +0.1% | $88,000 |
| 2006 | $7,803 +12.6% | $88,000 +9.8% |
| 2005 | $6,932 +2.2% | $80,150 |
| 2004 | $6,780 +3.9% | $80,150 |
| 2003 | $6,527 +15.2% | $80,150 +14.5% |
| 2002 | $5,668 -65% | $70,000 -21.9% |
| 2001 | $16,182 | $89,600 |
| 2000 | $16,182 | $89,600 |
Find assessor info on the county website
Monthly payment
Est. payment
Payment breakdown
Explore the cost of this home by adjusting the details. Changes won't be saved.Climate risks
Neighborhood: Mercer
Nearby schools
Schools provided by the listing agent
- District: Shaker Heights CSD - 1827
Source: MLS Now. This data may not be complete. We recommend contacting the local school district to confirm school assignments for this home.
- $500,9004 bd2 ba2.7k sqft23279 Shelburne Rd, Shaker Heights, OH 44122Off Market
- $625,7004 bd3 ba3k sqft23276 Lyman Blvd, Shaker Heights, OH 44122Sold

- $498,1004 bd2 ba3k sqft23229 Shelburne Rd, Shaker Heights, OH 44122Off Market
- $770,4004 bd4 ba3.3k sqft23250 Lyman Blvd, Shaker Heights, OH 44122Off Market

Similar homes
- $499,0004 bd3 ba2.8k sqft24080 Fairmount Blvd, Shaker Heights, OH 44122For Sale
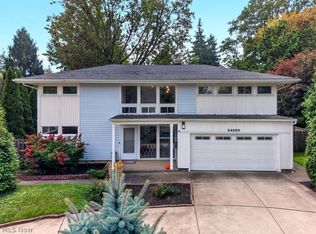 MLS ID #5250151, Cierra Bravard, Howard Hanna. MLS Now
- $439,0004 bd3 ba2k sqft21439 Claythorne Rd, Shaker Heights, OH 44122For Sale
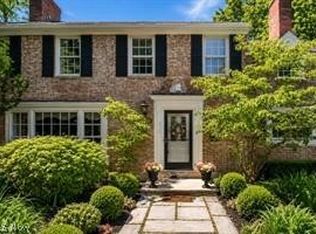 MLS ID #5258337, Michael Kaim, Real of Ohio. MLS Now
- $469,9004 bd3 ba2.3k sqft24911 S Woodland Rd, Beachwood, OH 44122For Sale
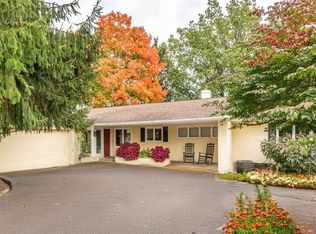 MLS ID #5254274, Sharon D Friedman, Berkshire Hathaway HomeServices Professional Realty. MLS Now
- $450,0004 bd3 ba2.6k sqft2673 Belvoir Blvd, Shaker Heights, OH 44122For Sale
 MLS ID #5253806, Yitzchok Horowitz, Carmel Realty, LLC.. MLS Now
