Sophisticated, 4 bedroom, 2.5 bath Colonial in the coveted Mercer neighborhood of Shaker Hts. The inviting floor plan features a large living room with gas fireplace, formal dining room that opens to a spacious family room addition (2005) all highlighted by beautiflul hardwood floors. Updated chef's kitchen with wonderful storage, glass display cabinets, pantry and stainless steel appliances. Handsome wood paneled office, powder room and laundry room/mudroom complete the first floor. The 2nd floor offers a generous primary suite with a recently remodeled in suite bath(2022) and 3 additional bedrooms and a hall bath. Partially finished lower level offers the option for a recreation room, home office or work out area. This private corner lot is a gardener's delight with established perennial garden and a wooden fenced vegetabe garden. Large "Trex" deck off fhe family room provides the opportunity for seasonal enjoyment. Other highlights include replacement, double glazed windows on first and second floors, waterproofing in basement, furnace replaced 2022, hot water tank replaced 2026, attached 2 car garage, slate roof and a 2 car attached garage. Will be SH Point of Sale compliant. Stellar location, minutes to area hospitals, CWRU, University Circle cultural hub and RTA train to downtown. Easy access to SH middle school, area private schools, walking paths and the Van Aken shopping district.
Active
$489,000
21850 Byron Rd, Shaker Heights, OH 44122
4beds
2,937sqft
Single Family Residence
Built in 1955
0.29 Acres Lot
$485,400 Zestimate®
$166/sqft
$-- HOA
What's special
Inviting floor planSpacious family room additionPartially finished lower levelWonderful storageEstablished perennial gardenGenerous primary suiteStainless steel appliances
- 5 days
- 536
- 25
Zillow last checked:
Listing updated:
Listed by:
Mary Brown 216-407-0711 MaryBrown@howardhanna.com,
Howard Hanna
Source: MLS Now,MLS#: 5248049
Facts & features
Interior
Bedrooms & bathrooms
- Bedrooms: 4
- Bathrooms: 3
- Full bathrooms: 2
- 1/2 bathrooms: 1
- Main level bathrooms: 1
Primary bedroom
- Description: Flooring: Wood
- Level: Second
- Dimensions: 19 x 15
Bedroom
- Description: Flooring: Wood
- Features: Built-in Features
- Level: Second
- Dimensions: 14 x 11
Bedroom
- Description: Flooring: Carpet
- Features: Bookcases
- Level: Second
- Dimensions: 13 x 11
Bedroom
- Description: Flooring: Carpet
- Level: Second
- Dimensions: 12 x 12
Primary bathroom
- Description: Flooring: Ceramic Tile
- Level: Second
- Dimensions: ND x ND
Dining room
- Description: Flooring: Wood
- Level: First
- Dimensions: 12 x 11
Family room
- Description: Flooring: Wood
- Level: First
- Dimensions: 18 x 15
Kitchen
- Description: Flooring: Luxury Vinyl Tile
- Level: First
- Dimensions: 17 x 10
Laundry
- Description: Flooring: Luxury Vinyl Tile
- Level: First
- Dimensions: 8 x 8
Living room
- Description: Flooring: Wood
- Features: Window Treatments
- Level: First
- Dimensions: 22 x 15
Office
- Description: Flooring: Wood
- Features: Bookcases, Window Treatments
- Level: First
- Dimensions: 12 x 11
Recreation
- Description: Flooring: Carpet
- Level: Lower
- Dimensions: 24 x 14
Heating
- Forced Air
Cooling
- Central Air
Appliances
- Included: Built-In Oven, Cooktop, Dryer, Dishwasher, Disposal, Refrigerator, Washer
- Laundry: Main Level, Laundry Room
Features
- Basement: Partially Finished
- Number of fireplaces: 1
- Fireplace features: Gas Log, Living Room
Interior area
- Total structure area: 2,937
- Total interior livable area: 2,937 sqft
- Finished area above ground: 2,601
- Finished area below ground: 336
Video & virtual tour
Property
Parking
- Parking features: Attached, Drain, Garage, Garage Door Opener, Garage Faces Rear
- Attached garage spaces: 2
Features
- Levels: Two
- Stories: 2
- Patio & porch: Deck
- Exterior features: Garden, Gas Grill, Other
- Has view: Yes
- View description: Neighborhood
Lot
- Size: 0.29 Acres
- Dimensions: 73 x 150
- Features: Back Yard, Corner Lot, Front Yard, Garden, Landscaped, Near Public Transit
Details
- Parcel number: 73429042
- Lease amount: $0
- Special conditions: Standard
Construction
Type & style
- Home type: SingleFamily
- Architectural style: Colonial
- Property subtype: Single Family Residence
Materials
- Brick, Vinyl Siding
- Roof: Slate
Condition
- Updated/Remodeled
- Year built: 1955
Utilities & green energy
- Sewer: Public Sewer
- Water: Public
Community & HOA
Community
- Security: Smoke Detector(s)
- Subdivision: Vans#44
HOA
- Has HOA: No
Location
- Region: Shaker Heights
Financial & listing details
- Price per square foot: $166/sqft
- Tax assessed value: $368,200
- Annual tax amount: $13,094
- Date on market: 9/25/2026
- Cumulative days on market: 5 days
- Listing agreement: Exclusive Right To Sell
- Listing terms: Cash,Conventional,FHA,VA Loan
Estimated market value
$485,400
$461,000 - $510,000
$3,698/mo
Price history
| Date | Event | Price |
|---|---|---|
| 9/25/2026 | Listed for sale | $489,000+170.2%$166/sqft |
Source: MLS Now #5248049 Report a problem | ||
| 12/13/1994 | Sold | $181,000$62/sqft |
Source: Public Record Report a problem | ||
Public tax history
| Year | Property taxes | Tax assessment |
|---|---|---|
| 2025 | $12,891 +13.8% | $128,870 |
| 2024 | $11,331 +8.6% | $128,870 +37.8% |
| 2023 | $10,433 +3.5% | $93,520 |
| 2022 | $10,080 +0.3% | $93,520 |
| 2021 | $10,045 +0.4% | $93,520 +7% |
| 2020 | $10,008 -0.9% | $87,400 |
| 2019 | $10,100 +0.3% | $87,400 |
| 2018 | $10,070 -0.9% | $87,400 +4.2% |
| 2017 | $10,161 +4.3% | $83,900 |
| 2016 | $9,742 | $83,900 |
| 2015 | $9,742 +5.8% | $83,900 +10% |
| 2014 | $9,205 +7.3% | $76,270 |
| 2013 | $8,581 +1.9% | $76,270 |
| 2012 | $8,424 -6.4% | $76,270 -10.7% |
| 2011 | $9,003 +0.6% | $85,400 |
| 2010 | $8,954 +9.2% | $85,400 |
| 2009 | $8,197 -1.7% | $85,400 -7% |
| 2008 | $8,335 +2.1% | $91,840 |
| 2007 | $8,163 +0.1% | $91,840 |
| 2006 | $8,153 +12.9% | $91,840 +10.1% |
| 2005 | $7,225 +2.2% | $83,410 |
| 2004 | $7,066 +4% | $83,410 |
| 2003 | $6,793 +15.2% | $83,410 +14.5% |
| 2002 | $5,898 -55.2% | $72,840 |
| 2001 | $13,155 | $72,840 |
| 2000 | $13,155 | $72,840 |
Find assessor info on the county website
Monthly payment
Est. payment
Payment breakdown
Explore the cost of this home by adjusting the details. Changes won't be saved.Climate risks
Neighborhood: Mercer
Nearby schools
Schools provided by the listing agent
- District: Shaker Heights CSD - 1827
Source: MLS Now. This data may not be complete. We recommend contacting the local school district to confirm school assignments for this home.
Similar homes
- $500,0004 bd4 ba3.1k sqft20975 S Woodland Rd, Shaker Heights, OH 44122For Sale
 MLS ID #5248126, Cici Riley, Howard Hanna. MLS Now
 - $460,0004 bd3 ba4.3k sqft21650 S Woodland Rd, Shaker Heights, OH 44122For Sale
 MLS ID #5207814, Susan T Delaney, Howard Hanna. MLS Now
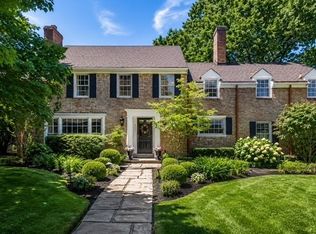
 - $499,9994 bd3 ba2k sqft21439 Claythorne Rd, Shaker Heights, OH 44122For Sale
 MLS ID #5215317, Michael Kaim, Real of Ohio. MLS Now
 - $450,0004 bd3 ba2.6k sqft2673 Belvoir Blvd, Shaker Heights, OH 44122For Sale
 MLS ID #5214962, Yitzchok Horowitz, Carmel Realty, LLC.. MLS Now
