Great location in the Laurel School area of Mercer. Well maintained brick home with hardwood floors throughout. Two extra rooms on 1st, an office/library and a family room open to the kitchen. Custom cherry surround and gas fireplace is the focal point of the living room. Kitchen with peninsula seating is in the center of the home overlooking the backyard with in ground pool. Convenient mudroom off the garage and yard. Five bedrooms and 2 full baths on the 2nd floor. Primary suite with private updated 5 piece bathroom. Lower level rec room with fireplace and Nature Stone flooring and another full bath. Enjoy summer days into autumn evenings in the heated in ground pool or soak up the sun on the brick patio. Blocks to the Shaker Rapid Line, Shaker Median Trail. Short drive to Heinen's, Trader Joes, restaurants, coffee shops, and retail.
Active
$575,000
2692 Rocklyn Rd, Shaker Heights, OH 44122
5beds
3,437sqft
Single Family Residence
Built in 1953
0.3 Acres Lot
$-- Zestimate®
$167/sqft
$-- HOA
What's special
Heated in ground poolWell maintained brick homeBrick patioHardwood floors throughoutKitchen with peninsula seating
- 14 days
- 3,435
- 214
Zillow last checked:
Listing updated:
Listed by:
Karen Nordstrom 216-513-4533 karennordstrom@howardhanna.com,
Howard Hanna
Source: MLS Now,MLS#: 5256437
Facts & features
Interior
Bedrooms & bathrooms
- Bedrooms: 5
- Bathrooms: 4
- Full bathrooms: 3
- 1/2 bathrooms: 1
- Main level bathrooms: 1
Primary bedroom
- Level: Second
- Dimensions: 19 x 15
Bedroom
- Level: Second
- Dimensions: 19 x 12
Bedroom
- Level: Second
- Dimensions: 16 x 16
Bedroom
- Level: Second
- Dimensions: 13 x 11
Bedroom
- Level: Second
- Dimensions: 11 x 9
Primary bathroom
- Level: Second
- Dimensions: 12 x 9
Bathroom
- Level: Second
- Dimensions: 7 x 7
Dining room
- Level: First
- Dimensions: 13 x 12
Kitchen
- Level: First
- Dimensions: 15 x 10
Living room
- Level: First
- Dimensions: 22 x 18
Office
- Level: First
- Dimensions: 18 x 8
Other
- Description: Breakfast Nook
- Level: First
- Dimensions: 13 x 9
Other
- Description: Sitting Room
- Level: First
- Dimensions: 12 x 9
Recreation
- Level: Basement
- Dimensions: 24 x 18
Heating
- Baseboard, Hot Water, Steam
Cooling
- Window Unit(s)
Appliances
- Included: Dryer, Dishwasher, Range, Refrigerator, Washer
Features
- Windows: Double Pane Windows
- Basement: Full,Partially Finished,Sump Pump
- Number of fireplaces: 2
- Fireplace features: Gas
Interior area
- Total structure area: 3,437
- Total interior livable area: 3,437 sqft
- Finished area above ground: 2,875
- Finished area below ground: 562
Video & virtual tour
Property
Parking
- Parking features: Attached, Garage
- Attached garage spaces: 2
Features
- Levels: Two
- Stories: 2
- Patio & porch: Patio
- Pool features: Fenced, Heated, In Ground
Lot
- Size: 0.3 Acres
- Dimensions: 75 x 175
Details
- Parcel number: 73426053
- Special conditions: Standard
Construction
Type & style
- Home type: SingleFamily
- Architectural style: Colonial
- Property subtype: Single Family Residence
Materials
- Brick
- Foundation: Brick/Mortar
- Roof: Asphalt,Fiberglass,Tile
Condition
- Year built: 1953
Utilities & green energy
- Sewer: Public Sewer
- Water: Public
Community & HOA
Community
- Security: Carbon Monoxide Detector(s), Smoke Detector(s)
- Subdivision: Vans#30
HOA
- Has HOA: No
Location
- Region: Shaker Heights
Financial & listing details
- Price per square foot: $167/sqft
- Tax assessed value: $446,900
- Annual tax amount: $15,855
- Date on market: 10/27/2026
- Cumulative days on market: 15 days
- Listing agreement: Exclusive Right To Sell
Estimated market value
Not available
Estimated sales range
Not available
Not available
Price history
| Date | Event | Price |
|---|---|---|
| 10/27/2026 | Listed for sale | $575,000+114.1%$167/sqft |
Source: MLS Now #5256437 Report a problem | ||
| 6/26/2009 | Sold | $268,606-23.3%$78/sqft |
Source: MLS Now #2479110 Report a problem | ||
| 11/16/2008 | Listing removed | $350,000$102/sqft |
Source: Real Living #2479110 Report a problem | ||
| 9/10/2008 | Price change | $350,000-6.7%$102/sqft |
Source: Real Living #2479110 Report a problem | ||
| 7/29/2008 | Listed for sale | $375,000$109/sqft |
Source: Real Living #2479110 Report a problem | ||
Public tax history
| Year | Property taxes | Tax assessment |
|---|---|---|
| 2025 | $15,646 +13.8% | $156,420 |
| 2024 | $13,752 +18.5% | $156,420 +50.4% |
| 2023 | $11,603 +3.5% | $104,020 |
| 2022 | $11,210 +0.3% | $104,020 |
| 2021 | $11,171 -4.3% | $104,020 +2% |
| 2020 | $11,678 -0.9% | $101,990 |
| 2019 | $11,786 +0.5% | $101,990 |
| 2018 | $11,730 +4.1% | $101,990 +9.5% |
| 2017 | $11,263 +4.3% | $93,100 |
| 2016 | $10,797 | $93,100 |
| 2015 | $10,797 +2% | $93,100 +6% |
| 2014 | $10,581 +7.3% | $87,820 |
| 2013 | $9,862 +1.9% | $87,820 |
| 2012 | $9,682 -2.2% | $87,820 -6.6% |
| 2011 | $9,900 -21.9% | $94,010 -22.6% |
| 2010 | $12,674 +1086% | $121,450 |
| 2009 | $1,069 -89.7% | $121,450 |
| 2008 | $10,350 -1.9% | $121,450 -5.2% |
| 2007 | $10,554 -6.6% | $128,100 |
| 2006 | $11,303 +8.3% | $128,100 +5.5% |
| 2005 | $10,441 +2.3% | $121,460 |
| 2004 | $10,210 +3.2% | $121,460 |
| 2003 | $9,891 +14.2% | $121,460 +13.5% |
| 2002 | $8,664 -55.2% | $107,000 |
| 2001 | $19,324 | $107,000 |
| 2000 | $19,324 | $107,000 |
Find assessor info on the county website
Monthly payment
Est. payment
Payment breakdown
Explore the cost of this home by adjusting the details. Changes won't be saved.Climate risks
Neighborhood: Mercer
Nearby schools
Schools provided by the listing agent
- District: Shaker Heights CSD - 1827
Source: MLS Now. This data may not be complete. We recommend contacting the local school district to confirm school assignments for this home.
- $554,5004 bd2 ba2.4k sqft2696 Rocklyn Rd, Shaker Heights, OH 44122Off Market

- $697,6004 bd4 ba2.8k sqft2686 Rocklyn Rd, Shaker Heights, OH 44122Off Market

- $764,7004 bd4 ba3.3k sqft2704 Rocklyn Rd, Shaker Heights, OH 44122Off Market
- $552,0004 bd2 ba3k sqft2684 Rocklyn Rd, Shaker Heights, OH 44122Off Market
Similar homes
- $499,0004 bd3 ba2.7k sqft23299 Shelburne Rd, Shaker Heights, OH 44122For Sale
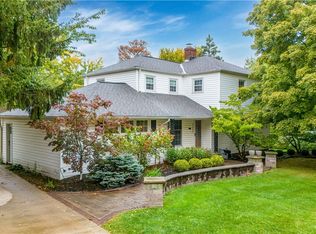 MLS ID #5250875, Amanda S Pohlman, Keller Williams Living. MLS Now
- $649,0004 bd4 ba2.9k sqft22626 Calverton Rd, Shaker Heights, OH 44122For Sale
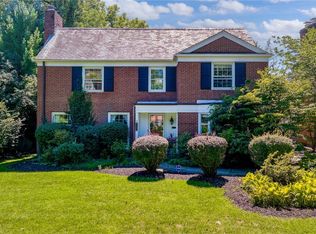 MLS ID #5242046, Kristine M McGee, Howard Hanna. MLS Now
- $559,0004 bd3 ba3.8k sqft26931 Shaker Blvd, Beachwood, OH 44122For Sale
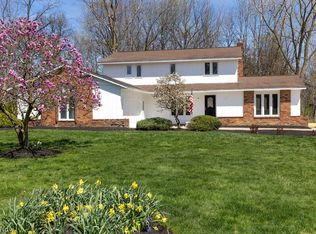 MLS ID #5257047, Greg Abrams, EXP Realty, LLC.. MLS Now
- $499,0004 bd3 ba2.8k sqft24080 Fairmount Blvd, Shaker Heights, OH 44122For Sale
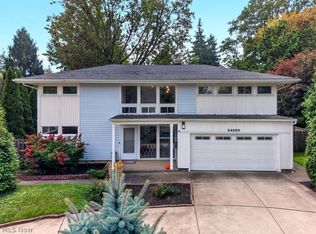 MLS ID #5250151, Cierra Bravard, Howard Hanna. MLS Now
