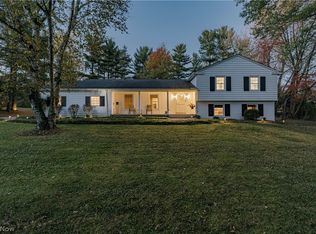
Easy one-floor living on 1+ park-like acres! This beautifully maintained ranch blends architectural character with thoughtful updates. A freshly painted exterior welcomes you into a tiled foyer and expansive living and dining rooms featuring new carpet, fresh paint, a vaulted beamed ceiling, a striking cherry accent wall, and a wall of windows flooding the space with natural light. The updated kitchen offers tile flooring, stainless steel appliances, and an eating area. The cozy family room boasts hardwood floors and an impressive brick fireplace wall with a wood-burning insert. Relax in the light-filled three-season room, accessible from both the living and family rooms, and enjoy the peaceful views. Two spacious bedrooms with hardwood floors share an updated hall bath with a large tiled shower and glass doors. The primary suite features generous closets, built-in storage, and an updated private bath with tile flooring and a whirlpool tub/shower combination. Also included: an updated half bath, a convenient mudroom with closets, and a laundry room with an oversized stainless utility sink and folding table. The massive 1,800 sq ft unfinished lower level offers two exceptionally large spaces ready for your vision, with a bathroom already started and most materials included. Outside, the private backyard feels like your own Metropark, with mature trees, natural beauty, and exceptional seclusion. Paver walkways wrap both sides of the home, connecting the driveway to the patio and outdoor living areas. Custom outdoor firewood cabinets add charm and function. Move-in ready with major updates, including an HVAC system under 2 years old, a 16KW Generac whole-house generator with automatic transfer switch, and an oversized garage. A special property in an incredible location. Schedule your showing today!
Active
$575,000
28400 S Woodland Rd, Pepper Pike, OH 44124
3beds
2,170sqft
Single Family Residence
Built in 1965
1.2 Acres Lot
$-- Zestimate®
$265/sqft
$-- HOA
What's special
Vaulted beamed ceilingUpdated half bathPeaceful viewsOversized garageTwo spacious bedroomsOne-floor livingStainless steel appliances
- 6 days
- 851
- 76
Zillow last checked:
Listing updated:
Listed by:
Robert Gallmann 440-343-0314 Robert@ClevelandHomes.com,
RE/MAX Haven Realty
Source: MLS Now,MLS#: 5255405 Originating MLS: Akron Cleveland Association of REALTORS
Facts & features
Interior
Bedrooms & bathrooms
- Bedrooms: 3
- Bathrooms: 3
- Full bathrooms: 2
- 1/2 bathrooms: 1
- Main level bathrooms: 3
- Main level bedrooms: 3
Primary bedroom
- Description: Flooring: Hardwood
- Level: First
- Dimensions: 15 x 14
Bedroom
- Description: Flooring: Hardwood
- Level: First
- Dimensions: 12 x 11
Bedroom
- Description: Flooring: Hardwood
- Level: First
- Dimensions: 12 x 11
Primary bathroom
- Level: First
- Dimensions: ND x ND
Bathroom
- Level: Lower
- Dimensions: 7 x 6
Dining room
- Description: Flooring: Carpet
- Level: First
- Dimensions: 14 x 12
Entry foyer
- Description: Flooring: Tile
- Level: First
- Dimensions: ND x ND
Family room
- Description: Flooring: Wood
- Features: Fireplace
- Level: First
- Dimensions: 22 x 13
Kitchen
- Description: Flooring: Ceramic Tile,Tile
- Level: First
- Dimensions: 21 x 9
Laundry
- Description: Flooring: Tile
- Level: First
- Dimensions: ND x ND
Living room
- Description: Flooring: Carpet
- Features: Vaulted Ceiling(s)
- Level: First
- Dimensions: 18 x 14
Other
- Level: Lower
- Dimensions: 30 x 23
Other
- Level: Lower
- Dimensions: 22 x 13
Other
- Level: Lower
- Dimensions: 26 x 26
Sunroom
- Level: First
- Dimensions: 23 x 9
Heating
- Forced Air, Gas
Cooling
- Central Air, Ceiling Fan(s)
Appliances
- Included: Dryer, Dishwasher, Microwave, Range, Refrigerator, Washer
- Laundry: Main Level, Laundry Tub, Sink
Features
- Ceiling Fan(s), Entrance Foyer, Eat-in Kitchen, Granite Counters, Vaulted Ceiling(s)
- Basement: Full,Unfinished
- Number of fireplaces: 1
- Fireplace features: Family Room, Wood Burning
Interior area
- Total structure area: 2,170
- Total interior livable area: 2,170 sqft
- Finished area above ground: 2,170
Video & virtual tour
Property
Parking
- Total spaces: 2
- Parking features: Attached, Circular Driveway, Electricity, Garage, Garage Door Opener, Garage Faces Side
- Attached garage spaces: 2
Features
- Levels: One
- Stories: 1
- Patio & porch: Patio, Porch
- Has view: Yes
- View description: Trees/Woods
Lot
- Size: 1.2 Acres
- Dimensions: 144 x 362
Details
- Parcel number: 87205024
Construction
Type & style
- Home type: SingleFamily
- Architectural style: Ranch
- Property subtype: Single Family Residence
Materials
- Brick, Cedar, Stone
- Roof: Asphalt,Fiberglass
Condition
- Year built: 1965
Utilities & green energy
- Sewer: Septic Tank
- Water: Public
Community & HOA
Community
- Subdivision: Robbins Resub
HOA
- Has HOA: No
Location
- Region: Pepper Pike
Financial & listing details
- Price per square foot: $265/sqft
- Tax assessed value: $416,000
- Annual tax amount: $6,026
- Date on market: 10/27/2026
- Cumulative days on market: 6 days
Estimated market value
Not available
Estimated sales range
Not available
Not available
Price history
| Date | Event | Price |
|---|---|---|
| 10/27/2026 | Listed for sale | $575,000+89.1%$265/sqft |
Source:  MLS Now #5255405 Report a problem | ||
| 11/5/2003 | Sold | $304,000$140/sqft |
Source: MLS Now #2107168 Report a problem | ||
Public tax history
| Year | Property taxes | Tax assessment |
|---|---|---|
| 2025 | $6,025 -12.2% | $145,600 |
| 2024 | $6,860 +13.3% | $145,600 +42.5% |
| 2023 | $6,057 -0.6% | $102,170 |
| 2022 | $6,095 +1.1% | $102,170 |
| 2021 | $6,031 +0.1% | $102,170 +7% |
| 2020 | $6,027 -8.2% | $95,480 |
| 2019 | $6,567 +13.4% | $95,480 |
| 2018 | $5,789 -3.9% | $95,480 +0.7% |
| 2017 | $6,026 +1.2% | $94,820 |
| 2016 | $5,953 | $94,820 |
| 2015 | $5,953 +2.5% | $94,820 +5% |
| 2014 | $5,810 +1.7% | $90,300 |
| 2013 | $5,714 +3.2% | $90,300 |
| 2012 | $5,536 +903.8% | $90,300 0% |
| 2011 | $551 -89.3% | $90,310 |
| 2010 | $5,147 +0.9% | $90,310 |
| 2009 | $5,103 -10.9% | $90,310 -13.3% |
| 2008 | $5,729 -6.2% | $104,130 |
| 2007 | $6,106 +0% | $104,130 |
| 2006 | $6,105 -1.1% | $104,130 +4.7% |
| 2005 | $6,173 +1.7% | $99,410 |
| 2004 | $6,068 -5.6% | $99,410 -14.6% |
| 2003 | $6,428 +3.9% | $116,420 +6.5% |
| 2002 | $6,186 -47.7% | $109,310 |
| 2001 | $11,827 | $109,310 |
| 2000 | $11,827 | $109,310 |
Find assessor info on the county website
Monthly payment
Est. payment
Payment breakdown
Explore the cost of this home by adjusting the details. Changes won't be saved.Climate risks
Neighborhood: 44124
Nearby schools
Schools provided by the listing agent
- District: Orange CSD - 1823
Source: MLS Now. This data may not be complete. We recommend contacting the local school district to confirm school assignments for this home.
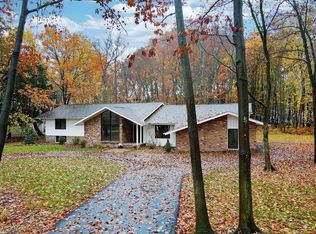
- $870,0003 bd3 ba-- sqft28450 S Woodland Rd, Pepper Pike, OH 44124Sold
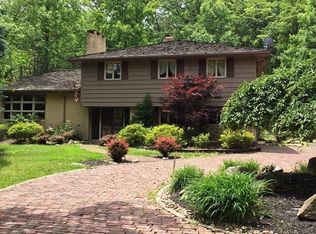
- $868,9004 bd6 ba4.2k sqft28350 S Woodland Rd, Pepper Pike, OH 44124Off Market
- $709,2004 bd4 ba2.7k sqft28500 S Woodland Rd, Pepper Pike, OH 44124Off Market
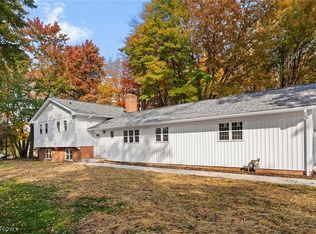
- $473,7003 bd2 ba1.9k sqft28150 S Woodland Rd, Pepper Pike, OH 44124Off Market
Similar homes
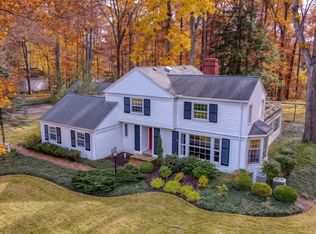
- $649,9004 bd3 ba3k sqft2971 Lander Rd, Pepper Pike, OH 44124For Sale
 MLS ID #5251470, Patrick Pellerite, Russell Real Estate Services. MLS Now
- $650,0003 bd3 ba2.9k sqft33600 Woodleigh Dr, Pepper Pike, OH 44124For Sale
 MLS ID #5257392, Cici Riley, Howard Hanna. MLS Now
- $749,9003 bd3 ba2.8k sqft32499 Pinetree Rd, Pepper Pike, OH 44124For Sale
 MLS ID #5254661, Terry Young, Keller Williams Greater Metropolitan. MLS Now
- $--4 bd3 ba2.2k sqft2582 Edgerton Rd, University Heights, OH 44118Auction
 Auction.com 2
