Set among mature trees on a beautiful, private lot, 32499 Pinetree Rd welcomes you with classic split-level character and inviting spaces throughout. A long driveway leads to the covered front porch and slate-tiled foyer accented by wainscoting and crown molding. The living room features hardwood floors and front-facing windows, while the dining room offers wide-plank hardwood flooring, built-in shelving for display and storage, and a wall of windows overlooking the sunroom. With herringbone brick floors, a plank ceiling, and windows on three sides, the sunroom is filled with natural light and opens to the flagstone patio and backyard.
The kitchen features updated stainless steel appliances, refreshed cabinets, and a stone tile backsplash, with an adjoining breakfast room offering a sunny spot for casual dining and its own exterior entrance.
Upstairs, hardwood floors continue through the bedrooms. The primary suite includes two double closets for ample clothing storage and a private bath with a marble-topped vanity and a glass-enclosed shower. A full hall bath serves the additional bedrooms for added convenience.
On the lower level, the family room stands out with exposed wood beams, wood-paneled wainscoting, built-in shelving for display and storage, and a full brick fireplace wall, creating a comfortable setting for relaxing or gathering. Additionally, a door provides direct outdoor access, while a half bath, separate laundry room, and storage room with built-ins add everyday functionality and organization.
Outside, the flagstone patio overlooks an expansive lawn framed by mature trees, offering room to entertain, unwind, or enjoy the privacy of the setting. With a sunroom, multiple gathering areas, and practical storage throughout, this home offers inviting spaces both indoors and out.
Active
Price cut: $50K (11/5)
$699,900
32499 Pinetree Rd, Pepper Pike, OH 44124
3beds
2,885sqft
Single Family Residence
Built in 1960
1 Acres Lot
$-- Zestimate®
$243/sqft
$-- HOA
What's special
Half bathPlank ceilingWindows on three sidesCovered front porchUpdated stainless steel appliancesRefreshed cabinetsHerringbone brick floors
- 19 days
- 1,310
- 90
Zillow last checked:
Listing updated:
Listed by:
Terry Young 216-400-5224 Terryyoung@theyoungteam.com,
Keller Williams Greater Metropolitan
Source: MLS Now,MLS#: 5254661 Originating MLS: Akron Cleveland Association of REALTORS
Facts & features
Interior
Bedrooms & bathrooms
- Bedrooms: 3
- Bathrooms: 3
- Full bathrooms: 2
- 1/2 bathrooms: 1
- Main level bathrooms: 1
Heating
- Forced Air, Gas
Cooling
- Central Air
Appliances
- Included: Dryer, Dishwasher, Disposal, Microwave, Range, Washer
- Laundry: In Basement
Features
- Basement: Full,Finished
- Number of fireplaces: 1
- Fireplace features: Family Room, See Remarks
Interior area
- Total structure area: 2,885
- Total interior livable area: 2,885 sqft
- Finished area above ground: 2,885
Property
Parking
- Total spaces: 2
- Parking features: Attached, Garage
- Attached garage spaces: 2
Features
- Levels: Two,Multi/Split
- Stories: 2
Lot
- Size: 1 Acres
- Dimensions: 175 x 265
Details
- Parcel number: 87227007
- Special conditions: Standard
Construction
Type & style
- Home type: SingleFamily
- Architectural style: Split Level
- Property subtype: Single Family Residence
Materials
- Frame
- Roof: Asphalt,Shingle
Condition
- Year built: 1960
Utilities & green energy
- Sewer: Septic Tank
- Water: Public
Community & HOA
Community
- Subdivision: Orange 02
HOA
- Has HOA: No
Location
- Region: Pepper Pike
Financial & listing details
- Price per square foot: $243/sqft
- Tax assessed value: $420,800
- Annual tax amount: $8,206
- Date on market: 10/23/2026
- Cumulative days on market: 20 days
Estimated market value
Not available
Estimated sales range
Not available
Not available
Price history
| Date | Event | Price |
|---|---|---|
| 11/5/2026 | Price change | $699,900-6.7%$243/sqft |
Source:  MLS Now #5254661 Report a problem | ||
| 10/23/2026 | Listed for sale | $749,900+76.4%$260/sqft |
Source: MLS Now #5254661 Report a problem | ||
| 9/17/2021 | Sold | $425,000+70.7%$147/sqft |
Source: Public Record Report a problem | ||
| 6/7/2013 | Sold | $249,000$86/sqft |
Source: Public Record Report a problem | ||
| 3/2/2013 | Price change | $249,000-3.9%$86/sqft |
Source: Howard Hanna - Pepper Pike #3374511 Report a problem | ||
| 1/15/2013 | Listed for sale | $259,000$90/sqft |
Source: Howard Hanna - Pepper Pike #3374511 Report a problem | ||
Public tax history
| Year | Property taxes | Tax assessment |
|---|---|---|
| 2025 | $8,206 -0.1% | $147,280 |
| 2024 | $8,211 -2% | $147,280 +17% |
| 2023 | $8,379 -0.2% | $125,860 |
| 2022 | $8,400 +1% | $125,860 |
| 2021 | $8,318 -0.6% | $125,860 +7% |
| 2020 | $8,367 +3.4% | $117,640 |
| 2019 | $8,091 +0.6% | $117,640 |
| 2018 | $8,044 -6.3% | $117,640 -1.8% |
| 2017 | $8,589 -35.7% | $119,740 |
| 2016 | $13,347 | $119,740 |
| 2015 | $13,347 -26.1% | $119,740 +5% |
| 2014 | $18,059 +118.1% | $114,040 |
| 2013 | $8,280 +4.2% | $114,040 |
| 2012 | $7,949 +1.4% | $114,040 +1% |
| 2011 | $7,837 +7.1% | $112,880 |
| 2010 | $7,315 +0.9% | $112,880 |
| 2009 | $7,252 -1.1% | $112,880 -5% |
| 2008 | $7,330 +2.4% | $118,830 |
| 2007 | $7,157 +0% | $118,830 |
| 2006 | $7,155 +8.8% | $118,830 +12.1% |
| 2005 | $6,574 +1.7% | $105,980 |
| 2004 | $6,461 +10.5% | $105,980 |
| 2003 | $5,846 +3.9% | $105,980 +6.5% |
| 2002 | $5,625 -47.8% | $99,510 |
| 2001 | $10,767 | $99,510 |
| 2000 | $10,767 | $99,510 |
Find assessor info on the county website
Monthly payment
Est. payment
Payment breakdown
Explore the cost of this home by adjusting the details. Changes won't be saved.Climate risks
Neighborhood: 44124
Nearby schools
Schools provided by the listing agent
- District: Orange CSD - 1823
Source: MLS Now. This data may not be complete. We recommend contacting the local school district to confirm school assignments for this home.
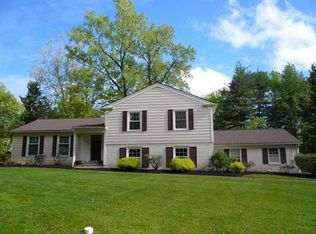
- $472,3003 bd2 ba2.2k sqft32399 Pinetree Rd, Pepper Pike, OH 44124Off Market
- $772,8004 bd3 ba3.8k sqft32650 S Woodland Rd, Pepper Pike, OH 44124Off Market
- $639,7004 bd2 ba3.1k sqft32600 S Woodland Rd, Pepper Pike, OH 44124Off Market
- $1,560,6005 bd5 ba6.5k sqft32429 Pinebrook Ln, Pepper Pike, OH 44124Off Market
Similar homes
- $649,9004 bd3 ba3k sqft2971 Lander Rd, Pepper Pike, OH 44124For Sale
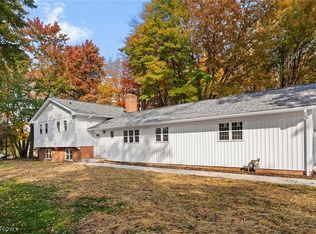 MLS ID #5251470, Patrick Pellerite, Russell Real Estate Services. MLS Now
- $599,0003 bd3 ba2.8k sqft2790 Belgrave Rd, Pepper Pike, OH 44124For Sale
 MLS ID #5245448, Andra Chouli, The Agency Cleveland Northcoast. MLS Now
- $735,0004 bd4 ba4.1k sqft30850 Gates Mills Blvd, Pepper Pike, OH 44124For Sale
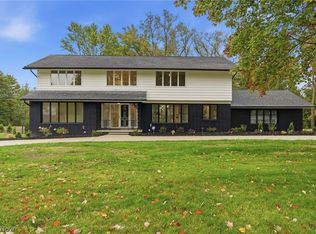 MLS ID #5252853, Steven Koleno, Beycome Brokerage Realty LLC. MLS Now
- $575,0003 bd3 ba2.1k sqft28400 S Woodland Rd, Pepper Pike, OH 44124For Sale
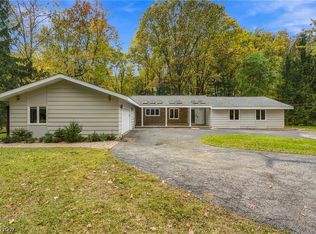 MLS ID #5255405, Robert Gallmann, RE/MAX Haven Realty. MLS Now
