This beautifully updated Tudor style split-level home offers a perfect blend of style, comfort, and convenience, featuring gorgeous finishes and abundant natural light throughout. An inviting, spacious foyer opens to a stunning vaulted-ceiling living room that flows seamlessly into a generous formal dining room. The fabulous chef's dream kitchen boasts elegant countertops, a classic subway tile backsplash, stainless steel appliances, and an oversized island overlooking the large family room, which features a fireplace, sliding glass doors leading to a patio, deck, and a level, well-maintained yard, ideal for indoor-outdoor living. Freshly painted in today's modern colors, the home includes a spacious primary suite with a beautifully updated private bathroom, along with three additional generously sized bedrooms and another updated full bath. there is a FIRST FLOOR bedroom with a full bath perfect for a guest room, office, media room or whatever you needs may be! Additional highlights include a convenient nice size first-floor laundry room, a large recreation room. A two-car attached garage. Ideally located just minutes from Beachwood Park with scenic trails, the spectacular playground, tennis and pickleball courts, the exceptional aquatic center, and a dog park! This home also offers easy access to hospitals, freeways, Pinecrest, Legacy Village, dining, museums, University Circle, and nearby universities, shopping, restaurants and more. A home warranty is included for added peace of mind.
Contingent
$749,900
25436 Halburton Rd, Beachwood, OH 44122
5beds
4,164sqft
Single Family Residence
Built in 1976
0.41 Acres Lot
$-- Zestimate®
$180/sqft
$-- HOA
What's special
Oversized islandLevel well-maintained yardTwo-car attached garageLarge recreation roomLarge family roomElegant countertopsClassic subway tile backsplash
- 32 days
- 1,338
- 90
Zillow last checked:
Listing updated:
Listed by:
Susan M Loparo 216-390-8500 susiesellscleveland@gmail.com,
RE/MAX Crossroads Properties
Source: MLS Now,MLS#: 5253282 Originating MLS: Akron Cleveland Association of REALTORS
Facts & features
Interior
Bedrooms & bathrooms
- Bedrooms: 5
- Bathrooms: 3
- Full bathrooms: 3
- Main level bathrooms: 1
- Main level bedrooms: 1
Heating
- Forced Air
Cooling
- Central Air
Appliances
- Included: Built-In Oven, Dishwasher, Disposal, Refrigerator
Features
- Vaulted Ceiling(s)
- Basement: Partially Finished,Storage Space
- Number of fireplaces: 1
Interior area
- Total structure area: 4,164
- Total interior livable area: 4,164 sqft
- Finished area above ground: 3,352
- Finished area below ground: 812
Video & virtual tour
Property
Parking
- Total spaces: 2
- Parking features: Attached, Garage
- Attached garage spaces: 2
Features
- Levels: Two,Multi/Split
- Stories: 2
- Pool features: Community
Lot
- Size: 0.41 Acres
- Features: Landscaped
Details
- Parcel number: 74216044
Construction
Type & style
- Home type: SingleFamily
- Architectural style: Split Level
- Property subtype: Single Family Residence
Materials
- Vinyl Siding, Wood Siding
- Roof: Asphalt
Condition
- Year built: 1976
Details
- Warranty included: Yes
Utilities & green energy
- Sewer: Public Sewer
- Water: Public
Community & HOA
Community
- Features: Common Grounds/Area, Playground, Pool, Shopping, Sidewalks, Tennis Court(s)
HOA
- Has HOA: No
Location
- Region: Beachwood
Financial & listing details
- Price per square foot: $180/sqft
- Tax assessed value: $384,000
- Annual tax amount: $6,919
- Date on market: 10/15/2026
- Cumulative days on market: 32 days
Estimated market value
Not available
Estimated sales range
Not available
Not available
Price history
| Date | Event | Price |
|---|---|---|
| 10/15/2026 | Listed for sale | $749,900+95.3%$180/sqft |
Source:  MLS Now #5253282 Report a problem | ||
| 1/31/2022 | Sold | $384,000-11.7%$92/sqft |
Source: MLS Now #4329206 Report a problem | ||
| 1/4/2022 | Pending sale | $434,900$104/sqft |
Source: MLS Now #4329206 Report a problem | ||
| 10/29/2021 | Listed for sale | $434,900$104/sqft |
Source: MLS Now #4329206 Report a problem | ||
| 8/17/2021 | Listing removed | -- |
Source: MLS Now #4274292 Report a problem | ||
| 6/22/2021 | Price change | $434,900-3.3%$104/sqft |
Source: MLS Now #4274292 Report a problem | ||
| 4/29/2021 | Listed for sale | $449,900$108/sqft |
Source: MLS Now #4274292 Report a problem | ||
Public tax history
| Year | Property taxes | Tax assessment |
|---|---|---|
| 2025 | $6,769 -0.1% | $134,400 |
| 2024 | $6,776 -6.4% | $134,400 +10.9% |
| 2023 | $7,235 +9.4% | $121,210 |
| 2022 | $6,613 +0.8% | $121,210 |
| 2021 | $6,560 -3.9% | $121,210 +5% |
| 2020 | $6,826 -6.8% | $115,430 |
| 2019 | $7,328 +9% | $115,430 |
| 2018 | $6,724 +12.1% | $115,430 +9.1% |
| 2017 | $6,000 +0.7% | $105,840 |
| 2016 | $5,958 | $105,840 |
| 2015 | $5,958 +2.8% | $105,840 +5% |
| 2014 | $5,794 +1.6% | $100,810 |
| 2013 | $5,705 +3.6% | $100,810 |
| 2012 | $5,509 +0.4% | $100,810 -0.6% |
| 2011 | $5,485 +0.1% | $101,440 |
| 2010 | $5,478 +4.7% | $101,440 |
| 2009 | $5,231 -1.8% | $101,440 -6% |
| 2008 | $5,328 +5.2% | $107,910 |
| 2007 | $5,063 -7.9% | $107,910 |
| 2006 | $5,497 +4.2% | $107,910 +8.4% |
| 2005 | $5,275 +12.6% | $99,510 |
| 2004 | $4,682 +3.1% | $99,510 |
| 2003 | $4,543 +0.5% | $99,510 +5.3% |
| 2002 | $4,521 -46.6% | $94,540 |
| 2001 | $8,461 | $94,540 |
| 2000 | $8,461 | $94,540 |
Find assessor info on the county website
Monthly payment
Est. payment
Payment breakdown
Explore the cost of this home by adjusting the details. Changes won't be saved.Climate risks
Neighborhood: 44122
Nearby schools
Schools provided by the listing agent
- District: Beachwood CSD - 1802
Source: MLS Now. This data may not be complete. We recommend contacting the local school district to confirm school assignments for this home.

Similar homes
- $796,9905 bd3 ba4.4k sqft2626 Brentwood Rd, Beachwood, OH 44122For Sale
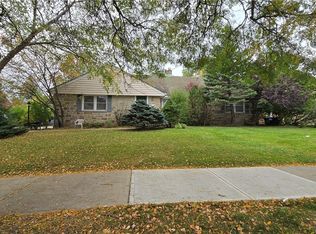 MLS ID #5252339, Boris Shpak, Local-n-Global Realty. MLS Now
- $729,9005 bd4 ba4.7k sqft26314 N Woodland Rd, Beachwood, OH 44122For Sale
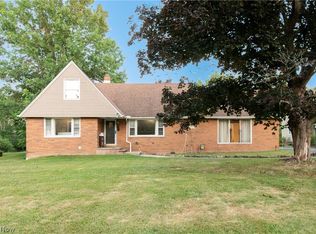 MLS ID #5223397, Grace Lin, Berkshire Hathaway HomeServices Professional Realty. MLS Now
- $739,9995 bd2 ba4.1k sqft3899 Brainard Rd, Beachwood, OH 44122For Sale
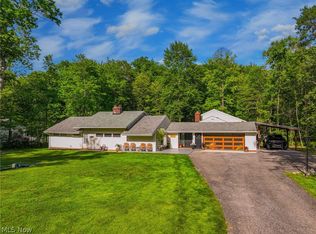 MLS ID #5222879, Sharon D Friedman, Berkshire Hathaway HomeServices Professional Realty. MLS Now
- $699,9004 bd3 ba4.4k sqft3819 Brainard Rd, Woodmere, OH 44122For Sale
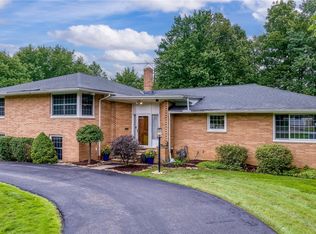 MLS ID #5221924, Seth L Young, Century 21 Premiere Properties, Inc.. MLS Now
