A CENTURY OF CHARACTER. TWO EXTRAORDINARY RESIDENCES. ONE REMARKABLE OPPORTUNITY.
Welcome to 18012 Winslow Road, where the elegance of a magnificent Shaker Heights century home meets the sophistication and luxury of an extraordinary modern transformation. Rich in architectural character and beautifully reimagined, this exceptional two-unit residence offers 5,275 square feet of total space, including 4,401 square feet of newly remodeled living space.
Behind its classic brick exterior lies a beautiful blend of historic craftsmanship and contemporary design. Across four expansive levels, discover eight bedrooms, five full bathrooms, two stunning kitchens, and three magnificent marble and stone fireplaces. Newly refinished hardwood floors, exquisite marble and ceramic finishes, and designer lighting create an atmosphere of timeless sophistication. Each residence offers distinctive character, with beautifully appointed kitchens featuring white and slate-stained shaker cabinetry, quartz countertops, all-NEW stainless steel appliance suites, copper range hoods, and specialty appliances, including beverage refrigerators. The beauty goes far beyond the finishes. Extensive improvements include two NEW forced-air heating and cooling systems, two NEW tankless water heaters, upgraded electrical service, updated plumbing, and two NEW sets of front-loading washers and dryers. Outdoor living is equally inviting, with a refreshed deck, paver patio, third-floor balcony, refreshed landscaping, and a 3 car garage. Two distinctive residences. One exceptional property. Endless possibilities. Ideal for owner-occupancy with rental income, multigenerational living, or investment, this property delivers extraordinary flexibility without compromising style. Located on historic Winslow Rd in Shaker Heights, convenient to shopping, dining, entertainment, universities, and Cleveland's renowned medical institutions. Historic Soul. Modern Luxury. Twice the Possibility.
Active
$599,000
18012 Winslow Rd, Shaker Heights, OH 44122
8beds
4,401sqft
Multi Family, Single Family Residence
Built in 1928
-- sqft lot
$-- Zestimate®
$136/sqft
$-- HOA
What's special
Classic brick exteriorThird-floor balconyRefreshed deckDesigner lightingEight bedroomsPaver patioCopper range hoods
- 13 hours
- 195
- 12
Zillow last checked:
Listing updated:
Listed by:
Megan Featherston 216-440-4858 megan.featherston@vntgrealestate.com,
Serenity Realty
Source: MLS Now,MLS#: 5260167 Originating MLS: Akron Cleveland Association of REALTORS
Facts & features
Interior
Bedrooms & bathrooms
- Bedrooms: 8
- Bathrooms: 5
- Full bathrooms: 5
- Main level bathrooms: 1
- Main level bedrooms: 2
Heating
- Forced Air
Cooling
- Central Air, None
Appliances
- Included: Dryer, Dishwasher, Disposal, Microwave, Range, Refrigerator, Washer
- Laundry: Lower Level, See Remarks
Features
- Beamed Ceilings, Bookcases, Built-in Features
- Basement: Finished
- Number of fireplaces: 3
- Fireplace features: Electric
Interior area
- Total structure area: 4,401
- Total interior livable area: 4,401 sqft
- Finished area above ground: 3,962
- Finished area below ground: 439
Video & virtual tour
Property
Parking
- Total spaces: 3
- Parking features: Driveway
- Garage spaces: 3
Features
- Levels: Three Or More,Two
- Stories: 2
- Patio & porch: Patio
- Fencing: Back Yard
Lot
- Size: 5,850 Square Feet
Details
- Parcel number: 73605036
- Special conditions: Standard
Construction
Type & style
- Home type: MultiFamily
- Architectural style: Colonial,Multiplex
- Property subtype: Multi Family, Single Family Residence
Materials
- Brick
- Roof: Slate
Condition
- Updated/Remodeled
- Year built: 1928
Utilities & green energy
- Sewer: Public Sewer
- Water: Public
Green energy
- Energy efficient items: Appliances, HVAC, Thermostat, Water Heater
Community & HOA
Community
- Subdivision: Vansweringen
HOA
- Has HOA: No
Location
- Region: Shaker Heights
Financial & listing details
- Price per square foot: $136/sqft
- Tax assessed value: $281,300
- Annual tax amount: $10,166
- Date on market: 11/16/2026
- Listing terms: Cash,Conventional,FHA,VA Loan
Estimated market value
Not available
Estimated sales range
Not available
Not available
Price history
| Date | Event | Price |
|---|---|---|
| 11/16/2026 | Listed for sale | $599,000+160.4%$136/sqft |
Source:  MLS Now #5260167 Report a problem | ||
| 5/6/2025 | Sold | $230,000+63.1%$52/sqft |
Source: Public Record Report a problem | ||
| 6/9/2008 | Sold | $141,000-17.1%$32/sqft |
Source: Public Record Report a problem | ||
| 10/31/1997 | Sold | $170,000+11.1%$39/sqft |
Source: Public Record Report a problem | ||
| 7/25/1991 | Sold | $153,000$35/sqft |
Source: MLS Now #276787 Report a problem | ||
Public tax history
| Year | Property taxes | Tax assessment |
|---|---|---|
| 2025 | $10,041 +13.5% | $98,460 |
| 2024 | $8,848 +7.4% | $98,460 +36.4% |
| 2023 | $8,237 +3.4% | $72,210 |
| 2022 | $7,965 +0.3% | $72,210 |
| 2021 | $7,941 +3.2% | $72,210 +10% |
| 2020 | $7,698 +1.5% | $65,660 |
| 2019 | $7,588 -1.8% | $65,660 |
| 2018 | $7,725 -2.8% | $65,660 +2.2% |
| 2017 | $7,945 +4.2% | $64,230 |
| 2016 | $7,623 | $64,230 |
| 2015 | $7,623 +7.4% | $64,230 +10% |
| 2014 | $7,099 +7.2% | $58,390 |
| 2013 | $6,621 +1.8% | $58,390 |
| 2012 | $6,503 -3.4% | $58,390 -7.7% |
| 2011 | $6,734 +0.6% | $63,280 |
| 2010 | $6,697 +9.3% | $63,280 |
| 2009 | $6,129 -8.4% | $63,280 -13.5% |
| 2008 | $6,690 +2.1% | $73,150 |
| 2007 | $6,551 +0.1% | $73,150 |
| 2006 | $6,543 +16.1% | $73,150 +13.2% |
| 2005 | $5,637 +2.3% | $64,610 |
| 2004 | $5,512 +3.5% | $64,610 |
| 2003 | $5,327 +15.2% | $64,610 +14.5% |
| 2002 | $4,625 -54.6% | $56,420 |
| 2001 | $10,190 | $56,420 |
| 2000 | $10,190 | $56,420 |
Find assessor info on the county website
Monthly payment
Est. payment
Payment breakdown
Explore the cost of this home by adjusting the details. Changes won't be saved.Climate risks
Neighborhood: Lomond
Nearby schools
Schools provided by the listing agent
- District: Shaker Heights CSD - 1827
Source: MLS Now. This data may not be complete. We recommend contacting the local school district to confirm school assignments for this home.
- $258,2004 bd3 ba2.5k sqft18008 Winslow Rd, Shaker Heights, OH 44122Off Market

- $--2 bd1 ba1.1k sqft18008 Winslow Rd UNIT 1, Beachwood, OH 44122Off Market

- $--4 bd2 ba-- sqft18008 Winslow Rd UNIT 2, Beachwood, OH 44122Off Market

- $310,3007 bd3 ba3.3k sqft18016 Winslow Rd, Shaker Heights, OH 44122Off Market

Similar homes
- $599,0005 bd4 ba4.6k sqft1884 S Belvoir Blvd, Cleveland, OH 44121For Sale
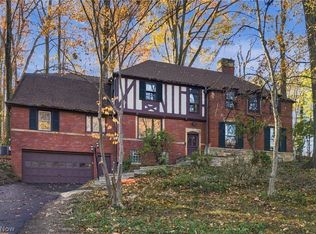 MLS ID #5259941, Tzipora Sonnenschein, Berkshire Hathaway HomeServices Professional Realty. MLS Now
- $399,0006 bd6 ba5.1k sqft17914 Chagrin Blvd, Shaker Heights, OH 44122For Sale
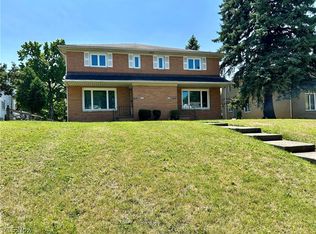 MLS ID #5225341, Edith P Ross, Russell Real Estate Services. MLS Now
- $369,9007 bd3 ba3.2k sqft18518 Newell Rd, Shaker Heights, OH 44122For Sale
 MLS ID #5245993, Alex Severyn, Elite Sotheby's International Realty. MLS Now
- $575,0005 bd4 ba3.4k sqft2692 Rocklyn Rd, Shaker Heights, OH 44122For Sale
 MLS ID #5256437, Karen Nordstrom, Howard Hanna. MLS Now
