The space you want. The neighborhood you love. The opportunity to make it yours. Welcome to 16824 Holbrook, a home as comfortable for everyday living as it is for entertaining. Full of warmth with its rich hardwood floors and beautiful natural light, the stage is set to make memories. An evening by the fire in the living room. Weeknight dinners and holiday celebrations in the dining room. The beautifully-appointed kitchen is the showstopper and your dream comes true with the little extras that matter: heated floors, touchless faucet, Thermador appliances, floor-to-ceiling pantry with pull-out shelving. Morning, noon, or night, enjoy a cozy moment in the sunroom with your favorite book. Step out to a fabulous patio with room for a crowd to gather; sit by the gas-lit firepit on the patio or wood-burning firepit in the yard. Back inside, the four generously-sized bedrooms and a fully-renovated bath on the 2nd floor give you plenty of room to spread out. The 3rd floor is a world of its own, a fifth bedroom, another updated bathroom, and expansive additional living space—an amazing retreat for teenagers, a welcoming guest getaway, or a flexible combination of work, play, and relaxation. A finished lower-level family room with a 3rd full bath adds even more living space. And then there's the location, Fernway! One of Shaker Heights' most beloved neighborhoods, where tree-lined streets, front-yard conversations, and neighbors of every generation create a genuine sense of community. Enjoy the walkable lifestyle with the Van Aken District's restaurants, shops, farmers markets, and community events, along with nearby parks, the library, grocery shopping, and RTA connections. Beyond the neighborhood, the best of Greater Cleveland—from world-class art, music, and healthcare to dining, sports, and the Metroparks—all an easy drive away. Some homes just have more to love–and more financial upside with a paint brush or two. This is one of them. Come in, fall in love, make it yours.
Active
$425,000
16824 Holbrook Rd, Shaker Heights, OH 44120
5beds
2,908sqft
Single Family Residence
Built in 1933
7,697 Square Feet Lot
$-- Zestimate®
$146/sqft
$-- HOA
What's special
Finished lower-level family roomBeautifully-appointed kitchenHeated floorsBeautiful natural lightThermador appliancesFour generously-sized bedroomsRich hardwood floors
- 18 days
- 1,285
- 175
Likely to sell faster than
Zillow last checked:
Listing updated:
Listed by:
Melanie M Sweeney 216-288-0199 melanie@togetheryourmove.com,
Keller Williams Greater Metropolitan
Source: MLS Now,MLS#: 5255763 Originating MLS: Akron Cleveland Association of REALTORS
Facts & features
Interior
Bedrooms & bathrooms
- Bedrooms: 5
- Bathrooms: 4
- Full bathrooms: 3
- 1/2 bathrooms: 1
- Main level bathrooms: 1
Bedroom
- Description: Flooring: Hardwood
- Level: Second
- Dimensions: ND x ND
Bedroom
- Description: Flooring: Hardwood
- Level: Second
- Dimensions: ND x ND
Bedroom
- Description: Flooring: Hardwood
- Level: Second
- Dimensions: ND x ND
Bedroom
- Description: Flooring: Carpet
- Level: Second
- Dimensions: ND x ND
Bedroom
- Description: Flooring: Carpet
- Level: Third
- Dimensions: ND x ND
Bathroom
- Description: Flooring: Ceramic Tile
- Level: First
- Dimensions: ND x ND
Bathroom
- Description: Flooring: Ceramic Tile
- Level: Second
- Dimensions: ND x ND
Bathroom
- Description: Flooring: Ceramic Tile
- Level: Third
- Dimensions: ND x ND
Bathroom
- Description: Flooring: Ceramic Tile
- Level: Lower
- Dimensions: ND x ND
Bonus room
- Description: Flooring: Carpet
- Level: Third
- Dimensions: ND x ND
Dining room
- Description: Flooring: Hardwood
- Level: First
- Dimensions: ND x ND
Eat in kitchen
- Description: Flooring: Ceramic Tile
- Level: First
- Dimensions: ND x ND
Family room
- Description: Flooring: Carpet
- Level: Lower
- Dimensions: ND x ND
Living room
- Description: Flooring: Hardwood
- Features: Fireplace
- Level: First
- Dimensions: ND x ND
Sunroom
- Description: Flooring: Hardwood
- Features: Bookcases, Built-in Features
- Level: First
- Dimensions: ND x ND
Heating
- Hot Water, Steam
Cooling
- Window Unit(s)
Appliances
- Included: Dryer, Dishwasher, Microwave, Range, Refrigerator, Washer
- Laundry: In Basement
Features
- Windows: Double Pane Windows
- Basement: Full,Partially Finished
- Number of fireplaces: 1
- Fireplace features: Wood Burning
Interior area
- Total structure area: 2,908
- Total interior livable area: 2,908 sqft
- Finished area above ground: 2,348
- Finished area below ground: 560
Video & virtual tour
Property
Parking
- Total spaces: 2
- Parking features: Detached, Garage
- Garage spaces: 2
Features
- Levels: Three Or More
- Patio & porch: Patio
- Exterior features: Fire Pit
- Fencing: Full
Lot
- Size: 7,697 Square Feet
Details
- Parcel number: 73506059
- Special conditions: Standard
Construction
Type & style
- Home type: SingleFamily
- Architectural style: Colonial
- Property subtype: Single Family Residence
Materials
- Brick
- Roof: Slate
Condition
- Updated/Remodeled
- Year built: 1933
Utilities & green energy
- Sewer: Public Sewer
- Water: Public
Community & HOA
Community
- Subdivision: Vansweringen
HOA
- Has HOA: No
Location
- Region: Shaker Heights
Financial & listing details
- Price per square foot: $146/sqft
- Tax assessed value: $415,000
- Annual tax amount: $14,669
- Date on market: 10/23/2026
- Cumulative days on market: 19 days
Estimated market value
Not available
Estimated sales range
Not available
Not available
Price history
| Date | Event | Price |
|---|---|---|
| 10/23/2026 | Listed for sale | $425,000+39.4%$146/sqft |
Source:  MLS Now #5255763 Report a problem | ||
| 6/23/2016 | Sold | $304,900+1.7%$105/sqft |
Source: MLS Now #3786726 Report a problem | ||
| 3/8/2016 | Pending sale | $299,900$103/sqft |
Source: Howard Hanna - Shaker Heights #3786726 Report a problem | ||
| 3/7/2016 | Listed for sale | $299,900+32.2%$103/sqft |
Source: Howard Hanna - Shaker Heights #3786726 Report a problem | ||
| 10/19/2005 | Sold | $226,800-19%$78/sqft |
Source: MLS Now #2220249 Report a problem | ||
| 6/27/2003 | Sold | $279,950+40%$96/sqft |
Source: Public Record Report a problem | ||
| 5/16/1996 | Sold | $199,900$69/sqft |
Source: MLS Now #816745 Report a problem | ||
Public tax history
| Year | Property taxes | Tax assessment |
|---|---|---|
| 2025 | $14,530 +13.8% | $145,250 |
| 2024 | $12,771 +3.6% | $145,250 +31.4% |
| 2023 | $12,326 +3.5% | $110,500 |
| 2022 | $11,908 +0.3% | $110,500 |
| 2021 | $11,867 +0.4% | $110,500 +7% |
| 2020 | $11,823 -0.9% | $103,250 |
| 2019 | $11,931 +0.9% | $103,250 |
| 2018 | $11,821 +29.2% | $103,250 +36.1% |
| 2017 | $9,153 +1.8% | $75,850 |
| 2016 | $8,995 | $75,850 |
| 2015 | $8,995 +5.8% | $75,850 +10% |
| 2014 | $8,498 +7.1% | $68,950 |
| 2013 | $7,933 +1.7% | $68,950 |
| 2012 | $7,797 -5.8% | $68,950 -10.1% |
| 2011 | $8,280 +0.6% | $76,690 |
| 2010 | $8,235 +9.3% | $76,690 |
| 2009 | $7,536 -1.5% | $76,690 -7% |
| 2008 | $7,654 +2.1% | $82,460 |
| 2007 | $7,495 +0.1% | $82,460 |
| 2006 | $7,486 +2.3% | $82,460 -0.4% |
| 2005 | $7,319 +5.1% | $82,820 |
| 2004 | $6,961 +3.2% | $82,820 |
| 2003 | $6,745 +15.2% | $82,820 +14.5% |
| 2002 | $5,855 -55.2% | $72,310 |
| 2001 | $13,059 | $72,310 |
| 2000 | $13,059 | $72,310 |
Find assessor info on the county website
Monthly payment
Est. payment
Payment breakdown
Explore the cost of this home by adjusting the details. Changes won't be saved.Climate risks
Neighborhood: Fernway
Nearby schools
Schools provided by the listing agent
- District: Shaker Heights CSD - 1827
Source: MLS Now. This data may not be complete. We recommend contacting the local school district to confirm school assignments for this home.

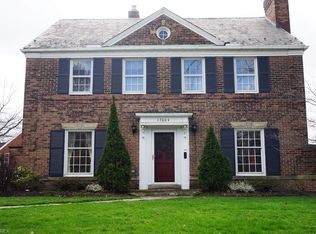
Similar homes
- $--6 bd3 ba3.1k sqft3710 Daleford Rd, Shaker Heights, OH 44120Auction
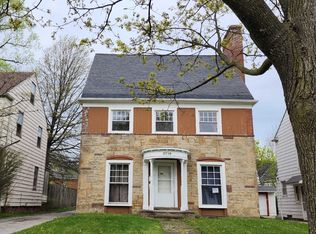 ServiceLink Auction
- $374,9004 bd4 ba2.1k sqft3350 Chalfant Rd, Shaker Heights, OH 44120For Sale
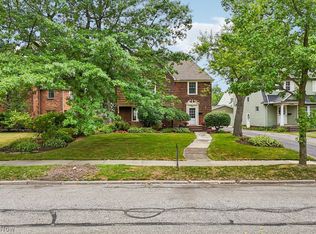 MLS ID #5232058, Kristen M Bartels, Howard Hanna. MLS Now
- $350,0004 bd4 ba2.8k sqft16506 Fernway Rd, Shaker Heights, OH 44120For Sale
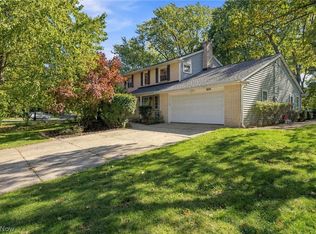 MLS ID #5251893, Brandy M Huntington, RE/MAX Results. MLS Now
- $379,0005 bd3 ba3k sqft3008 Warrington Rd, Shaker Heights, OH 44120For Sale
 MLS ID #5219413, Denise M Franklin, Century 21 Homestar. MLS Now
