Original charm meets fresh updates in this Shaker Heights gem! Beautiful hardwood floors. Rich original woodwork. A fireplace that anchors the living room. Stunning accordion doors that create an effortless flow into the dining room. A sun-filled little retreat perfect for escaping with a good book. A gorgeous new kitchen brings modern living into the mix. Four bedrooms and 2-½ baths on three floors of living space with all the character that makes Shaker Heights homes so special. And then there's the location, Fernway! One of Shaker Heights' most beloved neighborhoods, where tree-lined streets, front-yard conversations, and neighbors of all generations create a genuine sense of community. Enjoy the walkable lifestyle with the Van Aken District's restaurants, shops, farmers markets, and community events, along with nearby parks, library, grocery shopping, and RTA connections. Beyond the neighborhood, the best of Greater Cleveland—from world-class art, music, and healthcare to dining, sports, and the Metroparks—all an easy drive away. Some homes just have that feeling. This is one of them. Come in, fall in love, make it yours.
Active
$295,000
3309 Elsmere Rd, Shaker Heights, OH 44120
4beds
1,694sqft
Single Family Residence
Built in 1926
6,534 Square Feet Lot
$-- Zestimate®
$174/sqft
$-- HOA
What's special
Beautiful hardwood floorsRich original woodworkTree-lined streets
- 17 days
- 2,435
- 391
Likely to sell faster than
Zillow last checked:
Listing updated:
Listed by:
Melanie M Sweeney 216-288-0199 melanie@togetheryourmove.com,
Keller Williams Greater Metropolitan
Source: MLS Now,MLS#: 5255818 Originating MLS: Akron Cleveland Association of REALTORS
Facts & features
Interior
Bedrooms & bathrooms
- Bedrooms: 4
- Bathrooms: 3
- Full bathrooms: 2
- 1/2 bathrooms: 1
- Main level bathrooms: 1
Bedroom
- Description: Flooring: Hardwood
- Level: Second
- Dimensions: 15 x 15
Bedroom
- Description: Flooring: Hardwood
- Level: Second
- Dimensions: 14 x 11
Bedroom
- Description: Flooring: Hardwood
- Level: Second
- Dimensions: 10 x 10
Bedroom
- Description: Flooring: Hardwood
- Level: Third
- Dimensions: 15 x 10
Bathroom
- Description: Flooring: Linoleum
- Level: Third
- Dimensions: 7 x 5
Bathroom
- Description: Flooring: Ceramic Tile
- Level: Second
- Dimensions: 9 x 6
Bathroom
- Description: Flooring: Ceramic Tile
- Level: First
- Dimensions: 4 x 4
Dining room
- Description: Flooring: Hardwood
- Level: First
- Dimensions: 13 x 13
Eat in kitchen
- Description: Flooring: Ceramic Tile
- Level: First
- Dimensions: 14 x 13
Living room
- Description: Flooring: Hardwood
- Features: Fireplace
- Level: First
- Dimensions: 19 x 15
Sunroom
- Description: Flooring: Carpet
- Level: First
- Dimensions: 13 x 7
Heating
- Gas, Hot Water, Steam
Cooling
- Window Unit(s)
Appliances
- Included: Dryer, Dishwasher, Microwave, Range, Refrigerator, Washer
Features
- Basement: Full,Unfinished
- Number of fireplaces: 1
- Fireplace features: Living Room
Interior area
- Total structure area: 1,694
- Total interior livable area: 1,694 sqft
- Finished area above ground: 1,694
- Finished area below ground: 0
Video & virtual tour
Property
Parking
- Total spaces: 2
- Parking features: Detached, Garage
- Garage spaces: 2
Features
- Levels: Three Or More
- Stories: 3
Lot
- Size: 6,534 Square Feet
Details
- Parcel number: 73509037
- Special conditions: Standard
Construction
Type & style
- Home type: SingleFamily
- Architectural style: Colonial
- Property subtype: Single Family Residence
Materials
- Aluminum Siding, Brick, Vinyl Siding
- Roof: Asphalt,Fiberglass
Condition
- Updated/Remodeled
- Year built: 1926
Utilities & green energy
- Sewer: Public Sewer
- Water: Public
Community & HOA
Community
- Subdivision: Van Sweringen Cos 17
HOA
- Has HOA: No
Location
- Region: Shaker Heights
Financial & listing details
- Price per square foot: $174/sqft
- Tax assessed value: $235,000
- Annual tax amount: $8,528
- Date on market: 10/24/2026
- Cumulative days on market: 11 days
Estimated market value
Not available
Estimated sales range
Not available
Not available
Price history
| Date | Event | Price |
|---|---|---|
| 11/9/2026 | Listed for sale | $295,000$174/sqft |
Source:  MLS Now #5255818 Report a problem | ||
| 11/2/2026 | Pending sale | $295,000$174/sqft |
Source: MLS Now #5255818 Report a problem | ||
| 10/24/2026 | Listed for sale | $295,000+25.5%$174/sqft |
Source: MLS Now #5255818 Report a problem | ||
| 9/8/2025 | Listing removed | $2,700$2/sqft |
Source: Zillow Rentals Report a problem | ||
| 7/31/2025 | Listed for rent | $2,700$2/sqft |
Source: Zillow Rentals Report a problem | ||
| 3/28/2024 | Listing removed | -- |
Source: Zillow Rentals Report a problem | ||
| 3/9/2024 | Listed for rent | $2,700+22.7%$2/sqft |
Source: Zillow Rentals Report a problem | ||
| 9/6/2023 | Listing removed | -- |
Source: Zillow Rentals Report a problem | ||
| 8/21/2023 | Listed for rent | $2,200$1/sqft |
Source: Zillow Rentals Report a problem | ||
| 4/14/2023 | Listing removed | -- |
Source: Zillow Rentals Report a problem | ||
| 4/12/2023 | Listed for rent | $2,200+0.2%$1/sqft |
Source: Zillow Rentals Report a problem | ||
| 2/8/2022 | Listing removed | -- |
Source: Zillow Rental Manager Report a problem | ||
| 1/31/2022 | Listed for rent | $2,195$1/sqft |
Source: Zillow Rental Manager Report a problem | ||
| 1/25/2022 | Sold | $235,000-2.9%$139/sqft |
Source: MLS Now #4330117 Report a problem | ||
| 1/4/2022 | Pending sale | $242,000$143/sqft |
Source: MLS Now #4330117 Report a problem | ||
| 11/16/2021 | Price change | $242,000-2.4%$143/sqft |
Source: MLS Now #4330117 Report a problem | ||
| 11/4/2021 | Listed for sale | $248,000+30.5%$146/sqft |
Source: MLS Now #4330117 Report a problem | ||
| 6/6/2014 | Sold | $190,000-5%$112/sqft |
Source: MLS Now #3606967 Report a problem | ||
| 5/15/2014 | Price change | $199,900-4.8%$118/sqft |
Source: Howard Hanna - Shaker Heights #3606967 Report a problem | ||
| 4/16/2014 | Listed for sale | $210,000-2.3%$124/sqft |
Source: Howard Hanna - Shaker Heights #3606967 Report a problem | ||
| 11/8/2007 | Sold | $215,000-2.3%$127/sqft |
Source: MLS Now #2407624 Report a problem | ||
| 6/24/2002 | Sold | $220,000+1.6%$130/sqft |
Source: Public Record Report a problem | ||
| 4/17/2001 | Sold | $216,500$128/sqft |
Source:  MLS Now #1021065 Report a problem | ||
Public tax history
| Year | Property taxes | Tax assessment |
|---|---|---|
| 2025 | $8,389 +13.5% | $82,250 |
| 2024 | $7,392 -17% | $82,250 +5.4% |
| 2023 | $8,904 +5.9% | $78,050 |
| 2022 | $8,411 +0.3% | $78,050 |
| 2021 | $8,382 +0.4% | $78,050 +7% |
| 2020 | $8,352 -0.9% | $72,940 |
| 2019 | $8,429 +0.6% | $72,940 |
| 2018 | $8,381 +4.3% | $72,940 +9.7% |
| 2017 | $8,038 +4.3% | $66,500 |
| 2016 | $7,705 | $66,500 |
| 2015 | $7,705 -3.3% | $66,500 +0.4% |
| 2014 | $7,970 +7.3% | $66,260 |
| 2013 | $7,427 +1.9% | $66,260 |
| 2012 | $7,291 -7.8% | $66,260 -12% |
| 2011 | $7,905 +905.6% | $75,260 |
| 2010 | $786 -89% | $75,260 |
| 2009 | $7,136 +3.4% | $75,260 -2.3% |
| 2008 | $6,899 +1.3% | $77,010 |
| 2007 | $6,813 +0.1% | $77,010 |
| 2006 | $6,805 +7.9% | $77,010 +5.1% |
| 2005 | $6,307 +2.3% | $73,260 |
| 2004 | $6,168 +3.4% | $73,260 |
| 2003 | $5,966 +42.9% | $73,260 +42.1% |
| 2002 | $4,175 -55.2% | $51,560 |
| 2001 | $9,312 | $51,560 |
| 2000 | $9,312 | $51,560 |
Find assessor info on the county website
Monthly payment
Est. payment
Payment breakdown
Explore the cost of this home by adjusting the details. Changes won't be saved.Climate risks
Neighborhood: Fernway
Nearby schools
Schools provided by the listing agent
- District: Shaker Heights CSD - 1827
Source: MLS Now. This data may not be complete. We recommend contacting the local school district to confirm school assignments for this home.
- $326,0003 bd2 ba1.6k sqft3315 Elsmere Rd, Shaker Heights, OH 44120Sold

- $317,1004 bd3 ba1.8k sqft3305 Elsmere Rd, Shaker Heights, OH 44120Off Market

- $308,8004 bd3 ba1.4k sqft3289 Elsmere Road, Shaker Heights, OH 44120Off Market
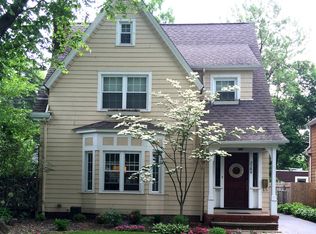
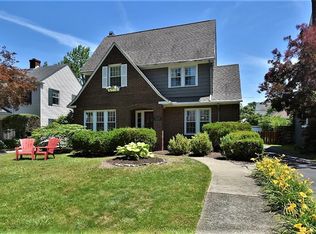
- $357,0004 bd3 ba1.7k sqft3321 Elsmere Rd, Shaker Heights, OH 44120Off Market
Similar homes
- $315,0004 bd3 ba2.4k sqft18128 Scottsdale Blvd, Shaker Heights, OH 44122For Sale
 MLS ID #5259217, Susan Lenahan, Howard Hanna. MLS Now
- $299,0004 bd3 ba2k sqft3012 Keswick Rd, Cleveland, OH 44120For Sale
 MLS ID #5248600, Brandy Gregg, EXP Realty, LLC.. MLS Now
- $249,9003 bd2 ba1.6k sqft3571 Avalon Rd, Shaker Heights, OH 44120For Sale
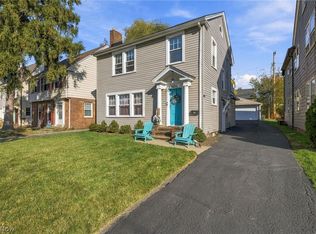 MLS ID #5256864, Jeff Dim, Engel & Völkers Distinct. MLS Now
- $310,0003 bd3 ba1.4k sqft3554 Ludgate Rd, Shaker Heights, OH 44120For Sale
 MLS ID #5237445, Tamika N Little, BHR & Associates. MLS Now
