Welcome home!! Meticulous attention to detail is the hallmark of this absolutely gorgeous and completely renovated 4 bedroom front porch colonial with 2 car garage. Freshly painted with neutral decor throughout the first floor boasts high ceilings, luxury LVT flooring and a floor plan that will accommodate all your family needs. Spacious living with custom built-ins and gas fireplace opens to the formal dining room. Fabulous kitchen with ample cabinet/counterspace and stainless steel appliances. Nicely appointed second floor with 3 bedrooms, access to a covered second floor balcony overlooking the backyard and a fabulous designer full bathroom. The spacious third floor master suite option boasts vaulted ceilings and a walk-in closet. The lower level with glass block windows is just waiting for your finishing touches and will accommodate all of your storage needs. Major improvements deliver peace of mind, including a new roof (house and garage), concrete driveway and patio, vinyl siding, vinyl windows, furnace, H2O tank, stainless-steel appliances, high end lighting package, LVT flooring, new carpeting and so much more. This is an exceptional home and opportunity!! Bring your most discerning buyers they won't be disappointed!!!
Active
Price cut: $4K (10/21)
$145,000
3308 E 139th St, Cleveland, OH 44120
4beds
1,465sqft
Single Family Residence
Built in 1916
9,840 Square Feet Lot
$-- Zestimate®
$99/sqft
$-- HOA
What's special
Gas fireplaceLuxury lvt flooringFront porch colonialStainless steel appliancesHigh end lighting packageHigh ceilingsFormal dining room
- 67 days
- 228
- 34
Zillow last checked:
Listing updated:
Listed by:
Larry R Wanke 216-215-1165 larrywanke@att.net,
Keller Williams Greater Metropolitan
Source: MLS Now,MLS#: 5236654 Originating MLS: Akron Cleveland Association of REALTORS
Originating MLS: Akron Cleveland Association of REALTORSFacts & features
Interior
Bedrooms & bathrooms
- Bedrooms: 4
- Bathrooms: 1
- Full bathrooms: 1
Primary bedroom
- Description: Flooring: Carpet
- Level: Second
- Dimensions: 12 x 11
Bedroom
- Description: Flooring: Carpet
- Level: Third
- Dimensions: 18 x 11
Bedroom
- Description: Flooring: Carpet
- Level: Second
- Dimensions: 11 x 10
Bedroom
- Description: Flooring: Carpet
- Level: Second
- Dimensions: 12 x 11
Dining room
- Description: Flooring: Luxury Vinyl Tile
- Level: First
- Dimensions: 14 x 12
Kitchen
- Description: Flooring: Luxury Vinyl Tile
- Level: First
- Dimensions: 11 x 10
Living room
- Description: Flooring: Luxury Vinyl Tile
- Features: Built-in Features, Fireplace
- Level: First
- Dimensions: 21 x 11
Heating
- Forced Air
Cooling
- None
Appliances
- Included: Dishwasher, Microwave, Range, Refrigerator
- Laundry: Lower Level
Features
- Basement: Full
- Number of fireplaces: 1
- Fireplace features: Decorative
Interior area
- Total structure area: 1,465
- Total interior livable area: 1,465 sqft
- Finished area above ground: 1,465
Video & virtual tour
Property
Parking
- Total spaces: 2
- Parking features: Detached, Garage
- Garage spaces: 2
Features
- Levels: Three Or More
- Stories: 3
- Patio & porch: Front Porch, Patio
Lot
- Size: 9,840 Square Feet
Details
- Parcel number: 13011043
- Special conditions: Standard
Construction
Type & style
- Home type: SingleFamily
- Architectural style: Colonial
- Property subtype: Single Family Residence
Materials
- Vinyl Siding
- Roof: Asphalt,Fiberglass
Condition
- Year built: 1916
Utilities & green energy
- Sewer: Public Sewer
- Water: Public
Community & HOA
Community
- Subdivision: Behm Homestead Allotment
HOA
- Has HOA: No
Location
- Region: Cleveland
Financial & listing details
- Price per square foot: $99/sqft
- Tax assessed value: $31,300
- Annual tax amount: $732
- Date on market: 8/20/2026
- Cumulative days on market: 59 days
- Listing terms: Cash,Conventional,1031 Exchange,FHA,VA Loan
Estimated market value
Not available
Estimated sales range
Not available
Not available
Price history
| Date | Event | Price |
|---|---|---|
| 10/21/2026 | Price change | $145,000-2.7%$99/sqft |
Source:  MLS Now #5236654 Report a problem MLS Now #5236654 Report a problem | ||
| 10/1/2026 | Listed for sale | $149,000$102/sqft |
Source: MLS Now #5236654 Report a problem | ||
| 9/23/2026 | Pending sale | $149,000$102/sqft |
Source: MLS Now #5236654 Report a problem | ||
| 8/31/2026 | Price change | $149,000-6.3%$102/sqft |
Source: MLS Now #5236654 Report a problem | ||
| 8/20/2026 | Listed for sale | $159,000+144.6%$109/sqft |
Source: MLS Now #5236654 Report a problem | ||
| 5/27/2026 | Sold | $65,000+364.3%$44/sqft |
Source: Public Record Report a problem | ||
| 12/28/2022 | Sold | $14,000-28.6%$10/sqft |
Source: Public Record Report a problem | ||
| 4/22/2022 | Sold | $19,600-34.7%$13/sqft |
Source: Public Record Report a problem | ||
| 5/11/2011 | Sold | $30,000-29.3%$20/sqft |
Source: Public Record Report a problem | ||
| 5/2/2007 | Sold | $42,450$29/sqft |
Source: Public Record Report a problem | ||
Public tax history
| Year | Property taxes | Tax assessment |
|---|---|---|
| 2025 | $733 +0% | $10,960 |
| 2024 | $733 +37.6% | $10,960 +59.8% |
| 2023 | $533 | $6,860 |
| 2022 | -- | $6,860 |
| 2021 | -- | $6,860 +15.9% |
| 2020 | -- | $5,920 |
| 2019 | $1,169 +15.7% | $5,920 |
| 2018 | $1,010 +21.6% | $5,920 -29.5% |
| 2017 | $830 | $8,400 |
| 2016 | -- | $8,400 |
| 2015 | -- | $8,400 |
| 2014 | -- | $8,400 |
| 2013 | $846 -40% | $8,400 |
| 2012 | $1,411 +2094.5% | $8,400 -19.5% |
| 2011 | $64 -89.7% | $10,430 |
| 2010 | $626 +0.8% | $10,430 |
| 2009 | $621 -7.7% | $10,430 -12.1% |
| 2008 | $673 -50% | $11,870 |
| 2007 | $1,347 +0% | $11,870 |
| 2006 | $1,346 | $11,870 +105.4% |
| 2005 | -- | $5,780 |
| 2004 | $346 +6.1% | $5,780 |
| 2003 | $326 +13.3% | $5,780 +12.2% |
| 2002 | $288 -42.8% | $5,150 |
| 2001 | $503 +4.5% | $5,150 |
| 2000 | $482 | $5,150 |
Find assessor info on the county website
Monthly payment
Est. payment
Payment breakdown
Explore the cost of this home by adjusting the details. Changes won't be saved.Climate risks
Neighborhood: Mt Pleasant
Nearby schools
Schools provided by the listing agent
- District: Cleveland Municipal - 1809
Source: MLS Now. This data may not be complete. We recommend contacting the local school district to confirm school assignments for this home.

Similar homes
- $145,0004 bd2 ba1.8k sqft3370 E 137th St, Cleveland, OH 44120For Sale
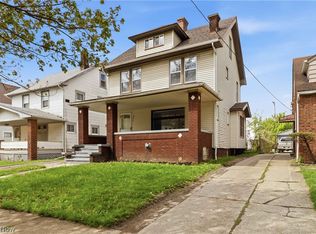 MLS ID #5227327, Vince Senauskas, Gentile Real Estate LLC. MLS Now
 - $145,0004 bd2 ba1.4k sqft2926 E 123rd St, Cleveland, OH 44120For Sale
 MLS ID #5245538, Alexys Jones, Keller Williams Greater Metropolitan. MLS Now
 - $140,0005 bd1 ba1.3k sqft3241 E 116th St, Cleveland, OH 44120For Sale
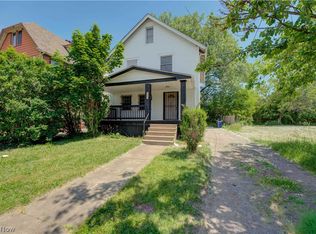 MLS ID #5241788, Michael Azzam, RE/MAX Haven Realty. MLS Now
 - $149,9004 bd2 ba1.7k sqft13201 Southview Ave, Cleveland, OH 44120For Sale
 MLS ID #5253702, Leilani M Bowersock, Coldwell Banker Schmidt Realty. MLS Now
