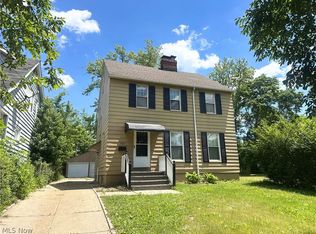
Classic style meets modern updates in this remodeled, move-in ready 3-bedroom home! Step through the new front door into a spacious living room showcasing a fireplace, refinished hardwood floors, built-ins, and recessed lighting. The updated kitchen features newer cabinetry, granite countertops, stainless steel appliances, and a tiled backsplash. The formal dining room offers refinished hardwood floors and charming built-in corner cabinets — perfect for entertaining. All three bedrooms have newer carpet and every room has been recently painted in neutral tones, making it easy to move right in and make it your own. The full bath has been fully refreshed with new tile, bathtub, toilet, and vanity. Major mechanicals are covered — newer windows, furnace, and A/C unit provide peace of mind for years to come. Enjoy summer evenings on the large rear deck, and take advantage of the full basement offering a rec room, half bath, laundry and storage space. Exterior recently painted. Point of sale inspection has been ordered. Beyond an owner occupant, this would be a nice house to add to your rental portfolio. Don't miss this one!
Active
$225,000
3576 Avalon Rd, Shaker Heights, OH 44120
3beds
1,367sqft
Single Family Residence
Built in 1920
5,401 Square Feet Lot
$-- Zestimate®
$165/sqft
$-- HOA
What's special
Charming built-in corner cabinetsLarge rear deckRecessed lightingStainless steel appliancesGranite countertopsExterior recently paintedTiled backsplash
- 82 days
- 320
- 40
Zillow last checked:
Listing updated:
Listed by:
Robert Gallmann 440-343-0314 Robert@ClevelandHomes.com,
RE/MAX Haven Realty
Source: MLS Now,MLS#: 5223112 Originating MLS: Akron Cleveland Association of REALTORS
Originating MLS: Akron Cleveland Association of REALTORSFacts & features
Interior
Bedrooms & bathrooms
- Bedrooms: 3
- Bathrooms: 2
- Full bathrooms: 1
- 1/2 bathrooms: 1
- Main level bathrooms: 1
Primary bedroom
- Description: Flooring: Carpet
- Level: Second
- Dimensions: 12 x 12
Bedroom
- Description: Flooring: Carpet
- Level: Second
- Dimensions: 12 x 9
Bedroom
- Description: Flooring: Carpet
- Level: Second
- Dimensions: 12 x 10
Dining room
- Description: Flooring: Wood
- Level: First
- Dimensions: 13 x 11
Kitchen
- Description: Flooring: Luxury Vinyl Tile
- Level: First
- Dimensions: 11 x 10
Living room
- Description: Flooring: Wood
- Level: First
- Dimensions: 24 x 11
Loft
- Description: Flooring: Wood
- Level: Third
- Dimensions: ND x ND
Heating
- Forced Air, Gas
Cooling
- Central Air, Electric
Appliances
- Included: Dishwasher, Microwave, Range, Refrigerator
- Laundry: Lower Level
Features
- Ceiling Fan(s), Granite Counters
- Basement: Full,Finished
- Number of fireplaces: 1
Interior area
- Total structure area: 1,367
- Total interior livable area: 1,367 sqft
- Finished area above ground: 1,367
Video & virtual tour
Property
Parking
- Total spaces: 2
- Parking features: Detached, Garage
- Garage spaces: 2
Features
- Levels: Three Or More
- Patio & porch: Deck
Lot
- Size: 5,401 Square Feet
Details
- Parcel number: 73531152
Construction
Type & style
- Home type: SingleFamily
- Architectural style: Colonial
- Property subtype: Single Family Residence
Materials
- Cedar
- Roof: Asphalt,Fiberglass
Condition
- Updated/Remodeled
- Year built: 1920
Utilities & green energy
- Sewer: Public Sewer
- Water: Public
Community & HOA
Community
- Subdivision: Van Sweringen Companys Resub
HOA
- Has HOA: No
Location
- Region: Shaker Heights
Financial & listing details
- Price per square foot: $165/sqft
- Tax assessed value: $177,500
- Annual tax amount: $6,447
- Date on market: 7/20/2026
- Cumulative days on market: 82 days
Estimated market value
Not available
Estimated sales range
Not available
Not available
Price history
| Date | Event | Price |
|---|---|---|
| 10/2/2026 | Listed for rent | $1,950$1/sqft |
Source: Zillow Rentals Report a problem | ||
| 7/20/2026 | Listed for sale | $225,000+26.8%$165/sqft |
Source:  MLS Now #5223112 Report a problem MLS Now #5223112 Report a problem | ||
| 2/16/2024 | Sold | $177,500-6.6%$130/sqft |
Source: MLS Now #5007951 Report a problem | ||
| 1/20/2024 | Pending sale | $190,000$139/sqft |
Source: MLS Now #5007951 Report a problem | ||
| 1/16/2024 | Price change | $190,000-2.6%$139/sqft |
Source: MLS Now #5007951 Report a problem | ||
| 12/27/2023 | Listed for sale | $195,000+4.3%$143/sqft |
Source: MLS Now #5007951 Report a problem | ||
| 10/14/2022 | Listing removed | -- |
Source: MLS Now #4391880 Report a problem | ||
| 9/22/2022 | Price change | $186,999-1.1%$137/sqft |
Source: MLS Now #4391880 Report a problem | ||
| 9/9/2022 | Price change | $188,999-0.5%$138/sqft |
Source: MLS Now #4391880 Report a problem | ||
| 9/2/2022 | Price change | $189,999-0.5%$139/sqft |
Source: MLS Now #4391880 Report a problem | ||
| 8/26/2022 | Price change | $190,999-0.5%$140/sqft |
Source: MLS Now #4391880 Report a problem | ||
| 8/18/2022 | Price change | $191,999-0.5%$140/sqft |
Source: MLS Now #4391880 Report a problem | ||
| 8/11/2022 | Price change | $192,999-1%$141/sqft |
Source: MLS Now #4391880 Report a problem | ||
| 8/6/2022 | Price change | $194,999-1%$143/sqft |
Source: MLS Now #4391880 Report a problem | ||
| 8/3/2022 | Price change | $196,999-1.5%$144/sqft |
Source: MLS Now #4391880 Report a problem | ||
| 7/21/2022 | Price change | $199,999-2%$146/sqft |
Source: MLS Now #4391880 Report a problem | ||
| 7/15/2022 | Listed for sale | $203,999+7.4%$149/sqft |
Source: MLS Now #4391880 Report a problem | ||
| 3/29/2022 | Listing removed | -- |
Source: MLS Now #4348237 Report a problem | ||
| 3/2/2022 | Price change | $190,000+2.7%$139/sqft |
Source: MLS Now #4348237 Report a problem | ||
| 2/21/2022 | Pending sale | $185,000$135/sqft |
Source: MLS Now #4348237 Report a problem | ||
| 2/10/2022 | Listed for sale | $185,000+158.7%$135/sqft |
Source: MLS Now #4348237 Report a problem | ||
| 4/21/2021 | Sold | $71,525+19.2%$52/sqft |
Source: Public Record Report a problem | ||
| 12/15/2020 | Listing removed | -- |
Source: Auction.com Report a problem | ||
| 11/14/2020 | Listed for sale | -- |
Source: Auction.com Report a problem | ||
| 10/6/2020 | Listing removed | -- |
Source: Auction.com Report a problem | ||
| 11/20/2019 | Sold | $60,000-42.9%$44/sqft |
Source: Public Record Report a problem | ||
| 6/25/2010 | Sold | $105,000+40%$77/sqft |
Source: Public Record Report a problem | ||
| 5/2/2005 | Sold | $75,000-19.6%$55/sqft |
Source: Public Record Report a problem | ||
| 10/5/2004 | Sold | $93,334$68/sqft |
Source: Public Record Report a problem | ||
Public tax history
| Year | Property taxes | Tax assessment |
|---|---|---|
| 2025 | $6,336 +13.5% | $62,130 |
| 2024 | $5,583 -5% | $62,130 +20.6% |
| 2023 | $5,877 +3.4% | $51,520 |
| 2022 | $5,683 +9.9% | $51,520 +9.5% |
| 2021 | $5,173 +3.2% | $47,040 +10% |
| 2020 | $5,014 +1.5% | $42,770 |
| 2019 | $4,942 +0.1% | $42,770 |
| 2018 | $4,937 +8% | $42,770 +13.7% |
| 2017 | $4,572 +4.3% | $37,630 |
| 2016 | $4,384 | $37,630 |
| 2015 | $4,384 -1.8% | $37,630 +2% |
| 2014 | $4,463 +7.3% | $36,900 |
| 2013 | $4,161 +1.9% | $36,900 |
| 2012 | $4,086 +843.2% | $36,900 -10% |
| 2011 | $433 -90.2% | $40,990 |
| 2010 | $4,429 +964.2% | $40,990 |
| 2009 | $416 -89.9% | $40,990 -7% |
| 2008 | $4,125 +2.1% | $44,070 |
| 2007 | $4,040 +0.1% | $44,070 |
| 2006 | $4,035 +17.5% | $44,070 +14.8% |
| 2005 | $3,436 -2.6% | $38,400 |
| 2004 | $3,529 +9.7% | $38,400 |
| 2003 | $3,217 +15.2% | $38,400 +14.5% |
| 2002 | $2,793 -53.9% | $33,530 |
| 2001 | $6,056 | $33,530 |
| 2000 | $6,056 | $33,530 |
Find assessor info on the county website
Monthly payment
Est. payment
Payment breakdown
Explore the cost of this home by adjusting the details. Changes won't be saved.Climate risks
Neighborhood: Lomond
Nearby schools
Schools provided by the listing agent
- District: Shaker Heights CSD - 1827
Source: MLS Now. This data may not be complete. We recommend contacting the local school district to confirm school assignments for this home.

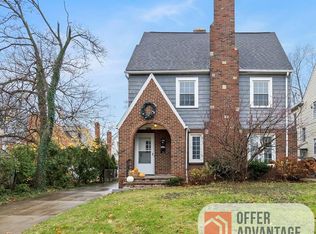
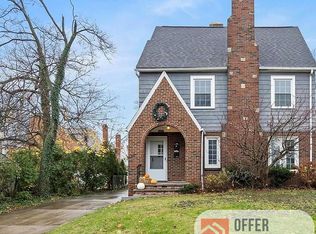
Similar homes
- $--3 bd2 ba1.4k sqft3440 Milverton Rd, Shaker Heights, OH 44120Auction
 Auction.com 2
 - $--4 bd3 ba1.9k sqft18224 Sherrington Rd, Shaker Heights, OH 44122Auction
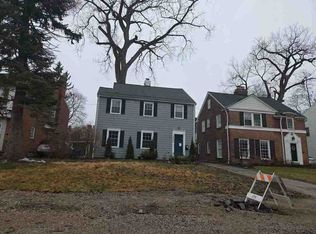 ServiceLink Auction
 - $245,0004 bd2 ba1.7k sqft3180 Chadbourne Rd, Shaker Heights, OH 44120For Sale
 MLS ID #5243339, Karen Nordstrom, Howard Hanna. MLS Now
 - $189,9004 bd1 ba1.4k sqft3709 Chelton Rd, Shaker Heights, OH 44120For Sale
 MLS ID #5220698, Irina Kleyner, Smartland, LLC.. MLS Now
