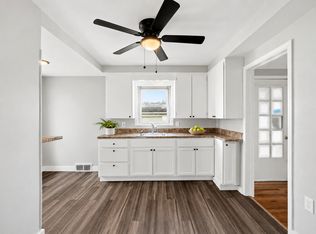
Welcome home to this beautifully updated 4-bedroom, 2.5-bath home in the heart of Shaker Heights, where classic neighborhood character meets modern, move-in-ready living. This home has been thoughtfully improved with vinyl windows, updated cabinetry, beautifully renovated bathrooms, select mechanical upgrades, central air, roofing improvements, and numerous additional updates throughout. The spacious floor plan offers plenty of room for everyday living, entertaining, working from home, and growing into the space—all while enjoying the comfort and peace of mind that comes with the major improvements already being completed.
One of the best parts of this home is the location. Shaker Heights is known for its tree-lined streets, beautiful historic architecture, established neighborhoods, parks, and strong sense of community. You're just minutes from the Van Aken District, where you'll find restaurants, coffee shops, local businesses, shopping, community events, and convenient Rapid access. The area continues to blend its historic charm with new development and investment, including new housing and improvements surrounding Van Aken and other commercial corridors.
You'll also enjoy convenient access to University Circle, Cleveland Clinic, University Hospitals, Case Western Reserve University, Downtown Cleveland, and the surrounding east-side communities. Whether you're grabbing dinner at Van Aken, exploring nearby parks and cultural attractions, or commuting to one of Cleveland's major medical and employment centers, everything is within easy reach. With four bedrooms, 2.5 baths, central air, extensive updates, and a location in one of Greater Cleveland's most established communities, this home offers the character of Shaker Heights with the modern comforts today's homeowners are looking for. Schedule your showing today!
Active
Price cut: $10K (9/22)
$324,900
3646 Lindholm Rd, Shaker Heights, OH 44120
4beds
1,602sqft
Single Family Residence
Built in 1952
5,479 Square Feet Lot
$-- Zestimate®
$203/sqft
$-- HOA
What's special
Four bedroomsSpacious floor planUpdated cabinetrySelect mechanical upgradesBeautiful historic architectureBeautifully renovated bathroomsCentral air
- 37 days
- 155
- 24
Zillow last checked:
Listing updated:
Listed by:
Journey Toole 440-935-9793 Journey@journeyhomegroup.net,
Keller Williams Living
Source: MLS Now,MLS#: 5235735 Originating MLS: Akron Cleveland Association of REALTORS
Originating MLS: Akron Cleveland Association of REALTORSFacts & features
Interior
Bedrooms & bathrooms
- Bedrooms: 4
- Bathrooms: 3
- Full bathrooms: 2
- 1/2 bathrooms: 1
- Main level bathrooms: 1
Heating
- Forced Air
Cooling
- Central Air
Appliances
- Included: Dishwasher, Range, Refrigerator
- Laundry: Lower Level
Features
- Basement: Full,Partially Finished
- Has fireplace: No
Interior area
- Total structure area: 1,602
- Total interior livable area: 1,602 sqft
- Finished area above ground: 1,602
Video & virtual tour
Property
Parking
- Total spaces: 2
- Parking features: Driveway, Detached, Garage
- Garage spaces: 2
Features
- Levels: Three Or More
- Stories: 3
Lot
- Size: 5,479 Square Feet
Details
- Parcel number: 73527039
Construction
Type & style
- Home type: SingleFamily
- Architectural style: Colonial
- Property subtype: Single Family Residence
Materials
- Aluminum Siding, Asphalt, Other, Plaster, Shingle Siding, Vinyl Siding, Wood Siding
- Roof: Asphalt,Shingle
Condition
- Year built: 1952
Utilities & green energy
- Sewer: Public Sewer
- Water: Public
Community & HOA
Community
- Subdivision: Vansweringen Companys 21
HOA
- Has HOA: No
Location
- Region: Shaker Heights
Financial & listing details
- Price per square foot: $203/sqft
- Tax assessed value: $184,800
- Annual tax amount: $6,596
- Date on market: 8/19/2026
- Cumulative days on market: 38 days
- Listing terms: Cash,Conventional,FHA,VA Loan
Estimated market value
Not available
Estimated sales range
Not available
Not available
Price history
| Date | Event | Price |
|---|---|---|
| 9/22/2026 | Price change | $324,900-3%$203/sqft |
Source:  MLS Now #5235735 Report a problem MLS Now #5235735 Report a problem | ||
| 8/19/2026 | Listed for sale | $334,900+148.1%$209/sqft |
Source: MLS Now #5235735 Report a problem | ||
| 10/15/2025 | Sold | $135,000+8%$84/sqft |
Source: Public Record Report a problem | ||
| 8/18/2025 | Pending sale | $125,000$78/sqft |
Source: MLS Now #5143318 Report a problem | ||
| 7/30/2025 | Listed for sale | $125,000-24.2%$78/sqft |
Source: MLS Now #5143318 Report a problem | ||
| 5/2/2024 | Sold | $165,000-9.8%$103/sqft |
Source: Public Record Report a problem | ||
| 4/29/2024 | Pending sale | $183,000$114/sqft |
Source: MLS Now #5025267 Report a problem | ||
| 4/8/2024 | Contingent | $183,000$114/sqft |
Source: MLS Now #5025267 Report a problem | ||
| 3/22/2024 | Listed for sale | $183,000$114/sqft |
Source: MLS Now #5025267 Report a problem | ||
Public tax history
| Year | Property taxes | Tax assessment |
|---|---|---|
| 2025 | $6,597 +36.7% | $64,680 |
| 2024 | $4,826 +19.3% | $64,680 +42.4% |
| 2023 | $4,045 +2.3% | $45,430 |
| 2022 | $3,953 +0.3% | $45,430 |
| 2021 | $3,939 +5.7% | $45,430 +10% |
| 2020 | $3,727 -56% | $41,300 |
| 2019 | $8,467 +124.2% | $41,300 |
| 2018 | $3,777 -24% | $41,300 +16.9% |
| 2017 | $4,971 +42.5% | $35,320 |
| 2016 | $3,488 | $35,320 |
| 2015 | $3,488 +10.6% | $35,320 +2% |
| 2014 | $3,154 +7.2% | $34,620 |
| 2013 | $2,942 +1.8% | $34,620 |
| 2012 | $2,889 -9.6% | $34,620 -10.7% |
| 2011 | $3,196 +905.5% | $38,780 |
| 2010 | $318 -89.1% | $38,780 |
| 2009 | $2,912 -7.7% | $38,780 -7% |
| 2008 | $3,156 +6.9% | $41,690 |
| 2007 | $2,953 -20.4% | $41,690 |
| 2006 | $3,711 +18.1% | $41,690 +15.4% |
| 2005 | $3,141 +2.2% | $36,120 |
| 2004 | $3,073 +4.5% | $36,120 |
| 2003 | $2,942 +15.2% | $36,120 +14.5% |
| 2002 | $2,554 -55.2% | $31,540 |
| 2001 | $5,696 | $31,540 |
| 2000 | $5,696 | $31,540 |
Find assessor info on the county website
Monthly payment
Est. payment
Payment breakdown
Explore the cost of this home by adjusting the details. Changes won't be saved.Climate risks
Neighborhood: Moreland
Nearby schools
Schools provided by the listing agent
- District: Shaker Heights CSD - 1827
Source: MLS Now. This data may not be complete. We recommend contacting the local school district to confirm school assignments for this home.
Similar homes
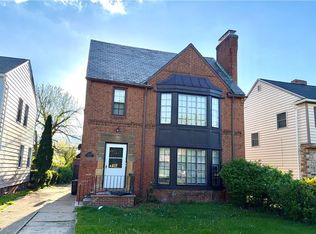
- $265,0004 bd2 ba1.7k sqft3180 Chadbourne Rd, Shaker Heights, OH 44120For Sale
 MLS ID #5243339, Karen Nordstrom, Howard Hanna. MLS Now
 - $294,9994 bd2 ba2.1k sqft18506 Scottsdale Blvd, Shaker Heights, OH 44122For Sale
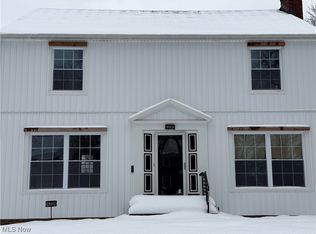 MLS ID #5178362, Steven Koleno, Beycome Brokerage Realty LLC. MLS Now
 - $325,0004 bd2 ba2.1k sqft4218 Silsby Rd, University Heights, OH 44118For Sale
 MLS ID #5239024, Eli Sofer, Keller Williams Citywide. MLS Now
 - $370,0004 bd4 ba2.1k sqft3295 Glencairn Rd, Shaker Heights, OH 44122For Sale
 MLS ID #5235164, Stephanie Wherry-Branch, Keller Williams Greater Metropolitan. MLS Now
