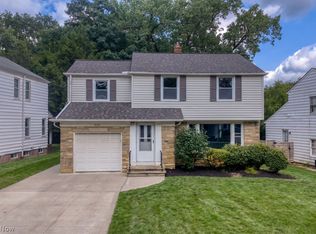
Welcome to this beautifully updated 3-bedroom, 2.5-bathroom home. Inside, gorgeous laminate floors flow throughout the living and dining rooms, creating a stylish and comfortable living space. The well-equipped kitchen is perfectly designed for both functionality and socializing, while a remodeled half bath beautifully completes the main level. Upstairs, you will find three generously sized bedrooms with hardwood floors and an updated full bathroom that provide ample space for everyone. Downstairs, the partially finished basement offers incredible flexibility, featuring a laundry area, extra space perfect for a home gym or storage, and a second remodeled full bathroom. You can also enjoy peace of mind with recently updated mechanicals, including a furnace and central AC installed in 2021, and a new hot water tank from 2025. Step outside to a lovely backyard ideal for relaxing and enjoying the outdoors, and schedule a viewing today to see everything this charming property has to offer!
Active
$339,000
2127 Lyndway Rd, Beachwood, OH 44122
3beds
2,134sqft
Single Family Residence
Built in 1952
6,499 Square Feet Lot
$-- Zestimate®
$159/sqft
$-- HOA
What's special
Partially finished basementThree generously sized bedroomsRemodeled half bathGorgeous laminate floorsHardwood floorsLaundry areaWell-equipped kitchen
- 16 days
- 1,272
- 80
Likely to sell faster than
Zillow last checked:
Listing updated:
Listed by:
Yinzhu Piao 216-246-1188 yinzhu@kw.com,
Keller Williams Greater Metropolitan
Source: MLS Now,MLS#: 5243047 Originating MLS: Akron Cleveland Association of REALTORS
Originating MLS: Akron Cleveland Association of REALTORSFacts & features
Interior
Bedrooms & bathrooms
- Bedrooms: 3
- Bathrooms: 3
- Full bathrooms: 2
- 1/2 bathrooms: 1
- Main level bathrooms: 1
Primary bedroom
- Description: Flooring: Hardwood
- Level: Second
- Dimensions: 19 x 13
Bedroom
- Description: Flooring: Hardwood
- Features: Window Treatments
- Level: Second
- Dimensions: 13 x 11
Bedroom
- Description: Flooring: Hardwood
- Features: Window Treatments
- Level: Second
- Dimensions: 13 x 11
Dining room
- Description: Flooring: Laminate
- Level: First
- Dimensions: 13 x 12
Kitchen
- Description: Flooring: Laminate
- Level: First
- Dimensions: 16 x 9
Living room
- Description: Flooring: Laminate
- Features: Window Treatments
- Level: Second
- Dimensions: 19 x 13
Heating
- Forced Air, Gas
Cooling
- Central Air
Appliances
- Included: Built-In Oven, Dryer, Dishwasher, Disposal, Microwave, Range, Refrigerator, Washer
Features
- Basement: Full
- Number of fireplaces: 1
Interior area
- Total structure area: 2,134
- Total interior livable area: 2,134 sqft
- Finished area above ground: 1,558
- Finished area below ground: 576
Video & virtual tour
Property
Parking
- Total spaces: 1
- Parking features: Attached, Garage, Garage Door Opener, Paved
- Attached garage spaces: 1
Features
- Levels: Two
- Stories: 2
Lot
- Size: 6,499 Square Feet
Details
- Parcel number: 74102076
- Special conditions: Standard
Construction
Type & style
- Home type: SingleFamily
- Architectural style: Colonial
- Property subtype: Single Family Residence
Materials
- Vinyl Siding
- Roof: Asphalt,Fiberglass
Condition
- Year built: 1952
Utilities & green energy
- Sewer: Public Sewer
- Water: Public
Community & HOA
Community
- Security: Security System
- Subdivision: Cedar Green 32
HOA
- Has HOA: No
Location
- Region: Beachwood
Financial & listing details
- Price per square foot: $159/sqft
- Tax assessed value: $241,800
- Annual tax amount: $4,352
- Date on market: 9/10/2026
- Cumulative days on market: 17 days
- Listing terms: Cash,Conventional,FHA,VA Loan
Estimated market value
Not available
Estimated sales range
Not available
Not available
Price history
| Date | Event | Price |
|---|---|---|
| 9/10/2026 | Listed for sale | $339,000+83.2%$159/sqft |
Source:  MLS Now #5243047 Report a problem MLS Now #5243047 Report a problem | ||
| 2/1/2018 | Listing removed | $1,650$1/sqft |
Source: Keller Williams Greater Cleveland #3922029 Report a problem | ||
| 10/12/2017 | Price change | $1,650-8.3%$1/sqft |
Source: Keller Williams Greater Cleveland #3922029 Report a problem | ||
| 7/12/2017 | Listed for rent | $1,800$1/sqft |
Source: Keller Williams Greater Cleveland #3922029 Report a problem | ||
| 2/5/2016 | Listing removed | $185,000$87/sqft |
Source: RE/MAX HAVEN REALTY #3735948 Report a problem | ||
| 8/5/2015 | Listed for sale | $185,000+3.4%$87/sqft |
Source: RE/MAX Haven Realty #3735948 Report a problem | ||
| 7/1/2013 | Listing removed | $179,000$84/sqft |
Source: Ohio Broker Direct #3419264 Report a problem | ||
| 6/25/2013 | Price change | $179,000-5.3%$84/sqft |
Source: Ohio Broker Direct #3419264 Report a problem | ||
| 6/19/2013 | Listed for sale | $189,000+6.5%$89/sqft |
Source: Ohio Broker Direct #3419264 Report a problem | ||
| 11/17/2005 | Sold | $177,500$83/sqft |
Source: Public Record Report a problem | ||
Public tax history
| Year | Property taxes | Tax assessment |
|---|---|---|
| 2025 | $4,262 -0.1% | $84,630 |
| 2024 | $4,266 -7.9% | $84,630 +9% |
| 2023 | $4,634 +1.5% | $77,630 |
| 2022 | $4,565 +0.8% | $77,630 |
| 2021 | $4,529 +8.5% | $77,630 +19% |
| 2020 | $4,175 -32.1% | $65,240 |
| 2019 | $6,152 +49.7% | $65,240 |
| 2018 | $4,111 +20.3% | $65,240 +18.2% |
| 2017 | $3,416 +0.7% | $55,200 |
| 2016 | $3,392 | $55,200 |
| 2015 | $3,392 -2.4% | $55,200 |
| 2014 | $3,474 +1.6% | $55,200 |
| 2013 | $3,421 +3.6% | $55,200 |
| 2012 | $3,303 -2.4% | $55,200 -3.5% |
| 2011 | $3,384 +0.1% | $57,230 |
| 2010 | $3,380 +4.7% | $57,230 |
| 2009 | $3,227 -1.3% | $57,230 -6% |
| 2008 | $3,268 +5.2% | $60,870 |
| 2007 | $3,106 0% | $60,870 |
| 2006 | $3,106 +24.2% | $60,870 +15.3% |
| 2005 | $2,502 +14.5% | $52,780 |
| 2004 | $2,185 +4.7% | $52,780 |
| 2003 | $2,087 -5.4% | $52,780 +14.5% |
| 2002 | $2,205 -46.6% | $46,100 |
| 2001 | $4,126 | $46,100 |
| 2000 | $4,126 | $46,100 |
Find assessor info on the county website
Monthly payment
Est. payment
Payment breakdown
Explore the cost of this home by adjusting the details. Changes won't be saved.Climate risks
Neighborhood: 44122
Nearby schools
Schools provided by the listing agent
- District: Beachwood CSD - 1802
Source: MLS Now. This data may not be complete. We recommend contacting the local school district to confirm school assignments for this home.
Similar homes
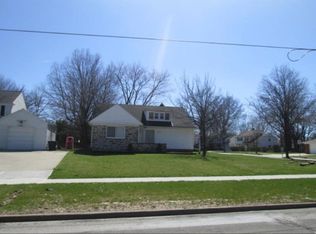
- $380,0003 bd2 ba2k sqft23703 E Baintree Rd, Beachwood, OH 44122For Sale
 MLS ID #5228530, Andrea Dorfmeyer, Coldwell Banker Schmidt Realty. MLS Now
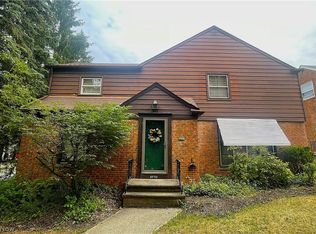
 - $269,9004 bd3 ba2.2k sqft23614 Cedar Rd, Beachwood, OH 44122For Sale
 MLS ID #5230695, Gavriel Septon, Keller Williams Citywide. MLS Now
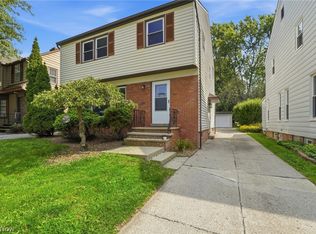
 - $360,0003 bd2 ba2k sqft4306 Groveland Rd, University Heights, OH 44118For Sale
 MLS ID #5241403, Gavriel Septon, Keller Williams Citywide. MLS Now
 - $369,9003 bd2 ba2.8k sqft4480 Ammon Rd, Cleveland, OH 44143For Sale
 MLS ID #5244214, Jodi L Burgett, Russell Real Estate Services. MLS Now
