Skip main navigation
Closed
  • $501,000

    23703 Glenhill Dr, Beachwood, OH 44122

    4beds
    3,225sqft
    Single Family Residence
    Built in 1956
    7,949 Square Feet Lot
    $516,600 Zestimate®
    $155/sqft
    $4,619 Estimated rent

    Home value

    $516,600

    $470,000 - $568,000

    $4,619/mo

    Zestimate® history
    Loading
    Loading...

    Owner options

    List your home for rent

    $4,619/mo

    Rent Zestimate®

    Find your next renter with Zillow Rental Manager. Plus, with online applications, you can quickly screen prospective tenants – for free.

    Learn more

    $4,619/mo

    Rent Zestimate®

    Refinance and save

    $3,549/mo

    Est. payment

    Refinancing to a lower rate could help reduce your monthly payments and save thousands over the life of the loan.

    See today's rates

    $3,549/mo

    Est. payment

    Explore your selling options

    Work with a Zillow partner agent

    Leverage their expertise and Zillow's premium Showcase listings to get your home seen by more buyers.

    Get started

    List with your own agent

    Get your home in front of millions of buyers by listing it on Zillow.

    Learn how to do it

    Sell it yourself

    Take full control of how buyers see your home on Zillow by listing For Sale by Owner (FSBO).

    List your home

    What's special

    Spacious family roomOpen-concept spacePrimary suiteRecessed lightingDouble vanityTwo sinksSoaking tub
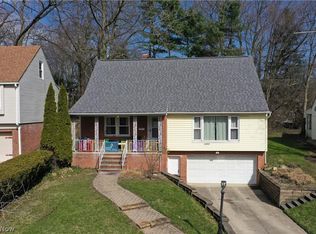
    This extraordinary remodeled colonial home combines timeless elegance with contemporary sophistication. The main level is a showcase of design, featuring solid hardwood floors throughout, freshly painted walls, and an abundance of recessed lighting that creates a warm, welcoming ambiance. The expansive living room and dining room flow effortlessly into the oversized kitchen, forming a stunning open-concept space perfect for both family gatherings and entertaining friends. The kitchen is a true chef's paradise, boasting a massive island with bar seating, two sinks, two dishwashers, a double oven, a large pantry, and a built-in wine fridge — blending functionality with high-end style. Adjacent to the kitchen, a spacious family room offers additional living space and opens to the backyard patio through sliding doors. The main floor also features two bedrooms and a fully remodeled, luxurious bathroom. Upstairs, the expansive primary suite is a sanctuary of relaxation, complete with a standard closet and a generous walk-in closet. The ensuite bathroom is nothing short of a spa retreat, with a standing shower, soaking tub, and double vanity. A second bedroom and another updated full bathroom complete the second floor, offering extra space for family or guests. New carpeting throughout the second level adds an extra layer of comfort and warmth to the home. The home also features a two-car attached garage, providing ample parking and storage space. Basement waterproofed in 2022, new roof in 2020. With its meticulous updates, open layout, and inviting design, this home is truly move-in ready, offering the perfect balance of style, comfort, and modern convenience. Don't miss out on this stunning home.

    Zillow last checked:

    Listing updated:

    Listed by:

    Kristopher Kramer kris.kramer@kw.com330-391-1545,

    Keller Williams Elevate

    Bought with:

    Melissa Kaufman, 2017006398

    McDowell Homes Real Estate Services

    Ashley Kaufman, 2024002820

    McDowell Homes Real Estate Services

    Source: MLS Now,MLS#: 5112778MLS LogoOriginating MLS: Akron Cleveland Association of REALTORS

    Facts & features

    Interior

    Bedrooms & bathrooms
    • Bedrooms: 4
    • Bathrooms: 3
    • Full bathrooms: 3
    • Main level bathrooms: 1
    • Main level bedrooms: 2
    Heating
    • Forced Air
    Cooling
    • Central Air
    Appliances
    • Included: Built-In Oven, Cooktop, Dryer, Dishwasher, Microwave, Refrigerator, Washer
    • Laundry: In Basement
    Features
    • Breakfast Bar, Built-in Features, Crown Molding, Double Vanity, Eat-in Kitchen, Kitchen Island, Open Floorplan, Pantry, Recessed Lighting, Soaking Tub, Walk-In Closet(s)
    • Windows: Insulated Windows
    • Basement: Finished
    • Has fireplace: No
    Interior area
    • Total structure area: 3,225
    • Total interior livable area: 3,225 sqft
    • Finished area above ground: 2,800
    • Finished area below ground: 425

    Property

    Parking
    • Total spaces: 2
    • Parking features: Attached, Concrete, Garage
    • Attached garage spaces: 2
    Features
    • Levels: Two
    • Stories: 2
    • Patio & porch: Patio
    Lot
    • Size: 7,949 Square Feet
    Details
    • Parcel number: 74102017

    Construction

    Type & style
    • Home type: SingleFamily
    • Architectural style: Colonial
    • Property subtype: Single Family Residence
    Materials
    • Aluminum Siding, Vinyl Siding
    • Foundation: Block
    • Roof: Asphalt,Shingle
    Condition
    • Updated/Remodeled
    • Year built: 1956

    Utilities & green energy

    • Sewer: Public Sewer
    • Water: Public

    Community & HOA

    Community
    • Subdivision: Rapid Transit
    HOA
    • Has HOA: No
    Location
    • Region: Beachwood

    Financial & listing details

    • Price per square foot: $155/sqft
    • Tax assessed value: $316,800
    • Annual tax amount: $5,657
    • Date on market: 4/9/2025
    • Cumulative days on market: 83 days

    Price history

    DateEventPrice
    7/30/2025Sold$501,000-3.6%$155/sqft
    Source: MLS Now #5112778 Report a problem
    6/30/2025Pending sale$519,900$161/sqft
    Source: MLS Now #5112778 Report a problem
    6/12/2025Price change$519,900-3.7%$161/sqft
    Source: MLS Now #5112778 Report a problem
    5/31/2025Price change$539,900-3.6%$167/sqft
    Source: MLS Now #5112778 Report a problem
    5/5/2025Price change$559,900-6.7%$174/sqft
    Source: MLS Now #5112778 Report a problem
    4/9/2025Listed for sale$599,900+71.4%$186/sqft
    Source: MLS Now #5112778 Report a problem
    8/29/2021Listing removed--
    Source: MLS Now #4284961 Report a problem
    6/30/2021Price change$349,900-5.2%$108/sqft
    Source: MLS Now #4284961 Report a problem
    6/3/2021Listed for sale$369,000+138.1%$114/sqft
    Source: MLS Now #4284961 Report a problem
    8/21/1996Sold$155,000$48/sqft
    Source: Public Record Report a problem

    Public tax history

    YearProperty taxesTax assessment
    2025$5,585 -0.1%$110,880
    2024$5,590 +1.6%$110,880 +20.3%
    2023$5,501 +1.5%$92,160
    2022$5,419 +0.8%$92,160
    2021$5,376 +8.5%$92,160 +19%
    2020$4,954 +0.8%$77,420
    2019$4,915 +1.6%$77,420
    2018$4,839 +33.5%$77,420 +31.1%
    2017$3,626 +0.7%$59,050
    2016$3,600 $59,050
    2015$3,600 -2.4%$59,050
    2014$3,688 +1.6%$59,050
    2013$3,631 +3.6%$59,050
    2012$3,505 -1.1%$59,050 +0.2%
    2011$3,545 +2.6%$58,910
    2010$3,454 -48%$58,910
    2009$6,636 +55.2%$58,910 -23.6%
    2008$4,276 +10%$77,070
    2007$3,886 0%$77,070
    2006$3,887 +1.6%$77,070 +8%
    2005$3,826 +13%$71,330
    2004$3,385 +15.2%$71,330 +10.8%
    2003$2,940 +9.3%$64,400 +14.5%
    2002$2,690 -46.6%$56,250
    2001$5,034 $56,250
    2000$5,034 $56,250
    Find assessor info on the county website

    Neighborhood: 44122

    Nearby schools

    GreatSchools rating
    Schools provided by the listing agent
    • District: Beachwood CSD - 1802

    Source: MLS Now. This data may not be complete. We recommend contacting the local school district to confirm school assignments for this home.

    Get a cash offer in 3 minutes
    Find out how much your home could sell for in as little as 3 minutes with a no-obligation cash offer.
    Estimated market value
    $516,600
    Get a cash offer in 3 minutes
    Find out how much your home could sell for in as little as 3 minutes with a no-obligation cash offer.
    Estimated market value
    $516,600