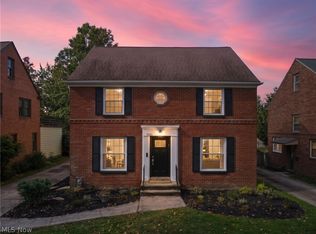
Spectacular, Fully Renovated Gem in Shaker Heights! This 5 possibly 6 bedrooms home has over 3K square feet of living space with 3 full bathrooms plus one half bath! Main level offers a charming Entranceway, Grand Living Room, Dining Room, a front Office/Sitting Room, an added half bath, Kitchen with back patio doorway access, and newly added Primary Bedroom with Private Master Bathroom on main level! 2nd Floor offers 4 additional bedrooms, a lovely full bathroom, cedar closet and storage space! Basement level offers a newly finished Bonus room with closet that can be a large 6th bedroom, utility area, 2 cellar/storage rooms, and an additional newly finished open recreational area with a newly added full bathroom in basement! Brick exterior, charming front porch, iron driveway gates, 2 Car Garage, + Back covered Patio Area! Updates include: FULLY RENOVATED INTERIOR, added half bath/Master Bedroom and Full bath on Main Level, glassblock windows in basement, New Roof, HVAC, electrical, plumbing, landscaping, ductwork, part of garage rebuilt, exterior patios painted, Gate + New exterior back steps in process of being built! Move Right In! Location! Close to Shaker Square, shopping, restaurants, hospitals, freeway access, parks and more! This will not last long, make your appointment today to see!
Active
Price cut: $30K (10/16)
$419,000
19625 Chagrin Blvd, Shaker Heights, OH 44122
4beds
3,297sqft
Single Family Residence
Built in 1912
6,751 Square Feet Lot
$-- Zestimate®
$127/sqft
$-- HOA
What's special
Brick exteriorExterior patios paintedCharming entrancewayIron driveway gatesCharming front porchFully renovated interiorBack covered patio area
- 45 days
- 397
- 25
Zillow last checked:
Listing updated:
Listed by:
Leilani M Bowersock 440-570-9514 leilani7b@gmail.com,
Coldwell Banker Schmidt Realty
Source: MLS Now,MLS#: 5250371 Originating MLS: Akron Cleveland Association of REALTORS
Facts & features
Interior
Bedrooms & bathrooms
- Bedrooms: 4
- Bathrooms: 4
- Full bathrooms: 3
- 1/2 bathrooms: 1
- Main level bathrooms: 2
- Main level bedrooms: 1
Heating
- Forced Air
Cooling
- Ceiling Fan(s)
Appliances
- Included: Dishwasher, Range, Refrigerator
- Laundry: Washer Hookup, Electric Dryer Hookup
Features
- Bookcases, Cedar Closet(s), Ceiling Fan(s), Entrance Foyer, Granite Counters, High Ceilings, Kitchen Island, Open Floorplan, Recessed Lighting, See Remarks, Storage
- Basement: Partially Finished
- Number of fireplaces: 1
- Fireplace features: Gas
Interior area
- Total structure area: 3,297
- Total interior livable area: 3,297 sqft
- Finished area above ground: 2,397
- Finished area below ground: 900
Video & virtual tour
Property
Parking
- Total spaces: 2
- Parking features: Detached, Garage
- Garage spaces: 2
Features
- Levels: Two
- Stories: 2
- Patio & porch: Rear Porch, Front Porch
- Exterior features: Storage
- Pool features: None
- Fencing: Back Yard,Gate
Lot
- Size: 6,751 Square Feet
- Dimensions: 50 x 135
Details
- Additional structures: Garage(s)
- Parcel number: 73608057
- Special conditions: Standard
Construction
Type & style
- Home type: SingleFamily
- Architectural style: Cape Cod
- Property subtype: Single Family Residence
- Attached to another structure: Yes
Materials
- Other
- Foundation: Block
- Roof: Asphalt,Fiberglass
Condition
- Year built: 1912
Utilities & green energy
- Sewer: Public Sewer
- Water: Public
Community & HOA
Community
- Subdivision: Van Sweringen Companys
HOA
- Has HOA: No
Location
- Region: Shaker Heights
Financial & listing details
- Price per square foot: $127/sqft
- Tax assessed value: $101,000
- Annual tax amount: $3,745
- Date on market: 10/4/2026
- Cumulative days on market: 46 days
- Listing terms: Cash,Conventional,1031 Exchange,FHA,VA Loan
Estimated market value
Not available
Estimated sales range
Not available
Not available
Price history
| Date | Event | Price |
|---|---|---|
| 10/16/2026 | Price change | $419,000-6.7%$127/sqft |
Source:  MLS Now #5250371 Report a problem | ||
| 10/4/2026 | Listed for sale | $449,000+99.6%$136/sqft |
Source: MLS Now #5250371 Report a problem | ||
| 6/2/2025 | Sold | $225,000+122.8%$68/sqft |
Source: Public Record Report a problem | ||
| 7/25/2023 | Sold | $101,000+1%$31/sqft |
Source: Public Record Report a problem | ||
| 5/19/2023 | Pending sale | $100,000$30/sqft |
Source: MLS Now #4457819 Report a problem | ||
| 5/11/2023 | Listed for sale | $100,000-9.1%$30/sqft |
Source: MLS Now #4457819 Report a problem | ||
| 5/7/2014 | Sold | $110,000-12.4%$33/sqft |
Source: MLS Now #3448431 Report a problem | ||
| 3/27/2014 | Pending sale | $125,600$38/sqft |
Source: Coldwell Banker Hunter Realty #3448431 Report a problem | ||
| 1/16/2014 | Price change | $125,600-7%$38/sqft |
Source: Coldwell Banker Hunter Realty #3448431 Report a problem | ||
| 10/3/2013 | Listed for sale | $135,000$41/sqft |
Source: Coldwell Banker Hunter Realty #3448431 Report a problem | ||
Public tax history
| Year | Property taxes | Tax assessment |
|---|---|---|
| 2025 | $3,606 +13.5% | $35,350 |
| 2024 | $3,178 -50% | $35,350 -38% |
| 2023 | $6,357 +3.5% | $56,980 |
| 2022 | $6,142 +0.3% | $56,980 |
| 2021 | $6,120 +3.2% | $56,980 +10% |
| 2020 | $5,931 -0.9% | $51,800 |
| 2019 | $5,986 +0.1% | $51,800 |
| 2018 | $5,982 +0.8% | $51,800 +6% |
| 2017 | $5,933 +4.3% | $48,860 |
| 2016 | $5,689 | $48,860 |
| 2015 | $5,689 +3.2% | $48,860 +10% |
| 2014 | $5,512 +36.2% | $44,420 |
| 2013 | $4,046 +1.8% | $44,420 |
| 2012 | $3,973 -3.9% | $44,420 -6.8% |
| 2011 | $4,135 +0.5% | $47,640 |
| 2010 | $4,112 +9.1% | $47,640 |
| 2009 | $3,768 -3% | $47,640 -7% |
| 2008 | $3,882 +2.1% | $51,210 |
| 2007 | $3,803 -16.6% | $51,210 |
| 2006 | $4,560 +9.5% | $51,210 +6.8% |
| 2005 | $4,165 +2.2% | $47,960 |
| 2004 | $4,074 +4.3% | $47,960 |
| 2003 | $3,906 +12.1% | $47,960 +11.4% |
| 2002 | $3,485 -54.5% | $43,040 +1.5% |
| 2001 | $7,656 | $42,390 |
| 2000 | $7,656 | $42,390 |
Find assessor info on the county website
Monthly payment
Est. payment
Payment breakdown
Explore the cost of this home by adjusting the details. Changes won't be saved.Climate risks
Neighborhood: Sussex
Nearby schools
Schools provided by the listing agent
- District: Shaker Heights CSD - 1827
Source: MLS Now. This data may not be complete. We recommend contacting the local school district to confirm school assignments for this home.
- $221,0004 bd2 ba1.8k sqft19619 Chagrin Blvd, Shaker Heights, OH 44122Off Market

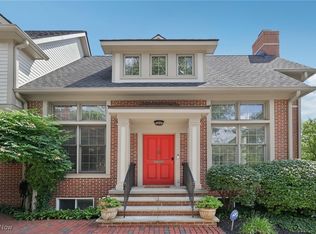
- $565,0003 bd4 ba3.8k sqft19635 Chagrin Blvd, Shaker Heights, OH 44122Sold
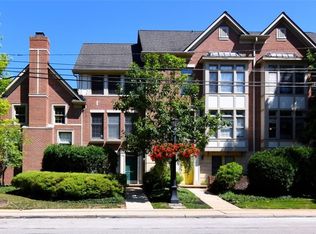
- $340,0002 bd3 ba1.6k sqft19659 Chagrin Blvd, Shaker Heights, OH 44122Sold
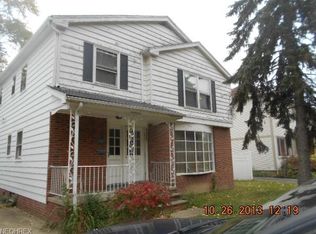
- $249,7003 bd2 ba1.6k sqft19613 Chagrin Blvd, Shaker Heights, OH 44122Off Market
Similar homes
- $350,0004 bd3 ba2.7k sqft1570 S Taylor Rd, Cleveland Heights, OH 44118For Sale
 MLS ID #5259640, Rasheda Grayson, Fairfellow Realty LLC. MLS Now
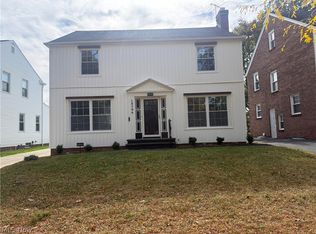
- $279,9004 bd2 ba2.1k sqft18506 Scottsdale Blvd, Shaker Heights, OH 44122For Sale
 MLS ID #5178362, Steven Koleno, Beycome Brokerage Realty LLC. MLS Now
- $425,0004 bd4 ba3.1k sqft1886 E 71st St, Cleveland, OH 44103For Sale
 MLS ID #5235335, Maureen Cottrell, Howard Hanna. MLS Now
- $345,0004 bd4 ba3.3k sqft2304 Glendon Rd, University Heights, OH 44118For Sale
 MLS ID #5253303, David Jackson, Howard Hanna. MLS Now
