Welcome to the beautiful Sussex Courts townhomes in the desirable Van Aken District! With a stunning brick exterior, this end unit is a 2 story townhouse with a finished basement featuring the convenience of 1 floor living, an open floor plan, 2 newly upgraded bathrooms, hardwood floors and sleek quartz countertops. The stunning great room with gas fireplace and dining area showcase soaring 2 story ceilings letting the natural light pour through the 2 rows of windows giving light and warmth to the heart of the home. The kitchen cabinetry discreetly conceals the refrigerator and dishwasher, while the glass front doors impress with downlighting. The first floor primary suite offers comfort and upgrade with plantation shutters and a newly remodeled primary bathroom with a new walk in tiled shower in today's colors and trends. Upstairs the spacious loft has a built in bookcase and a laundry shoot. There are also two large sized bedrooms and a newly remodeled jack-and-jill bath. The back bedroom has a walk out to a private composite deck for tranquil and relaxing outdoor space. The finished basement with a full wet bar provides even more living space with plenty of room for a media center, game tables, an exercise area, and the third full bathroom. There is a private brick patio on the side of the townhome and an attached, heated 2 car garage in the back of the unit. First floor laundry. Sussex Place is a friendly neighborhood with Friday socials by the courtyard fountain. All just 2 blocks from The Van Aken District's unique retail shops, delicious eats, and family friendly entertainment. UPGRADES in 2023: New HVAC. Remodeled primary bathroom. Upgraded 2nd floor full bath. All new interior painting - walls, ceilings, trim. New dining room chandelier and kitchen pendant lights. New garbage disposal. Many other fixtures throughout.
Closed
$565,000
19635 Chagrin Blvd, Shaker Heights, OH 44122
3beds
3,856sqft
Townhouse, Single Family Residence
Built in 2003
3,310 Square Feet Lot
$579,900 Zestimate®
$147/sqft
$4,200 Estimated rent
Home value
$579,900
$534,000 - $632,000
$4,200/mo
Zestimate® history
Owner options
List your home for rent
$4,200/mo
Rent Zestimate®
Find your next renter with Zillow Rental Manager. Plus, with online applications, you can quickly screen prospective tenants – for free.
$4,200/mo
Rent Zestimate®
Refinance and save
$4,411/mo
Est. payment
Refinancing to a lower rate could help reduce your monthly payments and save thousands over the life of the loan.
$4,411/mo
Est. payment
Explore your selling options
Work with a Zillow partner agent
Leverage their expertise and Zillow's premium Showcase listings to get your home seen by more buyers.
Get startedList with your own agent
Get your home in front of millions of buyers by listing it on Zillow.
Learn how to do itSell it yourself
Take full control of how buyers see your home on Zillow by listing For Sale by Owner (FSBO).
List your homeWhat's special
Gas fireplaceSleek quartz countertopsOpen floor planSpacious loftFirst floor laundryFinished basementPrivate brick patio
Zillow last checked:
Listing updated:
Listed by:
Teresa K Slowey Whitham 440-263-0504 TeresaWhitham@HowardHanna.com,
Howard Hanna
Bought with:
Megan L Samuels, 2015000122
HomeSmart Real Estate Momentum LLC
Source: MLS Now,MLS#: 5147246Originating MLS: Akron Cleveland Association of REALTORS
Facts & features
Interior
Bedrooms & bathrooms
- Bedrooms: 3
- Bathrooms: 4
- Full bathrooms: 3
- 1/2 bathrooms: 1
- Main level bathrooms: 2
- Main level bedrooms: 1
Primary bedroom
- Description: Flooring: Wood
- Features: Primary Downstairs, Walk-In Closet(s)
- Level: First
- Dimensions: 16.00 x 13.00
Bedroom
- Description: Flooring: Carpet
- Level: Second
- Dimensions: 16.00 x 14.00
Bedroom
- Description: Flooring: Carpet
- Features: Walk-In Closet(s)
- Level: Second
- Dimensions: 13.00 x 13.00
Primary bathroom
- Description: Flooring: Ceramic Tile
- Level: First
- Dimensions: 12.00 x 6.00
Bathroom
- Description: Flooring: Luxury Vinyl Tile
- Level: Second
- Dimensions: 9.00 x 8.00
Bathroom
- Level: Basement
Dining room
- Description: Flooring: Wood
- Features: Chandelier
- Level: First
- Dimensions: 16.00 x 8.00
Great room
- Description: Flooring: Wood
- Features: Fireplace, Vaulted Ceiling(s)
- Level: First
- Dimensions: 20.00 x 14.00
Kitchen
- Description: Flooring: Wood
- Features: Breakfast Bar, Stone Counters, Vaulted Ceiling(s)
- Level: First
- Dimensions: 15.00 x 13.00
Laundry
- Description: Flooring: Wood
- Level: First
- Dimensions: 17.00 x 12.00
Loft
- Description: Flooring: Carpet
- Features: Bookcases
- Level: Second
- Dimensions: 11.00 x 7.00
Recreation
- Description: Flooring: Ceramic Tile
- Features: Stone Counters, Track Lighting, Bar
- Level: Basement
- Dimensions: 37.00 x 19.00
Heating
- Forced Air, Gas
Cooling
- Central Air
Appliances
- Included: Dryer, Dishwasher, Disposal, Microwave, Range, Refrigerator, Washer
- Laundry: Main Level
Features
- Breakfast Bar, Bookcases, Built-in Features, Tray Ceiling(s), Ceiling Fan(s), Crown Molding, Double Vanity, Eat-in Kitchen, High Ceilings, Kitchen Island, Primary Downstairs, Open Floorplan, Stone Counters, Recessed Lighting, Storage, Track Lighting, Walk-In Closet(s)
- Basement: Full,Partially Finished,Sump Pump
- Number of fireplaces: 1
- Fireplace features: Gas
Interior area
- Total structure area: 3,856
- Total interior livable area: 3,856 sqft
- Finished area above ground: 2,542
- Finished area below ground: 1,314
Property
Parking
- Parking features: Attached, Garage, Paved, Garage Faces Rear, Shared Driveway
- Attached garage spaces: 2
Features
- Levels: Two
- Stories: 2
- Patio & porch: Deck, Patio
- Fencing: Masonry,Wood
- Has view: Yes
- View description: City
Lot
- Size: 3,310 Square Feet
- Dimensions: 25 x 105
- Features: Corner Lot, Landscaped
Details
- Parcel number: 73608058
Construction
Type & style
- Home type: Townhouse
- Property subtype: Townhouse, Single Family Residence
- Attached to another structure: Yes
Materials
- Brick, Other
- Roof: Asphalt,Fiberglass
Condition
- Year built: 2003
Utilities & green energy
- Sewer: Public Sewer
- Water: Public
Community & HOA
Community
- Features: Curbs, Restaurant, Shopping, Street Lights, Sidewalks
- Security: Security System, Smoke Detector(s)
- Subdivision: Sussex Place
HOA
- Has HOA: Yes
- Services included: Association Management, Insurance, Maintenance Grounds, Maintenance Structure, Other, Reserve Fund, Roof, Snow Removal
- HOA fee: $449 monthly
- HOA name: Sussex Courts
Location
- Region: Shaker Heights
Financial & listing details
- Price per square foot: $147/sqft
- Tax assessed value: $167,300
- Annual tax amount: $14,580
- Date on market: 8/13/2025
- Cumulative days on market: 56 days
- Listing agreement: Exclusive Right To Sell
- Listing terms: Cash,Conventional,VA Loan
Price history
| Date | Event | Price |
|---|---|---|
| 10/31/2025 | Sold | $565,000-5.8%$147/sqft |
Source: MLS Now #5147246 Report a problem | ||
| 10/8/2025 | Pending sale | $599,900$156/sqft |
Source: MLS Now #5147246 Report a problem | ||
| 9/23/2025 | Contingent | $599,900$156/sqft |
Source: MLS Now #5147246 Report a problem | ||
| 8/13/2025 | Listed for sale | $599,900+27.3%$156/sqft |
Source: MLS Now #5147246 Report a problem | ||
| 7/13/2025 | Listing removed | $3,950$1/sqft |
Source: Zillow Rentals Report a problem | ||
| 7/11/2025 | Price change | $3,950-6%$1/sqft |
Source: Zillow Rentals Report a problem | ||
| 6/29/2025 | Listed for rent | $4,200$1/sqft |
Source: Zillow Rentals Report a problem | ||
| 7/31/2023 | Sold | $471,090-0.8%$122/sqft |
Source: MLS Now #4471856 Report a problem | ||
| 7/21/2023 | Pending sale | $475,000$123/sqft |
Source: MLS Now #4471856 Report a problem | ||
| 7/9/2023 | Contingent | $475,000$123/sqft |
Source: MLS Now #4471856 Report a problem | ||
| 7/7/2023 | Listed for sale | $475,000+58.3%$123/sqft |
Source: MLS Now #4471856 Report a problem | ||
| 3/30/2016 | Sold | $300,000-4.8%$78/sqft |
Source: Public Record Report a problem | ||
| 2/22/2016 | Pending sale | $315,000$82/sqft |
Source: Howard Hanna - Pepper Pike #3759693 Report a problem | ||
| 11/3/2015 | Price change | $315,000-1.5%$82/sqft |
Source: Howard Hanna - Pepper Pike #3759693 Report a problem | ||
| 7/20/2015 | Price change | $319,900-1.4%$83/sqft |
Source: RE/MAX TRADITIONS #3685506 Report a problem | ||
| 5/14/2015 | Price change | $324,500-3.1%$84/sqft |
Source: RE/MAX TRADITIONS #3685506 Report a problem | ||
| 4/14/2015 | Price change | $335,000-2.9%$87/sqft |
Source: RE/MAX TRADITIONS #3685506 Report a problem | ||
| 2/20/2015 | Listed for sale | $345,000+19%$89/sqft |
Source: RE/MAX Traditions #3685506 Report a problem | ||
| 11/30/2012 | Sold | $289,900$75/sqft |
Source: Public Record Report a problem | ||
| 10/3/2012 | Price change | $289,900-3%$75/sqft |
Source: Howard Hanna - Shaker Heights #3323295 Report a problem | ||
| 6/2/2012 | Listed for sale | $299,000+19.6%$78/sqft |
Source: Howard Hanna - Shaker Heights #3323295 Report a problem | ||
| 7/6/2011 | Sold | $250,000-16.4%$65/sqft |
Source: Public Record Report a problem | ||
| 9/3/2010 | Listing removed | $299,000$78/sqft |
Source: Howard Hanna - Shaker Heights #3123858 Report a problem | ||
| 4/16/2010 | Listed for sale | $299,000-33.5%$78/sqft |
Source: Howard Hanna - Shaker Heights #3123858 Report a problem | ||
| 9/8/2003 | Sold | $449,900+199.9%$117/sqft |
Source: Public Record Report a problem | ||
| 11/17/1999 | Sold | $150,000$39/sqft |
Source: Public Record Report a problem | ||
Public tax history
| Year | Property taxes | Tax assessment |
|---|---|---|
| 2025 | $16,493 +13.8% | $58,560 -64.5% |
| 2024 | $14,496 +33.1% | $164,890 +68.9% |
| 2023 | $10,889 +3.5% | $97,620 |
| 2022 | $10,520 +0.3% | $97,620 |
| 2021 | $10,484 -4.3% | $97,620 +2% |
| 2020 | $10,958 -0.9% | $95,690 |
| 2019 | $11,059 +1.2% | $95,690 |
| 2018 | $10,923 -0.5% | $95,690 +4.6% |
| 2017 | $10,974 +4.3% | $91,460 |
| 2016 | $10,517 | $91,460 |
| 2015 | $10,517 +5.9% | $91,460 +10% |
| 2014 | $9,932 +7.4% | $83,130 |
| 2013 | $9,251 +1.9% | $83,130 |
| 2012 | $9,080 -18.3% | $83,130 -22% |
| 2011 | $11,111 +0.6% | $106,580 |
| 2010 | $11,049 +9.3% | $106,580 |
| 2009 | $10,105 -1.5% | $106,580 -7% |
| 2008 | $10,257 +2.1% | $114,590 |
| 2007 | $10,042 +0.1% | $114,590 |
| 2006 | $10,030 +1.9% | $114,590 -0.8% |
| 2005 | $9,840 +2.3% | $115,510 |
| 2004 | $9,620 +2.3% | $115,510 |
| 2003 | $9,407 +2634.7% | $115,510 +2696.9% |
| 2002 | $344 -75.2% | $4,130 -46.2% |
| 2001 | $1,385 | $7,670 |
| 2000 | $1,385 | $7,670 |
Find assessor info on the county website
Neighborhood: Sussex
Nearby homes
- $251,6002 bd2 ba1.6k sqft19659 Chagrin Blvd, Shaker Heights, OH 44122Off Market
- $3,8003 bd4 ba2.4k sqft19683 Chagrin Blvd, Shaker Heights, OH 44122For Rent
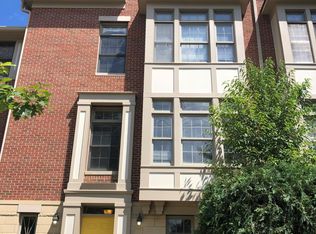
- $225,0004 bd4 ba2.3k sqft19625 Chagrin Blvd, Shaker Heights, OH 44122Sold

- $395,6002 bd4 ba2.4k sqft19707 Chagrin Blvd, Shaker Heights, OH 44122Off Market
- $292,3002 bd3 ba2k sqft19731 Chagrin Blvd, Shaker Heights, OH 44122Off Market
- $230,8004 bd2 ba1.8k sqft19619 Chagrin Blvd, Shaker Heights, OH 44122Off Market
- $482,7774 bd4 ba3.9k sqft19755 Chagrin Blvd, Shaker Heights, OH 44122Sold
- $374,9003 bd2 ba2.2k sqft19779 Chagrin Blvd, Shaker Heights, OH 44122Off Market
Nearby schools
GreatSchools rating
- 4/10Lomond Elementary SchoolGrades: K-5Distance: 0.7 mi
- 7/10Shaker Heights Middle SchoolGrades: 6-8Distance: 1 mi
- 7/10Shaker Heights High SchoolGrades: 9-12Distance: 1.6 mi
Schools provided by the listing agent
- District: Shaker Heights CSD - 1827
Source: MLS Now. This data may not be complete. We recommend contacting the local school district to confirm school assignments for this home.
Get a cash offer in 3 minutes
Find out how much your home could sell for in as little as 3 minutes with a no-obligation cash offer.
Estimated market value
$579,900
Get a cash offer in 3 minutes
Find out how much your home could sell for in as little as 3 minutes with a no-obligation cash offer.
Estimated market value
$579,900
- Ohio
- Cuyahoga County
- Shaker Heights
- 44122
- Sussex
- 19635 Chagrin Blvd
Nearby cities
Nearby neighborhoods
Nearby zip codes
Other Shaker Heights Topics
