Charming Shaker Heights Colonial offers generous living spaces and thoughtful updates throughout. Natural light fills the oversized living room, highlighting hardwood floors and creating an inviting space to gather. The eat-in kitchen features stainless steel appliances, quartz countertops, white cabinetry with soft-close drawers, a tile backsplash, and a movable butcher-block island for added workspace and storage. A breakfast bar provides the perfect spot for morning coffee, while the dining room offers space for larger gatherings.
Relax in the family room, complete with a bar area and wine refrigerator, or step through the sliding glass doors into the enclosed sunroom overlooking the spacious yard with a fenced area. Upstairs, four spacious bedrooms include a primary bedroom with its own updated bathroom. With four updated bathrooms throughout the home, first-floor laundry, and an attached garage, convenience complements the inviting layout. The lower level offers flexible recreation space with a full bathroom ideal for a media room, home gym, office, or play area.
Active
$350,000
16506 Fernway Rd, Shaker Heights, OH 44120
4beds
2,843sqft
Single Family Residence
Built in 1964
0.47 Acres Lot
$-- Zestimate®
$123/sqft
$-- HOA
What's special
Attached garageFour spacious bedroomsGenerous living spacesFirst-floor laundryStainless steel appliancesTile backsplashBreakfast bar
- 32 days
- 1,289
- 165
Likely to sell faster than
Zillow last checked:
Listing updated:
Listed by:
Brandy M Huntington 440-463-5173 bmhsold@gmail.com,
RE/MAX Results
Source: MLS Now,MLS#: 5251893 Originating MLS: Lake Geauga Area Association of REALTORS
Facts & features
Interior
Bedrooms & bathrooms
- Bedrooms: 4
- Bathrooms: 4
- Full bathrooms: 3
- 1/2 bathrooms: 1
Primary bedroom
- Description: Flooring: Wood
- Level: Second
- Dimensions: 14 x 14
Bedroom
- Description: Flooring: Wood
- Level: Second
- Dimensions: 12 x 12
Bedroom
- Description: Flooring: Wood
- Level: Second
- Dimensions: 12 x 10
Bedroom
- Description: Flooring: Wood
- Level: Second
- Dimensions: 11 x 10
Primary bathroom
- Description: Flooring: Ceramic Tile
- Level: Second
- Dimensions: 8 x 6
Bathroom
- Description: Flooring: Ceramic Tile
- Level: Second
- Dimensions: 7 x 7
Bathroom
- Description: Full Bath
- Level: Lower
- Dimensions: ND x ND
Bathroom
- Description: Flooring: Luxury Vinyl Tile
- Level: First
- Dimensions: 6 x 4
Dining room
- Description: Flooring: Luxury Vinyl Tile
- Level: First
- Dimensions: 12 x 12
Eat in kitchen
- Description: Flooring: Luxury Vinyl Tile
- Level: First
- Dimensions: 19 x 12
Family room
- Description: Flooring: Luxury Vinyl Tile
- Level: First
- Dimensions: 16 x 14
Laundry
- Description: Flooring: Luxury Vinyl Tile
- Level: First
- Dimensions: 7 x 7
Living room
- Description: Flooring: Wood
- Level: First
- Dimensions: 26 x 14
Recreation
- Level: Lower
- Dimensions: 32 x 24
Sunroom
- Level: First
- Dimensions: ND x ND
Heating
- Forced Air, Gas
Cooling
- Central Air
Appliances
- Included: Dishwasher, Disposal, Range, Refrigerator
- Laundry: Main Level
Features
- Eat-in Kitchen
- Basement: Full,Partially Finished
- Has fireplace: No
Interior area
- Total structure area: 2,843
- Total interior livable area: 2,843 sqft
- Finished area above ground: 2,018
- Finished area below ground: 825
Video & virtual tour
Property
Parking
- Total spaces: 2
- Parking features: Attached, Concrete, Driveway, Garage, Paved
- Attached garage spaces: 2
Features
- Levels: Two
- Stories: 2
- Patio & porch: Enclosed, Front Porch, Patio, Porch
- Fencing: Partial
Lot
- Size: 0.47 Acres
- Dimensions: 125 x 165
Details
- Parcel number: 73505022
Construction
Type & style
- Home type: SingleFamily
- Architectural style: Colonial
- Property subtype: Single Family Residence
Materials
- Brick, Vinyl Siding
- Roof: Asphalt,Fiberglass
Condition
- Updated/Remodeled
- Year built: 1964
Details
- Warranty included: Yes
Utilities & green energy
- Sewer: Public Sewer
- Water: Public
Community & HOA
Community
- Subdivision: Van Sweringen Cos 16
HOA
- Has HOA: No
Location
- Region: Shaker Heights
Financial & listing details
- Price per square foot: $123/sqft
- Tax assessed value: $288,000
- Annual tax amount: $10,429
- Date on market: 10/9/2026
- Cumulative days on market: 33 days
Estimated market value
Not available
Estimated sales range
Not available
Not available
Price history
| Date | Event | Price |
|---|---|---|
| 10/9/2026 | Listed for sale | $350,000+37.3%$123/sqft |
Source:  MLS Now #5251893 Report a problem | ||
| 8/12/2020 | Sold | $255,000-1.9%$90/sqft |
Source: MLS Now #4176989 Report a problem | ||
| 8/4/2020 | Pending sale | $259,900$91/sqft |
Source: Keller Williams Grt Cleve NE #4176989 Report a problem | ||
| 5/24/2020 | Price change | $259,900-3.7%$91/sqft |
Source: Keller Williams Grt Cleve NE #4176989 Report a problem | ||
| 5/15/2020 | Price change | $269,900-3.6%$95/sqft |
Source: Keller Williams Grt Cleve NE #4176989 Report a problem | ||
| 4/15/2020 | Price change | $279,900-6.7%$98/sqft |
Source: Keller Williams Grt Cleve NE #4176989 Report a problem | ||
| 3/20/2020 | Price change | $299,900-6.1%$105/sqft |
Source: Keller Williams Grt Cleve NE #4176989 Report a problem | ||
| 2/6/2020 | Price change | $319,500-3%$112/sqft |
Source: Keller Williams Greater Metropolitan #4157329 Report a problem | ||
| 1/5/2020 | Price change | $329,500-2.2%$116/sqft |
Source: Keller Williams Greater Cleveland #4157329 Report a problem | ||
| 12/27/2019 | Listed for sale | $337,000+104.2%$119/sqft |
Source: Keller Williams Greater Cleveland #4157329 Report a problem | ||
| 5/28/2019 | Sold | $165,000-8.3%$58/sqft |
Source: MLS Now #4080392 Report a problem | ||
| 4/27/2019 | Pending sale | $179,900$63/sqft |
Source: Keller Williams Greater Cleveland #4080392 Report a problem | ||
| 4/12/2019 | Listed for sale | $179,900$63/sqft |
Source: Keller Williams Greater Cleveland #4080392 Report a problem | ||
| 11/5/2015 | Listing removed | $179,900$63/sqft |
Source: CARE Realty #3738817 Report a problem | ||
| 10/14/2015 | Price change | $179,900-2.7%$63/sqft |
Source: CARE Realty #3738817 Report a problem | ||
| 8/18/2015 | Listed for sale | $184,900-2.4%$65/sqft |
Source: CARE REALTY Report a problem | ||
| 9/19/2014 | Listing removed | $1,650$1/sqft |
Source: Remax Haven Realty Report a problem | ||
| 8/26/2014 | Listed for rent | $1,650$1/sqft |
Source: Zillow Rental Network Report a problem | ||
| 7/11/2001 | Sold | $189,500$67/sqft |
Source:  MLS Now #1022856 Report a problem | ||
Public tax history
| Year | Property taxes | Tax assessment |
|---|---|---|
| 2025 | $10,084 +13.8% | $100,800 |
| 2024 | $8,863 +6.1% | $100,800 +34.6% |
| 2023 | $8,355 +3.5% | $74,900 |
| 2022 | $8,072 +0.3% | $74,900 |
| 2021 | $8,044 +0.3% | $74,900 +7% |
| 2020 | $8,016 -0.9% | $70,000 |
| 2019 | $8,090 -3.6% | $70,000 |
| 2018 | $8,394 -34.9% | $70,000 +4.8% |
| 2017 | $12,896 +59.4% | $66,820 |
| 2016 | $8,089 | $66,820 |
| 2015 | $8,089 -1.1% | $66,820 +10% |
| 2014 | $8,179 +14.4% | $60,730 |
| 2013 | $7,152 +4.5% | $60,730 |
| 2012 | $6,844 +897.2% | $60,730 -4.7% |
| 2011 | $686 +0.5% | $63,740 |
| 2010 | $683 -89.1% | $63,740 |
| 2009 | $6,262 -1.4% | $63,740 -7% |
| 2008 | $6,352 +2.1% | $68,540 |
| 2007 | $6,223 +0.1% | $68,540 |
| 2006 | $6,216 +5.9% | $68,540 +3.3% |
| 2005 | $5,868 +2.2% | $66,330 |
| 2004 | $5,743 +6.3% | $66,330 |
| 2003 | $5,402 +8.9% | $66,330 +8.3% |
| 2002 | $4,960 -55.2% | $61,250 |
| 2001 | $11,062 | $61,250 |
| 2000 | $11,062 | $61,250 |
Find assessor info on the county website
Monthly payment
Est. payment
Payment breakdown
Explore the cost of this home by adjusting the details. Changes won't be saved.Climate risks
Neighborhood: Onaway
Nearby schools
Schools provided by the listing agent
- District: Shaker Heights CSD - 1827
Source: MLS Now. This data may not be complete. We recommend contacting the local school district to confirm school assignments for this home.

Similar homes
- $349,0004 bd3 ba3k sqft3311 Van Aken Blvd, Shaker Heights, OH 44120For Sale
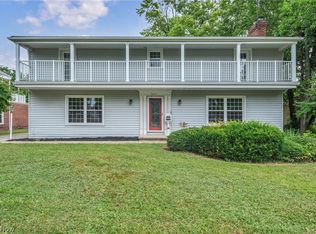 MLS ID #5231563, Mark G Fetterman, RE/MAX Transitions. MLS Now
- $350,0004 bd3 ba2.4k sqft3332 Braemar Rd, Shaker Heights, OH 44120For Sale
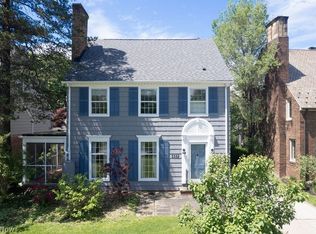 MLS ID #5237399, Noelle Pangle, Howard Hanna. MLS Now
- $340,0004 bd3 ba2.9k sqft3038 Van Aken Blvd, Shaker Heights, OH 44120For Sale
 MLS ID #5249825, Patricia A Law, RE/MAX Above & Beyond. MLS Now
- $344,9004 bd3 ba3k sqft14221 S Woodland Rd, Shaker Heights, OH 44120For Sale
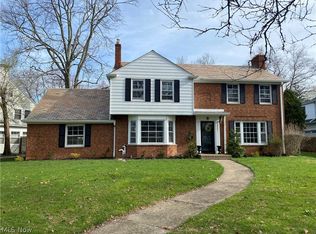 MLS ID #5243788, Brett T Reid, Keller Williams Chervenic Rlty. MLS Now
