Spectacular and rare Shaker RANCH- on .4 acre lot. Attached 2.5 car garage with automatic opener. Incredible family room with 4 Skylights and it opens on to rear patio through French double doors. Has very desirable open floor plan. Living room and den have brick fireplaces. It has a beautiful newer kitchen all newer cabinets, granite counter tops and stainless steel appliances. Handy granite counter pass through to family room. Features remodeled bathrooms with new tile, tub/shower, and vanity. All Newer Systems, Roof, Floor Coverings, HVAC, Electric panel. Available now! New HVAC system. Upgraded electrical. Property is Shaker Heights city Point of Sale fully compliant.
Active
Price cut: $30K (7/31)
$369,000
23551 S Woodland Rd, Shaker Hts, OH 44122
3beds
2,336sqft
Single Family Residence
Built in 1954
0.4 Acres Lot
$-- Zestimate®
$158/sqft
$-- HOA
What's special
Stainless steel appliancesGranite countertops
- 68 days
- 684
- 25
Zillow last checked:
Listing updated:
Listed by:
Martin R Handfinger 216-406-0479 srosen@Bidrosen.com,
Rosen & Co., Inc.
Source: MLS Now,MLS#: 5222842 Originating MLS: Other/Unspecificed
Originating MLS: Other/UnspecificedFacts & features
Interior
Bedrooms & bathrooms
- Bedrooms: 3
- Bathrooms: 2
- Full bathrooms: 2
- Main level bathrooms: 2
- Main level bedrooms: 3
Primary bedroom
- Description: Flooring: Other
- Level: First
- Dimensions: 12 x 14
Bedroom
- Description: Flooring: Other
- Level: First
- Dimensions: 11 x 14
Bedroom
- Description: Flooring: Other
- Level: First
- Dimensions: 11 x 14
Primary bathroom
- Description: Flooring: Ceramic Tile
- Level: First
- Dimensions: 10 x 4
Bathroom
- Description: Flooring: Ceramic Tile
- Level: First
- Dimensions: 10 x 10
Family room
- Description: Flooring: Ceramic Tile
- Level: First
- Dimensions: 24 x 23
Kitchen
- Description: Flooring: Ceramic Tile
- Level: First
- Dimensions: 11 x 15
Laundry
- Description: Flooring: Other
- Level: First
- Dimensions: 9 x 12
Living room
- Description: Flooring: Other
- Features: Fireplace
- Level: First
- Dimensions: 15 x 20
Office
- Features: Fireplace
- Level: First
- Dimensions: 10 x 12
Heating
- Gas
Cooling
- Central Air
Appliances
- Laundry: In Unit
Features
- Ceiling Fan(s), Granite Counters, High Ceilings, Primary Downstairs, Open Floorplan, Stone Counters, Recessed Lighting
- Windows: Skylight(s)
- Basement: None
- Number of fireplaces: 2
- Fireplace features: Den, Dining Room
Interior area
- Total structure area: 2,336
- Total interior livable area: 2,336 sqft
- Finished area above ground: 2,336
Video & virtual tour
Property
Parking
- Total spaces: 2
- Parking features: Attached, Circular Driveway, Concrete, Direct Access, Driveway, Garage, Garage Door Opener
- Attached garage spaces: 2
Accessibility
- Accessibility features: Accessible Common Area, Accessible Kitchen, Accessible Central Living Area, Accessible Entrance
Features
- Levels: One
- Stories: 1
- Patio & porch: Patio
- Exterior features: Private Yard
- Pool features: Community
- Fencing: Back Yard,Partial
Lot
- Size: 0.4 Acres
- Features: Back Yard, Corners Marked
Details
- Parcel number: 73440068
- Special conditions: Standard
Construction
Type & style
- Home type: SingleFamily
- Architectural style: Ranch
- Property subtype: Single Family Residence
Materials
- Aluminum Siding, Brick
- Foundation: Brick/Mortar
- Roof: Asphalt,Fiberglass
Condition
- Year built: 1954
Utilities & green energy
- Sewer: Public Sewer
- Water: Public
Community & HOA
Community
- Features: Fitness Center, Golf, Medical Service, Playground, Park, Pool, Shopping, Tennis Court(s)
- Subdivision: Vansweringen
HOA
- Has HOA: No
Location
- Region: Shaker Hts
Financial & listing details
- Price per square foot: $158/sqft
- Tax assessed value: $257,500
- Annual tax amount: $9,470
- Date on market: 6/27/2026
- Cumulative days on market: 69 days
Estimated market value
Not available
Estimated sales range
Not available
Not available
Price history
| Date | Event | Price |
|---|---|---|
| 7/31/2026 | Price change | $369,000-7.5%$158/sqft |
Source:  MLS Now #5222842 Report a problem MLS Now #5222842 Report a problem | ||
| 6/27/2026 | Listed for sale | $399,000+14%$171/sqft |
Source: MLS Now #5222842 Report a problem | ||
| 9/30/2024 | Listing removed | $349,990$150/sqft |
Source: MLS Now #5050883 Report a problem | ||
| 7/13/2024 | Price change | $349,990+16.7%$150/sqft |
Source: MLS Now #5050883 Report a problem | ||
| 7/1/2024 | Listed for sale | $299,990+7.2%$128/sqft |
Source: MLS Now #5050883 Report a problem | ||
| 12/1/2020 | Listing removed | $279,900$120/sqft |
Source: Rosen & Co., Inc. #4229525 Report a problem | ||
| 10/5/2020 | Listed for sale | $279,900$120/sqft |
Source: Rosen & Co., Inc. #4229525 Report a problem | ||
| 10/5/2020 | Listing removed | $2,495$1/sqft |
Source: Rosen & Co., Inc. #4227884 Report a problem | ||
| 9/29/2020 | Listed for rent | $2,495$1/sqft |
Source: Rosen & Co., Inc. #4227884 Report a problem | ||
| 10/16/2019 | Listing removed | $2,495$1/sqft |
Source: Rosen & Co., Inc. #4110753 Report a problem | ||
| 9/15/2019 | Price change | $2,495-16.7%$1/sqft |
Source: Rosen & Co., Inc. #4110753 Report a problem | ||
| 9/15/2019 | Listing removed | $279,900-6.7%$120/sqft |
Source: Rosen & Co., Inc. #4108719 Report a problem | ||
| 8/16/2019 | Listed for rent | $2,995$1/sqft |
Source: Rosen & Co., Inc. #4110753 Report a problem | ||
| 7/13/2019 | Listing removed | $2,995$1/sqft |
Source: Rosen & Co., Inc. #4110753 Report a problem | ||
| 6/29/2019 | Listed for rent | $2,995+99.7%$1/sqft |
Source: Rosen & Co., Inc. #4110753 Report a problem | ||
| 6/28/2019 | Listed for sale | $299,900+119.7%$128/sqft |
Source: Rosen & Co., Inc. #4108719 Report a problem | ||
| 1/26/2018 | Sold | $136,500-15.1%$58/sqft |
Source: Public Record Report a problem | ||
| 10/13/2017 | Listing removed | $160,808+85.5%$69/sqft |
Source: Auction.com Report a problem | ||
| 2/5/2017 | Listing removed | -- |
Source: Auction.com Report a problem | ||
| 12/21/2016 | Listed for sale | -- |
Source: Auction.com Report a problem | ||
| 11/5/2016 | Listing removed | -- |
Source: Auction.com Report a problem | ||
| 11/3/2016 | Listed for sale | -- |
Source: Auction.com Report a problem | ||
| 10/11/2016 | Sold | $86,667-8.8%$37/sqft |
Source: Public Record Report a problem | ||
| 4/17/2015 | Listing removed | $1,500$1/sqft |
Source: Owner Report a problem | ||
| 3/23/2015 | Listed for rent | $1,500$1/sqft |
Source: Owner Report a problem | ||
| 5/30/2008 | Sold | $95,000-39.4%$41/sqft |
Source: Public Record Report a problem | ||
| 1/23/2007 | Sold | $156,667-46%$67/sqft |
Source: Public Record Report a problem | ||
| 3/29/2004 | Sold | $290,000+33.6%$124/sqft |
Source: Public Record Report a problem | ||
| 3/17/2000 | Sold | $217,000+80.8%$93/sqft |
Source: Public Record Report a problem | ||
| 5/3/1999 | Sold | $120,000$51/sqft |
Source: Public Record Report a problem | ||
Public tax history
| Year | Property taxes | Tax assessment |
|---|---|---|
| 2025 | $9,191 +13.5% | $90,130 |
| 2024 | $8,100 +38.8% | $90,130 +76.2% |
| 2023 | $5,834 +3.4% | $51,140 |
| 2022 | $5,641 +0.3% | $51,140 |
| 2021 | $5,624 +0.4% | $51,140 +7% |
| 2020 | $5,602 -49.2% | $47,780 -50% |
| 2019 | $11,034 -2.4% | $95,480 |
| 2018 | $11,305 -4.1% | $95,480 +0.7% |
| 2017 | $11,793 +4.2% | $94,780 |
| 2016 | $11,318 | $94,780 |
| 2015 | $11,318 +8.4% | $94,780 +10% |
| 2014 | $10,438 +7.3% | $86,180 |
| 2013 | $9,732 -20.7% | $86,180 |
| 2012 | $12,267 +19.1% | $86,180 -8.7% |
| 2011 | $10,300 +0.5% | $94,400 |
| 2010 | $10,245 +7.7% | $94,400 |
| 2009 | $9,510 -1.1% | $94,400 -7% |
| 2008 | $9,616 +3.6% | $101,510 |
| 2007 | $9,284 +2.6% | $101,510 |
| 2006 | $9,050 +52.4% | $101,510 +50.3% |
| 2005 | $5,938 -2.7% | $67,560 |
| 2004 | $6,100 +10.9% | $67,560 |
| 2003 | $5,502 +15.1% | $67,560 +14.5% |
| 2002 | $4,778 -55.2% | $59,010 |
| 2001 | $10,657 | $59,010 |
| 2000 | $10,657 | $59,010 |
Find assessor info on the county website
Monthly payment
Est. payment
Payment breakdown
Explore the cost of this home by adjusting the details. Changes won't be saved.Climate risks
Neighborhood: Mercer
Nearby schools
Schools provided by the listing agent
- District: Shaker Heights CSD - 1827
Source: MLS Now. This data may not be complete. We recommend contacting the local school district to confirm school assignments for this home.
- $356,0003 bd2 ba1.9k sqft23501 S Woodland Rd, Shaker Hts, OH 44122Off Market
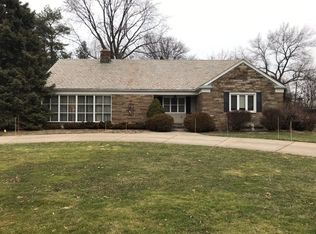
- $374,7003 bd2 ba2.1k sqft23601 S Woodland Rd, Shaker Heights, OH 44122Off Market
- $490,2005 bd3 ba3.1k sqft23600 Hazelmere Rd, Shaker Heights, OH 44122Off Market
- $496,4004 bd3 ba2.8k sqft23451 S Woodland Rd, Shaker Heights, OH 44122Off Market
Similar homes
- $339,9003 bd3 ba2.4k sqft19406 Scottsdale Blvd, Shaker Heights, OH 44122For Sale
 MLS ID #5219440, Shoshana Socher, Keller Williams Greater Metropolitan. MLS Now
 - $264,9003 bd2 ba2.3k sqft3698 Strandhill Rd, Shaker Heights, OH 44122For Sale
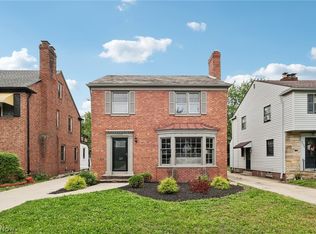 MLS ID #5240305, Kaela Marable, Keller Williams Greater Metropolitan. MLS Now
 - $375,0006 bd3 ba2.7k sqft3646 Lynnfield Rd, Shaker Heights, OH 44122For Sale
 MLS ID #5212651, Victoria D Johnson, BHR & Associates. MLS Now
 - $349,9004 bd2 ba2.2k sqft1703 Chelmsford Rd, Mayfield Heights, OH 44124For Sale
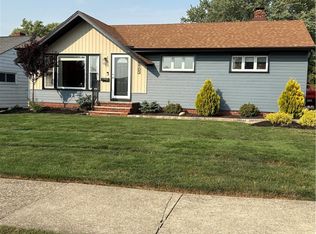 MLS ID #5230361, Glen G Whitten, Ohio Property Group, LLC. MLS Now
