Welcome to a home that blends old-world character with comfortable living spaces. Beautiful hardwood floors and picture-frame molding add timeless appeal throughout, while the inviting layout offers plenty of room for everyday living and entertaining. The living room features hardwood floors and a wood-burning fireplace, opening to a cozy paneled family room overlooking the spacious yard. The dining room showcases picture-frame molding, newer light fixture and built-in shelving. The kitchen offers generous storage in wood cabinets and ample prep space as well as space for a table to gather for meals. A convenient half bath completes the first floor. Upstairs, three large bedrooms feature hardwood floors and good closet space. The full bath retains its original mid-century wall tile and includes both a separate tub and shower. The recently painted basement recreation room provides additional flexible living space-exercise or playroom. Outside, enjoy a very large, fully fenced yard—ideal for play, gardening, entertaining, or simply relaxing. A one-car attached garage adds convenience. Recent improvements include new windows on the first and second floors, a re-leveled stone walkway to the front door, and installation of a French drain in the yard. A wonderful opportunity to enjoy classic architectural details, generous spaces, and a fantastic yard in one inviting home. Beachwood Schools and fabulous Beachwood City Services. Minutes to 271 and 480. Walk to grab ice cream or a meal at the Van Aken District!
Active
$340,000
21018 Halburton Rd, Beachwood, OH 44122
3beds
1,764sqft
Single Family Residence
Built in 1949
0.26 Acres Lot
$-- Zestimate®
$193/sqft
$-- HOA
What's special
One-car attached garageInviting layoutBeautiful hardwood floorsCozy paneled family roomPicture-frame moldingWood-burning fireplaceFantastic yard
- 3 days
- 553
- 40
Zillow last checked:
Listing updated:
Listed by:
Jackie Collesi 216-780-8607 jackiecollesi@howardhanna.com,
Howard Hanna
Source: MLS Now,MLS#: 5247749
Facts & features
Interior
Bedrooms & bathrooms
- Bedrooms: 3
- Bathrooms: 2
- Full bathrooms: 1
- 1/2 bathrooms: 1
- Main level bathrooms: 1
Primary bedroom
- Description: Flooring: Wood
- Level: Second
- Dimensions: 18 x 13
Bedroom
- Description: Flooring: Wood
- Level: Second
- Dimensions: 11 x 15
Bedroom
- Description: Flooring: Wood
- Level: Second
- Dimensions: 11 x 16
Dining room
- Description: Flooring: Wood
- Level: First
- Dimensions: 11 x 12
Eat in kitchen
- Description: Flooring: Ceramic Tile
- Level: First
- Dimensions: 15 x 11
Family room
- Description: Flooring: Wood
- Level: First
- Dimensions: 12 x 12
Living room
- Description: Flooring: Wood
- Level: First
- Dimensions: 13 x 22
Recreation
- Description: Flooring: Concrete
- Level: Lower
- Dimensions: 17 x 21
Heating
- Forced Air
Cooling
- Central Air
Appliances
- Included: Dryer, Dishwasher, Disposal, Microwave, Range, Refrigerator, Washer
- Laundry: In Basement
Features
- Basement: Full
- Number of fireplaces: 1
- Fireplace features: Wood Burning
Interior area
- Total structure area: 1,764
- Total interior livable area: 1,764 sqft
- Finished area above ground: 1,407
- Finished area below ground: 357
Video & virtual tour
Property
Parking
- Parking features: Attached, Electricity, Garage, Garage Faces Rear
- Attached garage spaces: 1
Features
- Levels: Two
- Stories: 2
- Pool features: Community
- Fencing: Chain Link,Full
Lot
- Size: 0.26 Acres
- Dimensions: 60 x 185
Details
- Parcel number: 74208120
Construction
Type & style
- Home type: SingleFamily
- Architectural style: Colonial
- Property subtype: Single Family Residence
Materials
- Frame
- Roof: Tile
Condition
- Year built: 1949
Details
- Warranty included: Yes
Utilities & green energy
- Sewer: Public Sewer
- Water: Public
Community & HOA
Community
- Features: Playground, Park, Pool, Restaurant, Shopping, Suburban, Sidewalks, Tennis Court(s)
- Subdivision: Vans#29
HOA
- Has HOA: No
Location
- Region: Beachwood
Financial & listing details
- Price per square foot: $193/sqft
- Tax assessed value: $262,900
- Annual tax amount: $4,724
- Date on market: 9/24/2026
- Cumulative days on market: 4 days
- Listing agreement: Exclusive Right To Sell
- Listing terms: Cash,Conventional
Estimated market value
Not available
Estimated sales range
Not available
Not available
Price history
| Date | Event | Price |
|---|---|---|
| 9/24/2026 | Listed for sale | $340,000+98.3%$193/sqft |
Source: MLS Now #5247749 Report a problem | ||
| 9/26/1997 | Sold | $171,500+2.4%$97/sqft |
Source: Public Record Report a problem | ||
| 9/25/1995 | Sold | $167,500$95/sqft |
Source: Public Record Report a problem | ||
Public tax history
| Year | Property taxes | Tax assessment |
|---|---|---|
| 2025 | $4,634 -0.1% | $92,020 |
| 2024 | $4,639 -1.3% | $92,020 +16.9% |
| 2023 | $4,699 +1.5% | $78,720 |
| 2022 | $4,629 +0.8% | $78,720 |
| 2021 | $4,592 -4.3% | $78,720 +5% |
| 2020 | $4,797 +0.8% | $74,970 |
| 2019 | $4,759 +1% | $74,970 |
| 2018 | $4,710 +8.5% | $74,970 +6.2% |
| 2017 | $4,342 +0.7% | $70,570 |
| 2016 | $4,311 | $70,570 |
| 2015 | $4,311 +2.4% | $70,570 +5% |
| 2014 | $4,210 +1.6% | $67,200 |
| 2013 | $4,145 +3.6% | $67,200 |
| 2012 | $4,002 +0.2% | $67,200 -0.9% |
| 2011 | $3,995 +0.1% | $67,840 |
| 2010 | $3,990 +4.7% | $67,840 |
| 2009 | $3,809 -1.3% | $67,840 -6% |
| 2008 | $3,858 +5.3% | $72,170 |
| 2007 | $3,665 0% | $72,170 |
| 2006 | $3,666 -1% | $72,170 +5% |
| 2005 | $3,704 +13.3% | $68,740 |
| 2004 | $3,267 +4.1% | $68,740 |
| 2003 | $3,138 +9.3% | $68,740 +14.5% |
| 2002 | $2,871 -46.6% | $60,030 |
| 2001 | $5,373 | $60,030 |
| 2000 | $5,373 | $60,030 |
Find assessor info on the county website
Monthly payment
Est. payment
Payment breakdown
Explore the cost of this home by adjusting the details. Changes won't be saved.Climate risks
Neighborhood: 44122
Nearby schools
Schools provided by the listing agent
- District: Beachwood CSD - 1802
Source: MLS Now. This data may not be complete. We recommend contacting the local school district to confirm school assignments for this home.
Similar homes
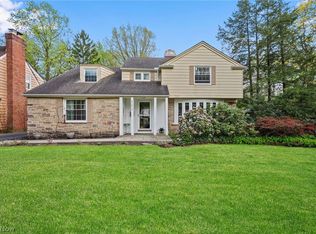
- $339,9004 bd3 ba2k sqft18219 Van Aken Blvd, Shaker Heights, OH 44122For Sale
 MLS ID #5244269, Mario Russo, Lokal Real Estate, LLC.. MLS Now
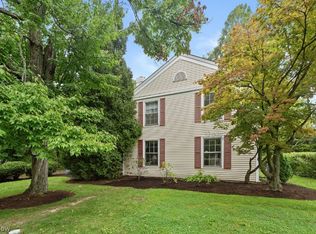
 - $339,9004 bd3 ba2.4k sqft20900 Halworth Rd, Shaker Heights, OH 44122For Sale
 MLS ID #5224947, Adam S Kaufman, Howard Hanna. MLS Now
 - $339,9003 bd3 ba2.4k sqft19406 Scottsdale Blvd, Shaker Heights, OH 44122For Sale
 MLS ID #5219440, Shoshana Socher, Keller Williams Greater Metropolitan. MLS Now
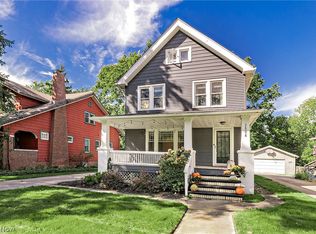
 - $350,0004 bd2 ba1.8k sqft2588 Queenston Rd, Cleveland Heights, OH 44118For Sale
 MLS ID #5247986, Jane Evans, Elite Sotheby's International Realty. MLS Now
