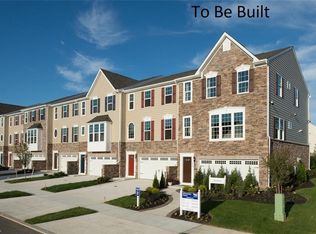
* * LOW MAINTENANCE 10/10 * * PET-FRIENDLY NEIGHBORHOOD 10/10 * * PROXIMITY TO NATIONAL & LOCAL PARKS 10/10 * * QUICK & EASY COMMUTE TO AKRON 10/10 * * WALKABILITY 10/10 * * LIGHT/BRIGHT/OPEN FLOORPLAN 10/10 * * RESTAURANTS & COFFEE SHOPS 10/10 * * If you're looking forward to a season of less maintenance & lighter living, look no further! This is an amazing neighborhood of beautiful townhomes just steps away from parks, dining, health and wellness providers and a very short commute to downtown Akron. Take a break from spending all of your downtime maintaining your yard & home and enjoy the simplicity of townhome living.
Active
$329,000
1180 Bean Ln, Akron, OH 44313
3beds
1,968sqft
Townhouse, Condominium
Built in 2022
-- sqft lot
$-- Zestimate®
$167/sqft
$135/mo HOA
What's special
- 142 days
- 147
- 9
Zillow last checked:
Listing updated:
Listed by:
Maureen Todaro 330-618-9872 maureentodaro@howardhanna.com,
Howard Hanna,
Susan M Bauer 330-697-3631,
Howard Hanna
Source: MLS Now,MLS#: 5215867
Facts & features
Interior
Bedrooms & bathrooms
- Bedrooms: 3
- Bathrooms: 3
- Full bathrooms: 2
- 1/2 bathrooms: 1
- Main level bathrooms: 1
Heating
- Forced Air, Gas
Cooling
- Central Air
Appliances
- Included: Dryer, Dishwasher, Microwave, Range, Refrigerator, Washer
- Laundry: Upper Level
Features
- Basement: None
- Has fireplace: No
Interior area
- Total structure area: 1,968
- Total interior livable area: 1,968 sqft
- Finished area above ground: 1,968
Video & virtual tour
Property
Parking
- Parking features: Attached, Electricity, Garage, Garage Door Opener
- Attached garage spaces: 2
Features
- Levels: Three Or More
- Stories: 3
- Patio & porch: Balcony
- Exterior features: Balcony
Lot
- Size: 2,613 Square Feet
- Dimensions: 34 x 77
Details
- Additional structures: None
- Parcel number: 3506808
- Lease amount: $0
Construction
Type & style
- Home type: Condo
- Property subtype: Townhouse, Condominium
- Attached to another structure: Yes
Materials
- Brick, Vinyl Siding
- Roof: Asphalt,Fiberglass
Condition
- Year built: 2022
Utilities & green energy
- Sewer: Public Sewer
- Water: Public
Community & HOA
Community
- Features: Street Lights, Sidewalks
- Subdivision: The Villages At Sycamore Phase 1
HOA
- Has HOA: Yes
- Services included: Association Management, Maintenance Grounds, Other, Snow Removal
- HOA fee: $135 monthly
- HOA name: The Villages Of Sycamore Townhouse Homeowners
Location
- Region: Akron
Financial & listing details
- Price per square foot: $167/sqft
- Tax assessed value: $283,940
- Annual tax amount: $5,990
- Date on market: 6/4/2026
- Cumulative days on market: 143 days
- Listing agreement: Exclusive Right To Sell
Estimated market value
Not available
Estimated sales range
Not available
Not available
Price history
| Date | Event | Price |
|---|---|---|
| 7/25/2026 | Price change | $329,000-2.9%$167/sqft |
Source: MLS Now #5215867 Report a problem | ||
| 6/24/2026 | Price change | $339,000-2.9%$172/sqft |
Source: MLS Now #5215867 Report a problem | ||
| 6/4/2026 | Listed for sale | $349,000+22.5%$177/sqft |
Source: MLS Now #5215867 Report a problem | ||
| 12/11/2022 | Listing removed | -- |
Source:  Ryan Homes Report a problem Ryan Homes Report a problem | ||
| 12/8/2022 | Listed for sale | $284,990-5%$145/sqft |
Source: Ryan Homes Report a problem | ||
| 10/27/2022 | Sold | $300,000+0%$152/sqft |
Source: Public Record Report a problem | ||
| 9/7/2022 | Listed for sale | $299,990-6.3%$152/sqft |
Source: Ryan Homes Report a problem | ||
| 8/26/2022 | Listing removed | -- |
Source:  MLS Now #4389240 Report a problem MLS Now #4389240 Report a problem | ||
| 7/15/2022 | Price change | $319,990-4.5%$163/sqft |
Source: MLS Now #4389240 Report a problem | ||
| 7/11/2022 | Listed for sale | $335,000+386%$170/sqft |
Source: MLS Now #4389240 Report a problem | ||
| 6/28/2022 | Sold | $68,926-79.4%$35/sqft |
Source: Public Record Report a problem | ||
| 5/12/2022 | Price change | $335,000+3.1%$170/sqft |
Source: MLS Now #4371836 Report a problem | ||
| 5/11/2022 | Listed for sale | $325,000$165/sqft |
Source: MLS Now #4371836 Report a problem | ||
Public tax history
| Year | Property taxes | Tax assessment |
|---|---|---|
| 2025 | $5,990 +0% | $99,380 |
| 2024 | $5,990 +2.9% | $99,380 |
| 2023 | $5,823 +378.4% | $99,380 +449.4% |
| 2022 | $1,217 -0.9% | $18,088 |
| 2021 | $1,228 | $18,088 +11878.8% |
| 2020 | -- | $151 |
| 2019 | -- | -- |
Find assessor info on the county website
Monthly payment
Est. payment
Payment breakdown
Explore the cost of this home by adjusting the details. Changes won't be saved.Climate risks
Neighborhood: 44313
Nearby schools
Schools provided by the listing agent
- District: Woodridge LSD - 7717
Source: MLS Now. This data may not be complete. We recommend contacting the local school district to confirm school assignments for this home.
Similar homes
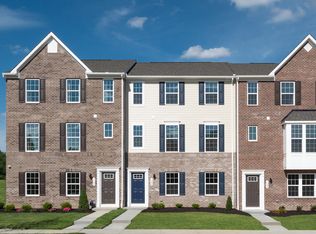
- $325,0003 bd4 ba2.2k sqft1140 Bean Ln, Akron, OH 44313For Sale
 MLS ID #5243442, Kathryn Madio, Keller Williams Living. MLS Now

 - $299,9003 bd3 ba2k sqft1666 N Eckert Ln, Akron, OH 44313For Sale
 MLS ID #5247427, Tiffany J Manser, Keller Williams Legacy Group Realty. MLS Now
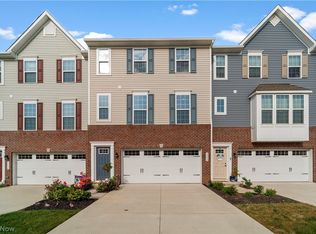
 - $317,4003 bd3 ba2k sqft1290 Divot Cir, Akron, OH 44313For Sale
 MLS ID #5243456, Brad A Miklovich, Keller Williams Chervenic Rlty. MLS Now
 - $330,0003 bd4 ba1.7k sqft4008 N Steels Cir, Cuyahoga Falls, OH 44224For Sale
 MLS ID #5242494, Paul D Ruksenas, Platinum Real Estate. MLS Now
