Gorgeous End Unit with High-End Upgrades and Prime Location!
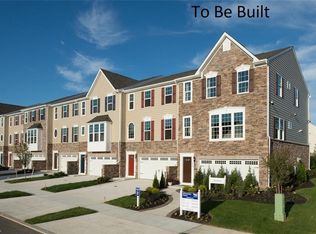
This stunning end-unit home is a true showstopper, meticulously maintained by the original owner who invested in stylish finishes and thoughtful upgrades throughout. The open and airy floor plan is enhanced by an additional 4 feet of living space, making it feel even more spacious and inviting.
Step into the gourmet kitchen, featuring an abundance of white cabinetry, a modern tile backsplash, and an extra-long quartz island (11 feet) that comfortably seats six or more for cooking, entertaining, and gathering. Stainless steel appliances and luxury vinyl tile (LVT) flooring flow throughout the first and lower levels, creating a sleek and cohesive design.
The main living area seamlessly connects the kitchen, dining, and living room, all filled with natural light from large windows and glass sliding doors that lead to a maintenance-free deck for outdoor relaxation.
The lower level mirrors the elegance of the main floor and includes dual staircases leading to a spacious 2-car garage. Upstairs, the second floor continues to impress. A convenient laundry room is located near the bedrooms, and the luxurious owner's suite includes a Roman-style shower, soaking tub, and a massive walk-in closet.
Unbeatable Location Nestled near the Cuyahoga Valley National Park with easy access to the Hike & Bike Trail, you can ride directly from your home into nature. Enjoy nearby restaurants, coffee shops, grocery stores, shopping, farmers markets, and quick access to the Turnpike and major routes to Akron and Cleveland.
Closed
Zillow last checked:
Listing updated:
Bought with:
Sharlene Cox, 2021007250
Howard Hanna
Source: MLS Now,MLS#: 5132512 Originating MLS: Akron Cleveland Association of REALTORS
Originating MLS: Akron Cleveland Association of REALTORSPrice history
| Date | Event | Price |
|---|---|---|
| 8/5/2025 | Sold | $337,000+0.3%$195/sqft |
Source:  MLS Now #5132512 Report a problem MLS Now #5132512 Report a problem | ||
| 7/3/2025 | Pending sale | $335,900$194/sqft |
Source: MLS Now #5132512 Report a problem | ||
| 6/26/2025 | Contingent | $335,900$194/sqft |
Source: MLS Now #5132512 Report a problem | ||
| 6/19/2025 | Listed for sale | $335,900-2.4%$194/sqft |
Source: MLS Now #5132512 Report a problem | ||
| 10/31/2022 | Sold | $344,165+399.3%$199/sqft |
Source: MLS Now #4361952 Report a problem | ||
| 6/28/2022 | Sold | $68,926-80%$40/sqft |
Source: Public Record Report a problem | ||
| 4/16/2022 | Pending sale | $344,165$199/sqft |
Source: MLS Now #4361952 Report a problem | ||
| 4/7/2022 | Listed for sale | $344,165+4.3%$199/sqft |
Source: MLS Now #4361952 Report a problem | ||
| 7/8/2021 | Listing removed | -- |
Source: MLS Now #4289124 Report a problem | ||
| 6/17/2021 | Listed for sale | $329,990$191/sqft |
Source: MLS Now #4289124 Report a problem | ||

Get a cash offer in 3 minutes
Find out how much your home could sell for in as little as 3 minutes with a no-obligation cash offer.
Estimated market value
$350,300
