Skip main navigation
Closed
  • $280,000

    1174 Bean Ln, Akron, OH 44313

    3beds
    2,028sqft
    Townhouse, Single Family Residence
    Built in 2020
    1,846 Square Feet Lot
    $296,500 Zestimate®
    $138/sqft
    $2,404 Estimated rent

    Home value

    $296,500

    $282,000 - $311,000

    $2,404/mo

    Zestimate® history
    Loading
    Loading...

    Owner options

    List your home for rent

    $2,404/mo

    Rent Zestimate®

    Find your next renter with Zillow Rental Manager. Plus, with online applications, you can quickly screen prospective tenants – for free.

    Learn more

    $2,404/mo

    Rent Zestimate®

    Refinance and save

    $1,956/mo

    Est. payment

    Refinancing to a lower rate could help reduce your monthly payments and save thousands over the life of the loan.

    See today's rates

    $1,956/mo

    Est. payment

    Explore your selling options

    Work with a Zillow partner agent

    Leverage their expertise and Zillow's premium Showcase listings to get your home seen by more buyers.

    Get started

    List with your own agent

    Get your home in front of millions of buyers by listing it on Zillow.

    Learn how to do it

    Sell it yourself

    Take full control of how buyers see your home on Zillow by listing For Sale by Owner (FSBO).

    List your home

    What's special

    Freshly paintedFinished garageDouble-stall garageGreat roomDeluxe kitchenSecondary laundry areaFinished storage room
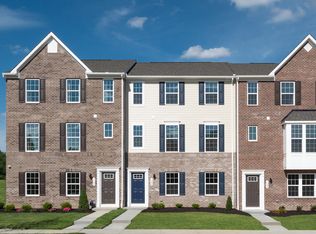
    Indulge in the contemporary lifestyle at The Villages of Sycamore Lane with this almost new townhouse built in 2020, epitomizing Northampton's latest no-maintenance community designed for the on-the-go modern enthusiast! Save the money on building, this one is only three years old and has additional updates the new construction homes don't have! The main-level living area embraces an expansive concept, featuring a great room discreetly hosting a half-bath and coat closet. This space seamlessly opens to the deluxe kitchen and dining room combo, complete with a pantry, stainless steel appliances, and an expansive center island offering extra cabinetry with pull-outs, a bar counter, and ample culinary prep space. Ascend to the upper third level to discover the main bedroom suite with a walk-in closet, a full bath featuring a walk-in shower, and a double vanity. Two additional bedrooms, a second full bathroom, and a convenient laundry closet with full hookup complete this level. The lower, first floor boasts a secondary laundry area, a double-stall garage, a finished storage room turned into a living room or 4th bedroom, and a roughed-in bonus room ready for your personal touch. Plus, enjoy the convenience of a freshly painted and finished garage. Revel in maintenance-free living in this recently-built modern home, ideally located just minutes away from the scenic Cuyahoga Valley National Park. Reach out to your favorite Agent to see this one and don't miss the opportunity to make this your new #homesweethome!

    Zillow last checked:

    Listing updated:

    Listed by:

    Kelsey M Wozniak 330-690-0255,

    EXP Realty, LLC.,

    Andy Wozniak 330-608-1701,

    EXP Realty, LLC.

    Bought with:

    Jose Medina, 2002013465

    Keller Williams Legacy Group Realty

    Source: MLS Now,MLS#: 5011511MLS LogoOriginating MLS: Akron Cleveland Association of REALTORS

    Facts & features

    Interior

    Bedrooms & bathrooms
    • Bedrooms: 3
    • Bathrooms: 3
    • Full bathrooms: 2
    • 1/2 bathrooms: 1
    • Main level bathrooms: 1
    Primary bedroom
    • Features: Window Treatments
    • Level: Third
    • Dimensions: 13.00 x 12.00
    Bedroom
    • Features: Window Treatments
    • Level: Third
    • Dimensions: 12.00 x 12.00
    Bedroom
    • Features: Window Treatments
    • Level: Third
    • Dimensions: 11.00 x 10.00
    Bonus room
    • Level: Lower
    • Dimensions: 20 x 15
    Eat in kitchen
    • Description: Flooring: Laminate
    • Features: Window Treatments
    • Level: Second
    • Dimensions: 21.00 x 12.00
    Great room
    • Features: Window Treatments
    • Level: Second
    • Dimensions: 19.00 x 14.00
    Laundry
    • Description: Flooring: Luxury Vinyl Tile
    • Level: Third
    • Dimensions: 6.00 x 3.00
    Utility room
    • Features: Window Treatments
    • Level: First
    • Dimensions: 20.00 x 11.00
    Heating
    • Forced Air, Gas
    Cooling
    • Central Air
    Appliances
    • Included: Dishwasher, Disposal, Microwave, Range, Refrigerator
    • Laundry: In Unit
    Features
    • Basement: Sump Pump
    • Has fireplace: No
    Interior area
    • Total structure area: 2,028
    • Total interior livable area: 2,028 sqft
    • Finished area above ground: 2,028

    Property

    Parking
    • Total spaces: 2
    • Parking features: Attached, Electricity, Garage, Garage Door Opener, Paved
    • Attached garage spaces: 2
    Features
    • Levels: Three Or More
    • Stories: 3
    Lot
    • Size: 1,846 Square Feet
    • Dimensions: 24 x 77
    Details
    • Parcel number: 3506805
    • Special conditions: Standard

    Construction

    Type & style
    • Home type: Townhouse
    • Property subtype: Townhouse, Single Family Residence
    • Attached to another structure: Yes
    Materials
    • Brick, Vinyl Siding
    • Foundation: Slab
    • Roof: Asphalt,Fiberglass
    Condition
    • Year built: 2020

    Utilities & green energy

    • Sewer: Public Sewer
    • Water: Public

    Community & HOA

    Community
    • Features: Fitness Center, Laundry Facilities, Playground, Park, Shopping, Tennis Court(s)
    • Security: Smoke Detector(s)
    • Subdivision: Villages At Sycamore
    HOA
    • Has HOA: Yes
    • Services included: Maintenance Grounds, Other, Snow Removal
    • HOA fee: $100 monthly
    • HOA name: Villages At Sycamore
    Location
    • Region: Akron

    Financial & listing details

    • Price per square foot: $138/sqft
    • Tax assessed value: $237,950
    • Annual tax amount: $4,175
    • Date on market: 2/20/2024
    • Cumulative days on market: 14 days

    Price history

    DateEventPrice
    2/21/2024Sold$280,000$138/sqft
    Source: MLS Now #5011511 Report a problem
    2/20/2024Pending sale$280,000$138/sqft
    Source: MLS Now #5011511 Report a problem
    2/20/2024Listing removed--
    Source: MLS Now #5011511 Report a problem
    2/1/2024Pending sale$280,000$138/sqft
    Source: MLS Now #5011511 Report a problem
    1/26/2024Price change$280,000-3.4%$138/sqft
    Source: MLS Now #5011511 Report a problem
    1/18/2024Listed for sale$290,000+10.5%$143/sqft
    Source: MLS Now #5011511 Report a problem
    4/6/2023Sold$262,500-2.4%$129/sqft
    Source: Public Record Report a problem
    4/5/2023Pending sale$269,000$133/sqft
    Source: MLS Now #4405248 Report a problem
    3/9/2023Contingent$269,000$133/sqft
    Source: MLS Now #4405248 Report a problem
    11/14/2022Price change$269,000-5.6%$133/sqft
    Source: MLS Now #4405248 Report a problem
    9/8/2022Listed for sale$285,000+18.5%$141/sqft
    Source: MLS Now #4405248 Report a problem
    3/29/2021Sold$240,500+317.5%$119/sqft
    Source: Public Record Report a problem
    11/3/2020Sold$57,600$28/sqft
    Source: Public Record Report a problem

    Public tax history

    YearProperty taxesTax assessment
    2025$5,020 -2.1%$83,290
    2024$5,129 +6.9%$83,290
    2023$4,799 -10.8%$83,290 +4.1%
    2022$5,383 +345.8%$80,007 +349.8%
    2021$1,208 $17,787 +16840%
    2020-- $105
    2019-- --
    Find assessor info on the county website

    Neighborhood: 44313

    Nearby schools

    GreatSchools rating
    Schools provided by the listing agent
    • District: Woodridge LSD - 7717

    Source: MLS Now. This data may not be complete. We recommend contacting the local school district to confirm school assignments for this home.

    Get a cash offer in 3 minutes
    Find out how much your home could sell for in as little as 3 minutes with a no-obligation cash offer.
    Estimated market value
    $296,500
    Get a cash offer in 3 minutes
    Find out how much your home could sell for in as little as 3 minutes with a no-obligation cash offer.
    Estimated market value
    $296,500