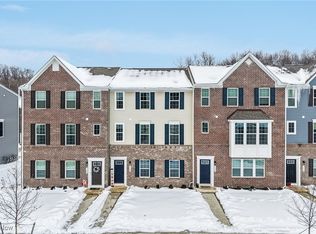
Welcome home to easy, move-in-ready living! Located in the Woodridge Local School District, this beautifully maintained 3-bedroom, 2.5-bath townhome offers the perfect blend of comfort, functionality and convenience. Inside you’re welcomed by a versatile first-floor flex space with an adjoining full bathroom: perfect for a second living area, home office, media room, workout space or whatever best fits your lifestyle. Upstairs, you’ll find a light-filled, open layout designed for both everyday living and entertaining. The kitchen features upgraded cabinetry, granite countertops and a large center island that overlooks the dining and living areas, creating an inviting space for everything from quiet nights at home to gathering with friends. Just off the dining area, a charming deck is the perfect spot for grilling, morning coffee or unwinding at the end of the day. On the upper level, the spacious primary suite offers a private retreat with a generous en-suite bathroom featuring dual sinks and a walk-in shower. Two additional sizable bedrooms and another full bathroom with a tub/shower combination complete the space. An attached two-car garage adds even more convenience, while the location puts shopping, dining, parks and all that Cuyahoga Falls and Fairlawn have to offer within easy reach. Move-in ready and waiting for its next chapter, this home is ready for its next owner to simply unpack and start enjoying everything this wonderful location has to offer!
Active
Price cut: $20K (10/21)
$325,000
1140 Bean Ln, Akron, OH 44313
3beds
2,298sqft
Townhouse, Single Family Residence
Built in 2023
2,631 Square Feet Lot
$-- Zestimate®
$141/sqft
$135/mo HOA
What's special
Light-filled open layoutGranite countertopsAttached two-car garageTwo additional sizable bedroomsUpgraded cabinetry
- 45 days
- 180
- 16
Zillow last checked:
Listing updated:
Listed by:
Kathryn Madio 330-903-2113 katiemadio@katiemadiohomes.com,
Keller Williams Living
Source: MLS Now,MLS#: 5243442 Originating MLS: Akron Cleveland Association of REALTORS
Facts & features
Interior
Bedrooms & bathrooms
- Bedrooms: 3
- Bathrooms: 4
- Full bathrooms: 3
- 1/2 bathrooms: 1
- Main level bathrooms: 1
Primary bedroom
- Description: Flooring: Carpet
- Features: Walk-In Closet(s)
- Level: Third
- Dimensions: ND x ND
Bedroom
- Description: Flooring: Carpet
- Level: Third
- Dimensions: ND x ND
Bedroom
- Description: Flooring: Carpet
- Level: Third
- Dimensions: ND x ND
Primary bathroom
- Description: Flooring: Luxury Vinyl Tile
- Level: Third
- Dimensions: ND x ND
Bathroom
- Description: Bathroom on First Floor attached to Bonus Room.,Flooring: Luxury Vinyl Tile
- Level: First
- Dimensions: ND x ND
Bathroom
- Description: Flooring: Luxury Vinyl Tile
- Level: Second
- Dimensions: ND x ND
Bathroom
- Description: Flooring: Luxury Vinyl Tile
- Level: Third
- Dimensions: ND x ND
Bonus room
- Description: Bonus Room could be used as a media room, workout room, or another bedroom. There is a full bathroom attached to this space.,Flooring: Luxury Vinyl Tile
- Level: First
- Dimensions: ND x ND
Dining room
- Description: Flooring: Luxury Vinyl Tile
- Features: High Ceilings
- Level: Second
- Dimensions: ND x ND
Eat in kitchen
- Description: Flooring: Luxury Vinyl Tile
- Features: Granite Counters, High Ceilings
- Level: Second
- Dimensions: ND x ND
Family room
- Description: Flooring: Luxury Vinyl Tile
- Features: High Ceilings
- Level: Second
- Dimensions: ND x ND
Laundry
- Level: Third
- Dimensions: ND x ND
Heating
- Forced Air
Cooling
- Central Air
Appliances
- Included: Dryer, Dishwasher, Disposal, Microwave, Range, Refrigerator, Washer
- Laundry: Laundry Closet, In Hall, Upper Level
Features
- Ceiling Fan(s), Double Vanity, Eat-in Kitchen, Granite Counters, High Ceilings, Kitchen Island, Open Floorplan, Pantry, Storage, Walk-In Closet(s)
- Basement: None
- Has fireplace: No
- Fireplace features: None
Interior area
- Total structure area: 2,298
- Total interior livable area: 2,298 sqft
- Finished area above ground: 2,298
Video & virtual tour
Property
Parking
- Total spaces: 2
- Parking features: Attached, Garage
- Attached garage spaces: 2
Features
- Levels: Three Or More
- Stories: 3
- Patio & porch: Balcony
- Exterior features: Balcony
Lot
- Size: 2,631 Square Feet
Details
- Parcel number: 3507236
- Special conditions: Standard
Construction
Type & style
- Home type: Townhouse
- Property subtype: Townhouse, Single Family Residence
- Attached to another structure: Yes
Materials
- Brick, Vinyl Siding
- Roof: Asphalt
Condition
- Updated/Remodeled
- Year built: 2023
Utilities & green energy
- Sewer: Public Sewer
- Water: Public
Community & HOA
Community
- Subdivision: Villages/Sycamore - Ph 3 Minor
HOA
- Has HOA: Yes
- Services included: Insurance, Maintenance Grounds, Maintenance Structure, Other, Snow Removal
- HOA fee: $135 monthly
- HOA name: Villages Of Sycamore
Location
- Region: Akron
Financial & listing details
- Price per square foot: $141/sqft
- Tax assessed value: $333,270
- Annual tax amount: $6,528
- Date on market: 9/10/2026
- Cumulative days on market: 45 days
Estimated market value
Not available
Estimated sales range
Not available
Not available
Price history
| Date | Event | Price |
|---|---|---|
| 10/21/2026 | Price change | $325,000-5.8%$141/sqft |
Source:  MLS Now #5243442 Report a problem | ||
| 9/10/2026 | Listed for sale | $345,000-1.9%$150/sqft |
Source: MLS Now #5243442 Report a problem | ||
| 3/14/2024 | Sold | $351,530+400%$153/sqft |
Source: Public Record Report a problem | ||
| 10/31/2023 | Sold | $70,305$31/sqft |
Source: Public Record Report a problem | ||
Public tax history
| Year | Property taxes | Tax assessment |
|---|---|---|
| 2025 | $7,030 +531% | $116,640 +544.8% |
| 2024 | $1,114 -14.9% | $18,090 |
| 2023 | $1,309 | $18,090 |
Find assessor info on the county website
Monthly payment
Est. payment
Payment breakdown
Explore the cost of this home by adjusting the details. Changes won't be saved.Climate risks
Neighborhood: 44313
Nearby schools
Schools provided by the listing agent
- District: Woodridge LSD - 7717
Source: MLS Now. This data may not be complete. We recommend contacting the local school district to confirm school assignments for this home.
Similar homes
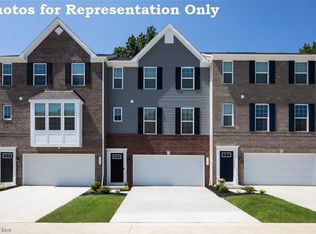
- $299,9003 bd3 ba2k sqft1666 N Eckert Ln, Akron, OH 44313For Sale
 MLS ID #5247427, Tiffany J Manser, Keller Williams Legacy Group Realty. MLS Now
- $317,4003 bd3 ba2k sqft1290 Divot Cir, Akron, OH 44313For Sale
 MLS ID #5243456, Brad A Miklovich, Keller Williams Chervenic Rlty. MLS Now
- $319,0003 bd3 ba1.6k sqft1278 Divot Cir, Akron, OH 44313For Sale
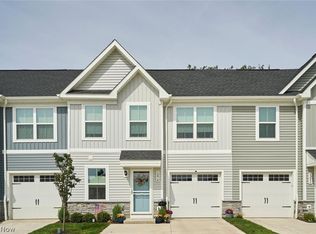 MLS ID #5243124, Todd M Hurd, EXP Realty, LLC.. MLS Now
- $325,0004 bd3 ba2k sqft399 Mineola Ave, Akron, OH 44313For Sale
 MLS ID #5245695, Tanya Falcone, EXP Realty, LLC.. MLS Now
