Skip main navigation
Closed
  • $286,000

    1138 Bean Ln, Akron, OH 44313

    3beds
    1,728sqft
    Townhouse, Single Family Residence
    Built in 2023
    1,855 Square Feet Lot
    $291,000 Zestimate®
    $166/sqft
    $2,310 Estimated rent

    Home value

    $291,000

    $268,000 - $314,000

    $2,310/mo

    Zestimate® history
    Loading
    Loading...

    Owner options

    List your home for rent

    $2,310/mo

    Rent Zestimate®

    Find your next renter with Zillow Rental Manager. Plus, with online applications, you can quickly screen prospective tenants – for free.

    Learn more

    $2,310/mo

    Rent Zestimate®

    Refinance and save

    $2,016/mo

    Est. payment

    Refinancing to a lower rate could help reduce your monthly payments and save thousands over the life of the loan.

    See today's rates

    $2,016/mo

    Est. payment

    Explore your selling options

    Work with a Zillow partner agent

    Leverage their expertise and Zillow's premium Showcase listings to get your home seen by more buyers.

    Get started

    List with your own agent

    Get your home in front of millions of buyers by listing it on Zillow.

    Learn how to do it

    Sell it yourself

    Take full control of how buyers see your home on Zillow by listing For Sale by Owner (FSBO).

    List your home

    What's special

    Soaring ceilingBright and inviting townhomeWell-appointed kitchenStainless steel appliancesExtensive cabinetryAbundant natural lightWalk-in closet
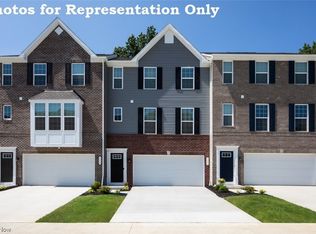
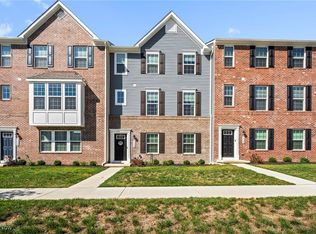
    Welcome to this bright and inviting townhome, located in the desirable Villages at Sycamore, within the sought-after Woodridge School District! From the moment you step inside, you’ll appreciate the airy feel created by abundant natural light and thoughtful design throughout. The living room features multiple windows and a soaring ceiling, along with a charming alcove that’s perfectly suited for a home office, reading nook, or creative workspace. A half bathroom on the main level adds extra convenience for guests. The heart of the home is the well-appointed kitchen, complete with an expansive center island/breakfast bar, Quartz countertops, stainless steel appliances, and extensive cabinetry—ideal for both everyday living and entertaining. Adjacent to the kitchen, the spacious dining area is filled with natural light and offers convenient access to the outdoors, making indoor-outdoor gatherings effortless once a balcony deck is installed. Upstairs, the primary suite serves as a relaxing retreat, featuring a walk-in closet and an ensuite bathroom with double sinks and a shower with built-in seating. Two additional bedrooms, a full bathroom, and a dedicated laundry space complete the second level. The finished basement provides flexible living space, perfect for a family room, home gym, or hobby area. An attached two-car garage with two 30-amp electric car charging ports, and driveway complete this wonderful home that truly checks all the boxes. All you have to do is turn the key and move right in!

    Zillow last checked:

    Listing updated:

    Listed by:

    Kevin Wasie 866-515-6789 info@exactlyusa.com,

    Exactly

    Bought with:

    Ellen M Chaney, 2008001177

    EXP Realty, LLC.

    Amy L Hoes, 2007005508

    EXP Realty, LLC.

    Source: MLS Now,MLS#: 5184420MLS LogoOriginating MLS: Other/Unspecificed

    Facts & features

    Interior

    Bedrooms & bathrooms
    • Bedrooms: 3
    • Bathrooms: 3
    • Full bathrooms: 2
    • 1/2 bathrooms: 1
    • Main level bathrooms: 1
    Heating
    • Forced Air, Gas
    Cooling
    • Central Air
    Appliances
    • Included: Dishwasher, Microwave, Range, Refrigerator
    • Laundry: Upper Level
    Features
    • Basement: Finished
    • Has fireplace: No
    Interior area
    • Total structure area: 1,728
    • Total interior livable area: 1,728 sqft
    • Finished area above ground: 1,728

    Property

    Parking
    • Total spaces: 2
    • Parking features: Attached, Driveway, Garage
    • Attached garage spaces: 2
    Features
    • Levels: Three Or More
    Lot
    • Size: 1,855 Square Feet
    Details
    • Parcel number: 3507237

    Construction

    Type & style
    • Home type: Townhouse
    • Property subtype: Townhouse, Single Family Residence
    • Attached to another structure: Yes
    Materials
    • Brick
    • Roof: Asphalt,Fiberglass
    Condition
    • Year built: 2023

    Utilities & green energy

    • Sewer: Public Sewer
    • Water: Public

    Community & HOA

    Community
    • Subdivision: Villages/Sycamore Ph 3
    HOA
    • Has HOA: Yes
    • Services included: Common Area Maintenance, Maintenance Grounds, Snow Removal
    • HOA fee: $135 monthly
    • HOA name: Barnett Management
    Location
    • Region: Akron

    Financial & listing details

    • Price per square foot: $166/sqft
    • Tax assessed value: $301,650
    • Annual tax amount: $6,364
    • Date on market: 2/5/2026
    • Cumulative days on market: 48 days

    Price history

    DateEventPrice
    3/25/2026Sold$286,000-4.7%$166/sqft
    Source: MLS Now #5184420 Report a problem
    3/25/2026Pending sale$300,000$174/sqft
    Source: MLS Now #5184420 Report a problem
    2/20/2026Contingent$300,000$174/sqft
    Source: MLS Now #5184420 Report a problem
    2/5/2026Listed for sale$300,000-5.9%$174/sqft
    Source: MLS Now #5184420 Report a problem
    3/15/2024Sold$318,945+421.4%$185/sqft
    Source: Public Record Report a problem
    10/31/2023Sold$61,171-78.2%$35/sqft
    Source: Public Record Report a problem
    7/11/2023Listing removed--
    Source: MLS Now #4462279 Report a problem
    5/31/2023Listed for sale$279,990$162/sqft
    Source: MLS Now #4462279 Report a problem

    Public tax history

    YearProperty taxesTax assessment
    2025$6,364 +480.9%$105,580 +493.5%
    2024$1,096 +18.6%$17,790
    2023$924 $17,790
    Find assessor info on the county website

    Neighborhood: 44313

    Nearby schools

    GreatSchools rating
    Schools provided by the listing agent
    • District: Woodridge LSD - 7717

    Source: MLS Now. This data may not be complete. We recommend contacting the local school district to confirm school assignments for this home.

    Get a cash offer in 3 minutes
    Find out how much your home could sell for in as little as 3 minutes with a no-obligation cash offer.
    Estimated market value
    $291,000
    Get a cash offer in 3 minutes
    Find out how much your home could sell for in as little as 3 minutes with a no-obligation cash offer.
    Estimated market value
    $291,000