READY FOR MOVE IN NOW All Brick front with bay window in great room! Gorgeous kitchen with cherry slate 42” cabinets, SS appliances, quartz countertops, and a 7 FOOT ISLAND! The kitchen is open to the large Great Room, so whatever your needs, you'll have space for everyone! The owner's suite has a large, walk-in closet, double vanity and huge shower. Two additional bedrooms, a 2nd full bath and laundry area complete the 2nd floor. This home has an unfinished rec room for storage or a future finished area. Feels like you are living in the park! Grass cutting and snow removal is done for you at the Villages at Sycamore in Cuyahoga Falls! Not only are we located minutes from biking and hiking trails, this is Woodridge School District. You'll also have peace of mind with our comprehensive warranty! So, what are you waiting for? Make an APPT TODAY - THIS TOWNHOME IS MOVE IN READY. PHOTOS ARE FOR ILLUSTRATION PURPOSES ONLY.
Closed
$301,128
1136 Bean Lane S L #18D, Akron, OH 44313
3beds
1,658sqft
Townhouse, Single Family Residence
Built in 2023
1,306 Square Feet Lot
$278,300 Zestimate®
$182/sqft
$2,318 Estimated rent
Home value
$278,300
$264,000 - $295,000
$2,318/mo
Zestimate® history
Owner options
List your home for rent
$2,318/mo
Rent Zestimate®
Find your next renter with Zillow Rental Manager. Plus, with online applications, you can quickly screen prospective tenants – for free.
$2,318/mo
Rent Zestimate®
Refinance and save
$2,127/mo
Est. payment
Refinancing to a lower rate could help reduce your monthly payments and save thousands over the life of the loan.
$2,127/mo
Est. payment
Explore your selling options
Work with a Zillow partner agent
Leverage their expertise and Zillow's premium Showcase listings to get your home seen by more buyers.
Get startedList with your own agent
Get your home in front of millions of buyers by listing it on Zillow.
Learn how to do itSell it yourself
Take full control of how buyers see your home on Zillow by listing For Sale by Owner (FSBO).
List your homeWhat's special
Zillow last checked:
Listing updated:
Listed by:
Karen E Richardson 440-577-4080,
Keller Williams Citywide
Bought with:
Non-Member Non-Member, 9999
Non-Member
Source: MLS Now,MLS#: 5009490 Originating MLS: Akron Cleveland Association of REALTORS
Originating MLS: Akron Cleveland Association of REALTORSFacts & features
Interior
Bedrooms & bathrooms
- Bedrooms: 3
- Bathrooms: 3
- Full bathrooms: 2
- 1/2 bathrooms: 1
- Main level bathrooms: 1
Primary bedroom
- Level: Second
- Dimensions: 13.00 x 12.00
Bedroom
- Level: Second
- Dimensions: 11.00 x 10.00
Bedroom
- Level: Second
- Dimensions: 11.00 x 12.00
Dining room
- Description: Flooring: Luxury Vinyl Tile
- Level: First
- Dimensions: 10.00 x 12.00
Kitchen
- Description: Flooring: Luxury Vinyl Tile
- Level: First
- Dimensions: 11.00 x 12.00
Laundry
- Level: Second
Living room
- Description: Flooring: Luxury Vinyl Tile
- Level: First
- Dimensions: 19.00 x 14.00
Heating
- Forced Air, Gas
Cooling
- Central Air
Appliances
- Included: Dishwasher, Disposal, Microwave, Range
Features
- Basement: Other
- Has fireplace: No
Interior area
- Total structure area: 1,658
- Total interior livable area: 1,658 sqft
- Finished area above ground: 1,658
Property
Parking
- Total spaces: 2
- Parking features: Attached, Garage, Garage Door Opener, Paved
- Attached garage spaces: 2
Accessibility
- Accessibility features: None
Features
- Levels: Three Or More
- Stories: 3
Lot
- Size: 1,306 Square Feet
Details
- Parcel number: 3507238
- Special conditions: Builder Owned
Construction
Type & style
- Home type: Townhouse
- Property subtype: Townhouse, Single Family Residence
- Attached to another structure: Yes
Materials
- Brick, Vinyl Siding
- Roof: Asphalt,Fiberglass
Condition
- New Construction
- New construction: Yes
- Year built: 2023
Details
- Builder name: Ryan Homes
- Warranty included: Yes
Utilities & green energy
- Sewer: Public Sewer
- Water: Public
Community & HOA
Community
- Security: Carbon Monoxide Detector(s), Smoke Detector(s)
- Subdivision: Villages At Sycamore
HOA
- Has HOA: Yes
- Services included: Association Management, Maintenance Grounds, Other, Snow Removal
- HOA fee: $100 monthly
- HOA name: Villages At Sycamore
Location
- Region: Akron
Financial & listing details
- Price per square foot: $182/sqft
- Date on market: 3/27/2024
- Cumulative days on market: 9 days
- Listing terms: Cash,Conventional,FHA,VA Loan
Price history
| Date | Event | Price |
|---|---|---|
| 3/25/2024 | Sold | $301,128-2.9%$182/sqft |
Source:  MLS Now #5009490 Report a problem MLS Now #5009490 Report a problem | ||
| 1/13/2024 | Pending sale | $309,990$187/sqft |
Source: MLS Now #5009490 Report a problem | ||
| 1/4/2024 | Listed for sale | $309,990$187/sqft |
Source: MLS Now #5009490 Report a problem | ||
Public tax history
Tax history is unavailable.
Neighborhood: 44313
Nearby homes
- $299,0003 bd3 ba1.7k sqft1134 Bean Ln, Akron, OH 44313Sold
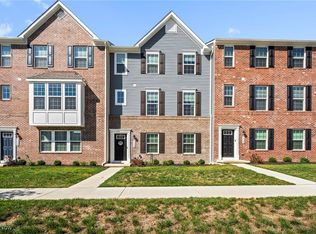
- $286,0003 bd3 ba1.7k sqft1138 Bean Ln, Akron, OH 44313Sold
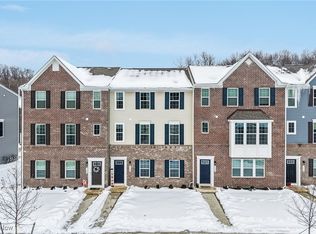
- $351,5303 bd2 ba1.7k sqft1140 Bean Ln, Akron, OH 44313Sold
- $349,3553 bd2 ba1.7k sqft1130 Bean Ln, Akron, OH 44313Sold
- $328,9703 bd3 ba1.7k sqft1142 Bean Ln, Akron, OH 44313Sold
- $305,1653 bd2 ba1.7k sqft1135 Bean Ln, Akron, OH 44313Sold
- $299,3803 bd2 ba1.7k sqft1137 Bean Ln, Akron, OH 44313Sold
- $263,9883 bd3 ba1.7k sqft1144 Bean Ln, Akron, OH 44313Sold
Nearby schools
GreatSchools rating
- 5/10Woodridge Intermediate Elementary SchoolGrades: PK-5Distance: 3.9 mi
- 7/10Woodridge Middle SchoolGrades: 6-8Distance: 4.1 mi
- 5/10Woodridge High SchoolGrades: 9-12Distance: 4 mi
Schools provided by the listing agent
- District: Woodridge LSD - 7717
Source: MLS Now. This data may not be complete. We recommend contacting the local school district to confirm school assignments for this home.
Get a cash offer in 3 minutes
Find out how much your home could sell for in as little as 3 minutes with a no-obligation cash offer.
Estimated market value
$278,300
Get a cash offer in 3 minutes
Find out how much your home could sell for in as little as 3 minutes with a no-obligation cash offer.
Estimated market value
$278,300
- Ohio
- Summit County
- Cuyahoga Falls
- 44313
- 1136 Bean Lane S L Unit 18D
Nearby cities
Nearby zip codes
Other Cuyahoga Falls Topics
