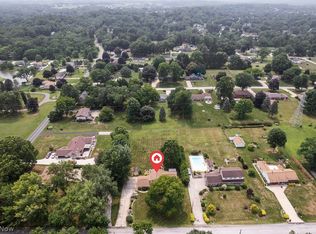
Off the beaten path, yet conveniently located near all the amenities of the Copley/Fairlawn area- shopping galore, highway access, Cuyahoga Valley National Park trails, and so much more! 73 Lethbridge Lane awaits! This 3 BR, 2.5 Bath Condo offers a warm, welcoming, and much-desired open floor plan. Eat-in Kitchen with adjacent Laundry Room, crawl space, and 2-car garage access, features white cabinetry, granite, and SS appliances (Refrigerator, Range, Microwave, and Dishwasher). The expansive living space consists of a vaulted Great Room w/ wood-burning FP, and a Dining Area with wet bar. Need a main-level BR? Boasting a 1st-floor Primary BR w/ deck access and Ensuite Bath, this home aligns itself perfectly with the preference or need for 1st-floor living! Upstairs are two additional BRs and a full bath to accommodate family members or guests. The Loft, overlooking the Great Room, is a terrific space for a Den, Home Office, Music Room, Hobby/Craft area…Endless possibilities for customized usage. As for the outdoor space…Serenity abounds via a slider from the Great Room. For quiet enjoyment or warm-weather entertaining, the large deck is perfect! Sip your morning coffee, dine al fresco, or unwind at day’s end, all while taking in the view of the backyard pond. Watch the ducks frolicking in the water and be amazed at the beauty of the majestic heron. So pleasant- a calm oasis- a nature lover’s delight! Retreat, Reflect, Relax! IMPROVEMENT HIGHLIGHTS: 2026- Furnace, A/C, Hot Water Tank, Laundry/Utility Flooring, 2nd -floor Full Bath; 2025- Electrical Panel, LVT on 1st Floor & BR 2; 2024- Smart Skylight Blinds. (See an extended list in the Supplements.) Plus...Seller is offering a 1-year HSA Home Warranty for Buyers’ peace of mind. There’s nothing to do but unpack and enjoy all that the North Pointe Condos and NE Ohio have to offer! Schedule a private tour today and start calling this HOME!
Contingent
Price cut: $17K (9/4)
$325,000
73 Lethbridge Ln, Copley, OH 44321
3beds
2,312sqft
Condominium, Multi Family, Single Family Residence
Built in 1986
-- sqft lot
$-- Zestimate®
$141/sqft
$418/mo HOA
What's special
White cabinetryEat-in kitchen
- 100 days
- 403
- 9
Zillow last checked:
Listing updated:
Listed by:
Dianna S Palmeri 330-283-9424 diannapalmeri@howardhanna.com,
Howard Hanna
Source: MLS Now,MLS#: 5204376Originating MLS: Akron Cleveland Association of REALTORS
Facts & features
Interior
Bedrooms & bathrooms
- Bedrooms: 3
- Bathrooms: 3
- Full bathrooms: 2
- 1/2 bathrooms: 1
- Main level bathrooms: 2
- Main level bedrooms: 1
Primary bedroom
- Description: Flooring: Luxury Vinyl Tile
- Features: Window Treatments
- Level: First
- Dimensions: 15 x 14
Bedroom
- Description: Flooring: Luxury Vinyl Tile
- Features: Window Treatments
- Level: Second
- Dimensions: 14 x 14
Bedroom
- Description: Flooring: Carpet
- Features: Window Treatments
- Level: Second
- Dimensions: 12 x 11
Primary bathroom
- Description: Flooring: Luxury Vinyl Tile
- Level: First
- Dimensions: 11 x 5
Bathroom
- Description: Flooring: Ceramic Tile
- Level: Second
- Dimensions: 9 x 5
Bathroom
- Description: Flooring: Luxury Vinyl Tile
- Level: First
- Dimensions: 5 x 4
Dining room
- Description: Flooring: Luxury Vinyl Tile
- Features: Window Treatments
- Level: First
- Dimensions: 12 x 11
Eat in kitchen
- Description: Flooring: Luxury Vinyl Tile
- Features: Window Treatments
- Level: First
- Dimensions: 15 x 11
Entry foyer
- Description: Flooring: Luxury Vinyl Tile
- Level: First
- Dimensions: 13 x 4
Great room
- Description: Flooring: Luxury Vinyl Tile
- Features: Fireplace, Window Treatments
- Level: First
- Dimensions: 20 x 13
Laundry
- Description: Flooring: Luxury Vinyl Tile
- Level: First
- Dimensions: 7 x 6
Loft
- Description: Flooring: Carpet
- Features: Window Treatments
- Level: Second
- Dimensions: 17 x 16
Other
- Description: Closet,Flooring: Luxury Vinyl Tile
- Level: Second
- Dimensions: 8 x 5
Heating
- Forced Air, Fireplace(s)
Cooling
- Central Air
Appliances
- Included: Dryer, Dishwasher, Disposal, Microwave, Range, Refrigerator, Washer
- Laundry: Washer Hookup, Electric Dryer Hookup, Main Level
Features
- Ceiling Fan(s)
- Windows: Skylight(s)
- Basement: Crawl Space,Other
- Number of fireplaces: 1
- Fireplace features: Great Room, Wood Burning
Interior area
- Total structure area: 2,312
- Total interior livable area: 2,312 sqft
- Finished area above ground: 2,312
Video & virtual tour
Property
Parking
- Parking features: Attached, Electricity, Garage, Kitchen Level, Paved, Water Available
- Attached garage spaces: 2
Features
- Levels: Two
- Stories: 2
- Patio & porch: Deck
- On waterfront: Yes
Lot
- Size: 2,313 Square Feet
- Features: Pond on Lot
Details
- Parcel number: 1700511
Construction
Type & style
- Home type: Condo
- Architectural style: Cluster Home
- Property subtype: Condominium, Multi Family, Single Family Residence
- Attached to another structure: Yes
Materials
- Vinyl Siding
- Roof: Asphalt,Fiberglass
Condition
- Updated/Remodeled
- Year built: 1986
Details
- Warranty included: Yes
Utilities & green energy
- Sewer: Private Sewer
- Water: Public
Community & HOA
Community
- Security: Carbon Monoxide Detector(s), Smoke Detector(s)
- Subdivision: North Pointe Condo
HOA
- Has HOA: Yes
- Services included: Association Management, Common Area Maintenance, Insurance, Maintenance Structure, Reserve Fund, Snow Removal, Trash
- HOA fee: $175 annually
- HOA name: Heritage Woods Hoa
- Second HOA fee: $403 monthly
Location
- Region: Copley
Financial & listing details
- Price per square foot: $141/sqft
- Tax assessed value: $224,390
- Annual tax amount: $4,717
- Date on market: 7/1/2026
- Cumulative days on market: 101 days
- Listing agreement: Exclusive Right To Sell
Estimated market value
Not available
Estimated sales range
Not available
Not available
Price history
| Date | Event | Price |
|---|---|---|
| 9/23/2026 | Contingent | $325,000$141/sqft |
Source: MLS Now #5204376 Report a problem | ||
| 9/4/2026 | Price change | $325,000-5%$141/sqft |
Source: MLS Now #5204376 Report a problem | ||
| 7/1/2026 | Listed for sale | $342,000+12.1%$148/sqft |
Source: MLS Now #5204376 Report a problem | ||
| 4/30/2024 | Sold | $305,000+2.3%$132/sqft |
Source: MLS Now #5022047 Report a problem | ||
| 3/12/2024 | Pending sale | $298,000$129/sqft |
Source: MLS Now #5022047 Report a problem | ||
| 3/7/2024 | Listed for sale | $298,000+53.2%$129/sqft |
Source: MLS Now #5022047 Report a problem | ||
| 6/30/2020 | Sold | $194,500-5.1%$84/sqft |
Source:  MLS Now #4188441 Report a problem MLS Now #4188441 Report a problem | ||
| 5/15/2020 | Listed for sale | $205,000$89/sqft |
Source: Keller Williams Chervenic Rlty #4188441 Report a problem | ||
Public tax history
| Year | Property taxes | Tax assessment |
|---|---|---|
| 2025 | $4,717 -0.7% | $78,540 |
| 2024 | $4,752 +5.3% | $78,540 |
| 2023 | $4,515 +5.4% | $78,540 +22.9% |
| 2022 | $4,284 +3.3% | $63,914 |
| 2021 | $4,149 | $63,914 -0.6% |
| 2020 | -- | $64,292 +14.7% |
| 2019 | $3,806 +4.4% | $56,032 +0% |
| 2018 | $3,644 +8.9% | $56,030 |
| 2017 | $3,345 | $56,030 +9.4% |
| 2016 | $3,345 | $51,220 |
| 2015 | $3,345 +0.9% | $51,220 |
| 2014 | $3,313 +1.9% | $51,220 -2.1% |
| 2013 | $3,253 -1.8% | $52,300 |
| 2012 | $3,313 +3.6% | $52,300 0% |
| 2011 | $3,198 +3.2% | $52,301 -8.2% |
| 2010 | $3,100 | $56,970 |
| 2009 | -- | $56,970 |
| 2008 | $3,149 +1.5% | $56,970 -1.9% |
| 2007 | $3,102 +0.2% | $58,090 |
| 2006 | $3,095 +7.2% | $58,090 |
| 2005 | $2,887 | $58,090 +4.5% |
| 2004 | -- | $55,581 |
| 2003 | $2,889 -2.3% | $55,581 |
| 2002 | $2,956 -5.6% | $55,581 +1.2% |
| 2001 | $3,130 +9.7% | $54,944 |
| 2000 | $2,852 | $54,944 |
Find assessor info on the county website
Monthly payment
Est. payment
Payment breakdown
Explore the cost of this home by adjusting the details. Changes won't be saved.Climate risks
Neighborhood: 44321
Nearby schools
Schools provided by the listing agent
- District: Revere LSD - 7712
Source: MLS Now. This data may not be complete. We recommend contacting the local school district to confirm school assignments for this home.
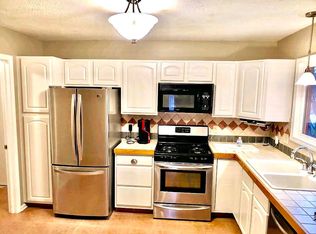
Similar homes
- $465,0004 bd3 ba2.8k sqft1581 Denise Dr, Copley, OH 44321For Sale
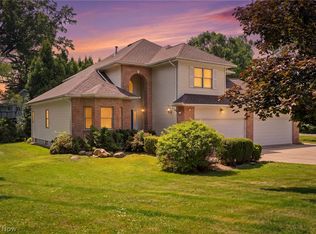 MLS ID #5225558, Kyle Guinto, Fathom Realty. MLS Now
 - $315,9003 bd3 ba1.9k sqft791 Geddes Blf, Sagamore Hills, OH 44067For Sale
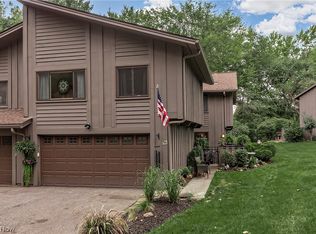 MLS ID #5245588, Kimberly Fink, Keller Williams Greater Metropolitan. MLS Now
 - $295,0005 bd3 ba2k sqft617 Moreley Ave, Akron, OH 44320For Sale
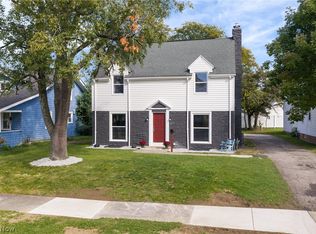 MLS ID #5250286, Marshall Stephens, Keller Williams Chervenic Rlty. MLS Now
 - $299,9004 bd2 ba2k sqft3544 Ada Vista Dr, Uniontown, OH 44685For Sale
 MLS ID #5250898, Jessica Nader, RE/MAX Crossroads Properties. MLS Now
