Like new construction - but without the wait! Situated in the desirable Miller's Farm subdivision, this stunning turn-key colonial is located in the award-winning Revere school district and is just minutes from endless amenities and highways. New professional landscaping further enhances this stately home's curb appeal. Prepare to be even more impressed as you head inside and discover several recent updates. Enter into the bright and open foyer which leads to an office and powder room on the left, and a formal dining room on the right. Continue on to the expansive Great Room w/a wall of windows and stone fireplace, seamlessly flowing into the gourmet chef's kitchen. The kitchen boasts a large island w/seating, granite, SS appliances, ample cabinetry, modern light fixtures, a walk-in pantry, and an attached planning center/work space. Off of the kitchen is the large breakfast nook - providing access to the new composite deck, adorned with large windows and views of the back yard. Rounding out the main level is the large laundry room w/cabinets, a mudroom with lockers, and garage access. Upstairs is the spa-like Primary Suite with a WIC, a sitting room, and en suite bath. Four additional spacious bedrooms w/new ceiling fans and two more full baths complete the second level. Over 1,200 square feet of additional living space is found in the recently finished lower level, complete with a sprawling recreation room w/LVP flooring, the wet bar w/new appliances, a bonus room/gym with closet, a full bath, and double doors leading to a massive storage room. The oversized attached 3-car garage provides additional storage and has new openers w/WiFi. New interior paint and carpet throughout. Nothing to do but move in! Schedule your showing today.
Closed
$715,000
5275 Duxbury Dr, Akron, OH 44321
5beds
4,946sqft
Single Family Residence
Built in 2019
0.28 Acres Lot
$726,900 Zestimate®
$145/sqft
$4,734 Estimated rent
Home value
$726,900
$669,000 - $792,000
$4,734/mo
Zestimate® history
Owner options
List your home for rent
$4,734/mo
Rent Zestimate®
Find your next renter with Zillow Rental Manager. Plus, with online applications, you can quickly screen prospective tenants – for free.
$4,734/mo
Rent Zestimate®
Refinance and save
$4,343/mo
Est. payment
Refinancing to a lower rate could help reduce your monthly payments and save thousands over the life of the loan.
$4,343/mo
Est. payment
Explore your selling options
Work with a Zillow partner agent
Leverage their expertise and Zillow's premium Showcase listings to get your home seen by more buyers.
Get startedList with your own agent
Get your home in front of millions of buyers by listing it on Zillow.
Learn how to do itSell it yourself
Take full control of how buyers see your home on Zillow by listing For Sale by Owner (FSBO).
List your homeWhat's special
Modern light fixturesSpacious bedroomsStately homeSpa-like primary suiteBright and open foyerSs appliancesNew composite deck
Zillow last checked:
Listing updated:
Listed by:
Amanda Carter 330-990-8405 amanda.carter@theagencyre.com,
The Agency Cleveland Northcoast,
David B Ayers 917-519-0622,
The Agency Cleveland Northcoast
Bought with:
Zorica Brdarski, 2022007115
Berkshire Hathaway HomeServices Stouffer Realty
Erica Grigera, 2017005935
Berkshire Hathaway HomeServices Stouffer Realty
Source: MLS Now,MLS#: 5157189 Originating MLS: Akron Cleveland Association of REALTORS
Originating MLS: Akron Cleveland Association of REALTORSFacts & features
Interior
Bedrooms & bathrooms
- Bedrooms: 5
- Bathrooms: 5
- Full bathrooms: 4
- 1/2 bathrooms: 1
- Main level bathrooms: 1
Heating
- Forced Air, Fireplace(s), Gas
Cooling
- Central Air
Appliances
- Included: Built-In Oven, Cooktop, Dryer, Dishwasher, Disposal, Microwave, Refrigerator, Washer
- Laundry: Main Level
Features
- Ceiling Fan(s), Double Vanity, Eat-in Kitchen, High Ceilings, Open Floorplan, Pantry, Stone Counters, Recessed Lighting, Storage, Vaulted Ceiling(s), Bar, Walk-In Closet(s), Jetted Tub
- Basement: Full,Partially Finished
- Number of fireplaces: 1
- Fireplace features: Great Room, Stone, Gas
Interior area
- Total structure area: 4,946
- Total interior livable area: 4,946 sqft
- Finished area above ground: 3,737
- Finished area below ground: 1,209
Property
Parking
- Total spaces: 3
- Parking features: Attached, Concrete, Driveway, Garage
- Attached garage spaces: 3
Features
- Levels: Two
- Stories: 2
- Patio & porch: Deck, Front Porch
Lot
- Size: 0.28 Acres
Details
- Parcel number: 1702559
Construction
Type & style
- Home type: SingleFamily
- Architectural style: Colonial
- Property subtype: Single Family Residence
Materials
- Stone, Vinyl Siding
- Roof: Asphalt,Fiberglass
Condition
- Year built: 2019
Utilities & green energy
- Sewer: Public Sewer
- Water: Public
Community & HOA
Community
- Subdivision: Preserve/Millers Farm Sub Ph
HOA
- Has HOA: Yes
- Services included: Common Area Maintenance
- HOA fee: $450 annually
- HOA name: Millers Farm
Location
- Region: Akron
Financial & listing details
- Price per square foot: $145/sqft
- Tax assessed value: $552,180
- Annual tax amount: $12,114
- Date on market: 9/18/2025
- Cumulative days on market: 161 days
Price history
| Date | Event | Price |
|---|---|---|
| 2/26/2026 | Sold | $715,000-2%$145/sqft |
Source:  MLS Now #5157189 Report a problem MLS Now #5157189 Report a problem | ||
| 1/16/2026 | Contingent | $729,500$147/sqft |
Source: MLS Now #5157189 Report a problem | ||
| 1/1/2026 | Price change | $729,500-0.7%$147/sqft |
Source: MLS Now #5157189 Report a problem | ||
| 11/26/2025 | Price change | $735,000-1.9%$149/sqft |
Source: MLS Now #5157189 Report a problem | ||
| 10/26/2025 | Price change | $749,000-2.1%$151/sqft |
Source: MLS Now #5157189 Report a problem | ||
| 10/9/2025 | Price change | $765,000-1.3%$155/sqft |
Source: MLS Now #5157189 Report a problem | ||
| 9/18/2025 | Listed for sale | $775,000+41.9%$157/sqft |
Source: MLS Now #5157189 Report a problem | ||
| 1/6/2025 | Sold | $546,100+6%$110/sqft |
Source: Public Record Report a problem | ||
| 3/29/2019 | Sold | $515,420-0.9%$104/sqft |
Source: MLS Now #4044022 Report a problem | ||
| 12/10/2018 | Pending sale | $520,155$105/sqft |
Source: Keller Williams Greater Cleveland Southwest #4044022 Report a problem | ||
| 12/10/2018 | Price change | $520,155-2.7%$105/sqft |
Source: Keller Williams Greater Cleveland Southwest #4044022 Report a problem | ||
| 10/24/2018 | Price change | $534,350+7%$108/sqft |
Source: Pulte Homes Report a problem | ||
| 10/10/2018 | Listed for sale | $499,405$101/sqft |
Source: Keller Williams Grt Cleve SW #4044022 Report a problem | ||
Public tax history
| Year | Property taxes | Tax assessment |
|---|---|---|
| 2025 | $11,772 -2% | $193,270 |
| 2024 | $12,014 +6% | $193,270 |
| 2023 | $11,336 -2.8% | $193,270 +13% |
| 2022 | $11,663 +3.2% | $171,031 |
| 2021 | $11,300 | $171,031 |
| 2020 | -- | $171,031 +535.8% |
| 2019 | $2,855 +59.2% | $26,901 +0% |
| 2018 | $1,793 | $26,900 +942.6% |
| 2017 | -- | $2,580 |
| 2016 | -- | -- |
Find assessor info on the county website
Neighborhood: 44321
Nearby homes
- $725,120-- bd-- ba-- sqftGarnett Cir, Akron, OH 44321Off Market
- $733,5004 bd3 ba4.1k sqft5289 Duxbury Dr, Akron, OH 44321Off Market
- $640,0005 bd4 ba3.2k sqft5255 Duxbury Dr, Akron, OH 44321Off Market
- $703,3004 bd4 ba3.5k sqft5270 Duxbury Dr, Akron, OH 44321Off Market
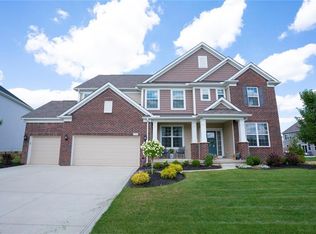
- $707,8004 bd3 ba3.5k sqft5245 Duxbury Dr, Akron, OH 44321Off Market
- $803,8004 bd3 ba-- sqft5225 Duxbury Dr, Copley, OH 44321Off Market
- $746,9003 bd3 ba3.6k sqft160 Harvester Dr, Copley, OH 44321Off Market
- $675,0004 bd3 ba4.5k sqft172 Harvester Dr, Akron, OH 44321For Sale
Nearby schools
GreatSchools rating
- 8/10Bath Elementary SchoolGrades: 3-5Distance: 3.5 mi
- 8/10Revere Middle SchoolGrades: 5-8Distance: 5.7 mi
- 9/10Revere High SchoolGrades: 9-12Distance: 5.9 mi
Schools provided by the listing agent
- District: Revere LSD - 7712
Source: MLS Now. This data may not be complete. We recommend contacting the local school district to confirm school assignments for this home.
Get a cash offer in 3 minutes
Find out how much your home could sell for in as little as 3 minutes with a no-obligation cash offer.
Estimated market value
$726,900
Get a cash offer in 3 minutes
Find out how much your home could sell for in as little as 3 minutes with a no-obligation cash offer.
Estimated market value
$726,900
- Ohio
- Summit County
- Copley
- 44321
- 5275 Duxbury Dr
Nearby cities
Nearby neighborhoods
Nearby zip codes
Other Copley Topics
