Skip main navigation
Closed
  • $327,000

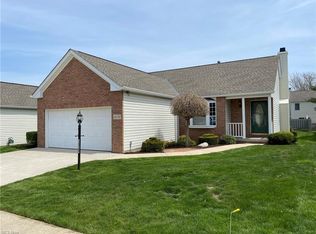
    16506 Sunwood Oval, Strongsville, OH 44136

    2beds
    1,924sqft
    Multi Family, Single Family Residence
    Built in 1995
    7,731 Square Feet Lot
    $329,000 Zestimate®
    $170/sqft
    $2,498 Estimated rent

    Home value

    $329,000

    $306,000 - $355,000

    $2,498/mo

    Zestimate® history
    Loading
    Loading...

    Owner options

    List your home for rent

    $2,498/mo

    Rent Zestimate®

    Find your next renter with Zillow Rental Manager. Plus, with online applications, you can quickly screen prospective tenants – for free.

    Learn more

    $2,498/mo

    Rent Zestimate®

    Refinance and save

    $2,817/mo

    Est. payment

    Refinancing to a lower rate could help reduce your monthly payments and save thousands over the life of the loan.

    See today's rates

    $2,817/mo

    Est. payment

    Explore your selling options

    Work with a Zillow partner agent

    Leverage their expertise and Zillow's premium Showcase listings to get your home seen by more buyers.

    Get started

    List with your own agent

    Get your home in front of millions of buyers by listing it on Zillow.

    Learn how to do it

    Sell it yourself

    Take full control of how buyers see your home on Zillow by listing For Sale by Owner (FSBO).

    List your home

    What's special

    Gas fireplaceFull updated bathroomEn-suite updated master bathroomVaulted ceilingsNewer wood privacy fenceSoaking tubUpdated tile backsplash
    Welcome Home to this Immaculate, Freestanding Gem with Maintenance Free living! As you enter this Wonderful Cluster Home you are greeted by the Eat-In Kitchen with all Stainless Steel Appliances to Stay! This Kitchen offers a Beautiful Marble inset Bay Window, Corian Countertops, Updated Tile Backsplash and Newer Engineered Wood Floors! There is a 1st Floor Laundry Room with a Granite Utility Sink with both Washer and Dryer to remain! You then proceed into the Spacious and Open Great Room which boasts Vaulted Ceilings, a Gas Fireplace and Updated Laminate Flooring! Then walk into the Beautiful 4 Season Sunroom with newer Door which opens to a Spacious Patio! This Large, Lovely Patio has inlaid Pavers plus a newer Wood Privacy Fence! There is also plenty of room to plant a Flower or Vegetable Garden too! As you walk back in, you proceed to the Nice Master Bedroom with High Ceilings and an En-Suite Updated Master Bathroom! This Bathroom includes a Walk-In Tile shower with 2 Shower Heads, Soaking Tub and More! There is an additional 2nd Bedroom with another Full Updated Bathroom too! Then go up the Circular Staircase to the Upstairs Loft which can be used as an Office, Craft Area, etc. This Home has been Freshly Painted throughout! Some of the other Updates include: New Energy Casement Windows - 2018, New Patio Door - 2019, New Water Tank - 2020 and Updated Wood and Laminate Flooring throughout the first floor - 2021! Furnace and AC - 2011, Roof - 2008! There is also a 2 Car Attached Garage with Water Hook up and walkable Attic Storage! The Deerfield Lakes amenities which include a Pool, Community Clubhouse, Parks and More are yours to Enjoy as well! This one is in a Great Location close to Shopping, Restaurants, Parks and Highways too. Don’t let this Beauty get away! Schedule your Tour today!

    Zillow last checked:

    Listing updated:

    Listed by:

    Nicole S Sullivan 440-590-1860 sullivanandheipp@gmail.com,

    Russell Real Estate Services,

    Linda S Heipp 440-341-5566,

    Russell Real Estate Services

    Bought with:

    Jeffrey Nickles, 2003006920

    Howard Hanna

    Source: MLS Now,MLS#: 5193180MLS LogoOriginating MLS: Akron Cleveland Association of REALTORS

    Facts & features

    Interior

    Bedrooms & bathrooms
    • Bedrooms: 2
    • Bathrooms: 2
    • Full bathrooms: 2
    • Main level bathrooms: 2
    • Main level bedrooms: 2
    Primary bedroom
    • Description: Flooring: Laminate
    • Level: First
    • Dimensions: 15 x 13
    Bedroom
    • Description: Flooring: Laminate
    • Level: First
    • Dimensions: 14 x 11
    Primary bathroom
    • Description: Flooring: Ceramic Tile
    • Features: Soaking Tub
    • Level: First
    Dining room
    • Description: Flooring: Laminate
    • Level: First
    • Dimensions: 13 x 10
    Eat in kitchen
    • Description: Flooring: Wood
    • Features: Vaulted Ceiling(s), Window Treatments
    • Level: First
    • Dimensions: 13 x 11
    Entry foyer
    • Description: Flooring: Laminate
    • Level: First
    Laundry
    • Description: Flooring: Wood
    • Level: First
    • Dimensions: 14 x 6
    Living room
    • Description: Flooring: Laminate
    • Features: Fireplace, Vaulted Ceiling(s), Window Treatments
    • Level: First
    • Dimensions: 28 x 18
    Loft
    • Description: Flooring: Carpet
    • Level: Second
    • Dimensions: 14 x 11
    Sunroom
    • Description: Flooring: Laminate
    • Level: First
    • Dimensions: 14 x 12
    Heating
    • Forced Air, Gas
    Cooling
    • Central Air
    Appliances
    • Included: Dryer, Dishwasher, Disposal, Microwave, Range, Refrigerator, Washer
    • Laundry: Electric Dryer Hookup, Main Level, Laundry Room, Laundry Tub, Sink
    Features
    • Ceiling Fan(s), Eat-in Kitchen, Open Floorplan, Vaulted Ceiling(s)
    • Windows: Window Treatments
    • Has basement: No
    • Number of fireplaces: 1
    • Fireplace features: Gas, Glass Doors
    Interior area
    • Total structure area: 1,924
    • Total interior livable area: 1,924 sqft
    • Finished area above ground: 1,924

    Property

    Parking
    • Total spaces: 2
    • Parking features: Attached, Driveway, Electricity, Garage, Garage Door Opener, Water Available
    • Attached garage spaces: 2
    Features
    • Levels: One and One Half
    • Patio & porch: Patio
    • Pool features: Community
    • Fencing: Back Yard,Wood
    Lot
    • Size: 7,731 Square Feet
    Details
    • Parcel number: 39730122

    Construction

    Type & style
    • Home type: SingleFamily
    • Architectural style: Cluster Home
    • Property subtype: Multi Family, Single Family Residence
    Materials
    • Vinyl Siding
    • Roof: Asphalt,Fiberglass
    Condition
    • Year built: 1995

    Utilities & green energy

    • Sewer: Public Sewer
    • Water: Public

    Community & HOA

    Community
    • Features: Clubhouse, Playground, Pool, Shopping, Tennis Court(s)
    • Security: Smoke Detector(s)
    • Subdivision: Sunwood
    HOA
    • Has HOA: Yes
    • Services included: Insurance, Maintenance Grounds, Pool(s), Recreation Facilities, Reserve Fund, Snow Removal
    • HOA fee: $500 annually
    • HOA name: Deerfield Lake Association
    • Second HOA fee: $150 monthly
    Location
    • Region: Strongsville

    Financial & listing details

    • Price per square foot: $170/sqft
    • Tax assessed value: $253,550
    • Annual tax amount: $4,375
    • Date on market: 3/13/2026
    • Cumulative days on market: 3 days
    • Listing terms: Cash,Conventional

    Price history

    DateEventPrice
    5/1/2026Sold$327,000+0.6%$170/sqft
    Source: MLS Now #5193180 Report a problem
    3/16/2026Pending sale$325,000$169/sqft
    Source: MLS Now #5193180 Report a problem
    3/13/2026Listed for sale$325,000+30%$169/sqft
    Source: MLS Now #5193180 Report a problem
    2/22/2021Sold$250,000+4.2%$130/sqft
    Source: MLS Now #4249938 Report a problem
    1/21/2021Pending sale$239,900$125/sqft
    Source: Keller Williams #4249938 Report a problem
    1/19/2021Listed for sale$239,900+1203.8%$125/sqft
    Source: Keller Williams Elevate #4249938 Report a problem
    6/7/2017Sold$18,400-90.1%$10/sqft
    Source: Public Record Report a problem
    5/25/2017Pending sale$185,000$96/sqft
    Source: BHHS Professional Realty #3900537 Report a problem
    5/8/2017Listed for sale$185,000+5.7%$96/sqft
    Source: BHHS Professional Realty #3900537 Report a problem
    9/8/2000Sold$175,000$91/sqft
    Source: MLS Now #1002468 Report a problem

    Public tax history

    YearProperty taxesTax assessment
    2025$4,167 0%$88,740
    2024$4,167 -15.3%$88,740 +12.9%
    2023$4,920 +0.7%$78,580
    2022$4,885 +0.8%$78,580
    2021$4,846 +7.9%$78,580 +22%
    2020$4,489 +0.7%$64,400
    2019$4,459 +12.7%$64,400
    2018$3,955 +23.6%$64,400 +13%
    2017$3,200 +1.9%$56,990
    2016$3,142 $56,990
    2015$3,142 -2.4%$56,990
    2014$3,219 +1.5%$56,990
    2013$3,173 +3.8%$56,990
    2012$3,057 -1%$56,990 -3.4%
    2011$3,090 -0.3%$58,980
    2010$3,099 +0.6%$58,980
    2009$3,082 -4.7%$58,980 -8%
    2008$3,234 +3.7%$64,120
    2007$3,118 -4.1%$64,120
    2006$3,253 -1.7%$64,120 +3.7%
    2005$3,309 +1.2%$61,820
    2004$3,270 +5%$61,820
    2003$3,114 +0.4%$61,820 +1.4%
    2002$3,102 -49.3%$60,940
    2001$6,118 -0.1%$60,940
    2000$6,124 $60,940
    Find assessor info on the county website

    Neighborhood: 44136

    Nearby schools

    GreatSchools rating
    Schools provided by the listing agent
    • District: Strongsville CSD - 1830

    Source: MLS Now. This data may not be complete. We recommend contacting the local school district to confirm school assignments for this home.

    Get a cash offer in 3 minutes
    Find out how much your home could sell for in as little as 3 minutes with a no-obligation cash offer.
    Estimated market value
    $329,000
    Get a cash offer in 3 minutes
    Find out how much your home could sell for in as little as 3 minutes with a no-obligation cash offer.
    Estimated market value
    $329,000