Sparkling and updated 4 BR, 2.5 bath colonial on a cul de sac is ready for new owners. This spacious home is truly move in ready! NEW PRICE! First floor has undergone a true transformation: Updated kitchen with tile backsplash, granite, new sink & faucet, woodwork, light fixtures and recessed lights. Updated half bath with tile floor, new vanity, sink and light fixture. Refinished hardwood floors and new carpet. Gorgeous light fixtures in Foyer and DR plus crown and custom woodwork in DR. NEW Roof 2025. NEW HW Tank 2026. Custom garage flooring added. PLUS this home offers space for everyone and everything: First floor laundry, first floor half bath, two full baths up, inviting stamped concrete patio and finished basement with two adjacent rooms for hobbies, gaming or streaming. Upstairs are 4 nice sized bedrooms including a master suite with walk in closet and private bath. There is still plenty of time to move before summer is over and enjoy that Woodgate Farms pool and playground. Call your favorite agent or reach out direct to get a private tour.
Pending
Price cut: $18.9K (7/29)
$399,999
9049 Wynford Ln, Olmsted Falls, OH 44138
4beds
3,293sqft
Single Family Residence
Built in 2002
7,683 Square Feet Lot
$-- Zestimate®
$121/sqft
$92/mo HOA
What's special
First floor half bathFirst floor laundryCustom garage flooring addedSpacious homeRefinished hardwood floorsNew carpet
- 54 days |
- 1,511 |
- 59 |
Likely to sell faster than
Zillow last checked:
Listing updated:
Listed by:
Nancy L Goepfert 440-666-5201 nancygoepfert@gmail.com,
Keller Williams Greater Metropolitan
Source: MLS Now,MLS#: 5220090 Originating MLS: Akron Cleveland Association of REALTORS
Originating MLS: Akron Cleveland Association of REALTORSFacts & features
Interior
Bedrooms & bathrooms
- Bedrooms: 4
- Bathrooms: 3
- Full bathrooms: 2
- 1/2 bathrooms: 1
- Main level bathrooms: 1
Primary bedroom
- Features: Walk-In Closet(s), Window Treatments
- Level: Second
- Dimensions: ND x ND
Bedroom
- Description: Flooring: Carpet
- Level: Second
- Dimensions: ND x ND
Bedroom
- Description: Flooring: Carpet
- Level: Second
- Dimensions: ND x ND
Bedroom
- Description: Flooring: Carpet
- Level: Second
- Dimensions: ND x ND
Primary bathroom
- Level: Second
- Dimensions: ND x ND
Bathroom
- Level: Second
- Dimensions: ND x ND
Bathroom
- Description: Flooring: Tile
- Level: First
- Dimensions: ND x ND
Dining room
- Description: Flooring: Carpet
- Features: Chandelier
- Level: First
- Dimensions: ND x ND
Eat in kitchen
- Description: Flooring: Hardwood
- Features: Granite Counters, Stone Counters
- Level: First
- Dimensions: ND x ND
Game room
- Description: Flooring: Carpet
- Level: Basement
- Dimensions: ND x ND
Great room
- Description: Flooring: Carpet
- Features: Fireplace, Window Treatments
- Level: First
- Dimensions: ND x ND
Laundry
- Level: First
- Dimensions: ND x ND
Recreation
- Description: Flooring: Carpet
- Level: Basement
- Dimensions: ND x ND
Heating
- Forced Air
Cooling
- Central Air, Ceiling Fan(s)
Appliances
- Included: Dryer, Dishwasher, Range, Refrigerator, Washer
- Laundry: Main Level
Features
- Ceiling Fan(s), Chandelier, Entrance Foyer, Eat-in Kitchen, Granite Counters, Kitchen Island, Walk-In Closet(s)
- Windows: ENERGY STAR Qualified Windows
- Basement: Full,Partially Finished
- Number of fireplaces: 1
- Fireplace features: Great Room
Interior area
- Total structure area: 3,293
- Total interior livable area: 3,293 sqft
- Finished area above ground: 2,493
- Finished area below ground: 800
Video & virtual tour
Property
Parking
- Total spaces: 2
- Parking features: Attached, Garage
- Attached garage spaces: 2
Features
- Levels: Two
- Stories: 2
- Patio & porch: Patio
- Pool features: Community
- Fencing: Invisible
- Has view: Yes
- View description: Neighborhood
Lot
- Size: 7,683 Square Feet
- Features: Corner Lot, Cul-De-Sac
Details
- Parcel number: 26516069
Construction
Type & style
- Home type: SingleFamily
- Architectural style: Colonial
- Property subtype: Single Family Residence
Materials
- Vinyl Siding
- Roof: Asphalt
Condition
- Year built: 2002
Utilities & green energy
- Sewer: Public Sewer
- Water: Public
Community & HOA
Community
- Features: Playground, Park, Pool, Street Lights, Suburban, Sidewalks
- Security: Smoke Detector(s)
- Subdivision: Woodgate Farms- Harvest Village
HOA
- Has HOA: Yes
- Services included: Common Area Maintenance, Insurance, Other, Pool(s), Recreation Facilities
- HOA fee: $500 annually
- HOA name: Woodgate Farms
- Second HOA fee: $50 monthly
Location
- Region: Olmsted Falls
Financial & listing details
- Price per square foot: $121/sqft
- Annual tax amount: $9,507
- Date on market: 6/24/2026
- Cumulative days on market: 45 days
- Listing terms: Cash,Conventional
Estimated market value
Not available
Estimated sales range
Not available
Not available
Price history
| Date | Event | Price |
|---|---|---|
| 7/31/2026 | Pending sale | $399,999$121/sqft |
Source:  MLS Now #5220090 Report a problem MLS Now #5220090 Report a problem | ||
| 7/29/2026 | Price change | $399,999-4.5%$121/sqft |
Source: MLS Now #5220090 Report a problem | ||
| 7/7/2026 | Price change | $418,900-4.8%$127/sqft |
Source: MLS Now #5220090 Report a problem | ||
| 6/24/2026 | Listed for sale | $440,000+96.4%$134/sqft |
Source: MLS Now #5220090 Report a problem | ||
| 8/8/2016 | Sold | $224,000$68/sqft |
Source: MLS Now #3804564 Report a problem | ||
Public tax history
Tax history is unavailable.
Monthly payment
Est. payment
Payment breakdown
Explore the cost of this home by adjusting the details. Changes won't be saved.Climate risks
Neighborhood: 44138
Nearby schools
GreatSchools rating
- 8/10Olmsted Falls Intermediate BuildingGrades: 4-5Distance: 0.7 mi
- 6/10Olmsted Falls Middle SchoolGrades: 6-8Distance: 0.7 mi
- 9/10Olmsted Falls High SchoolGrades: 9-12Distance: 1.1 mi
Schools provided by the listing agent
- District: Olmsted Falls CSD - 1822
Source: MLS Now. This data may not be complete. We recommend contacting the local school district to confirm school assignments for this home.
- $414,9004 bd3 ba2.4k sqft9049 Wynford Ln #25, Olmsted Falls, OH 44138Off Market
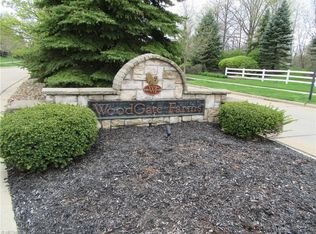
- $372,6003 bd2 ba1.9k sqft27211 Hatherton Ln #26, Olmsted Twp, OH 44138Off Market
- $437,0004 bd4 ba3.2k sqft27207 Hatherton Ln #27, Olmsted Falls, OH 44138Off Market
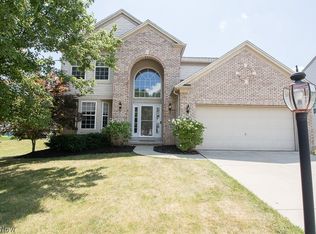
- $396,7004 bd4 ba2.2k sqft27207 Hatherton Ln, Olmsted Falls, OH 44138Off Market
- $374,0003 bd2 ba1.9k sqft9059 Wynford Ln #24, Olmsted Falls, OH 44138Off Market
- $374,6003 bd3 ba1.9k sqft9059 Wynford Ln, Olmsted Falls, OH 44138Off Market
- $275,0003 bd3 ba2.1k sqft9058 Wynford Ln #17, Olmsted Township, OH 44138Sold
- $393,3003 bd3 ba1.9k sqft9050 Wynford Ln #15, Olmsted Township, OH 44138Off Market
A local agent can set up tours, give advice and negotiate with sellers.
Similar homes
- $379,0004 bd3 ba2.1k sqft24528 Scott Blvd, Olmsted Falls, OH 44138For Sale
 MLS ID #5235583, Sarah Hendershot, Redfin Real Estate Corporation. MLS Now
 - $377,7004 bd3 ba2.4k sqft5364 Hampton Dr, North Olmsted, OH 44070For Sale
 MLS ID #5225760, Michelle Green, Russell Real Estate Services. MLS Now
 - $435,0004 bd3 ba2.7k sqft13756 Cartwright Pkwy, Strongsville, OH 44136For Sale
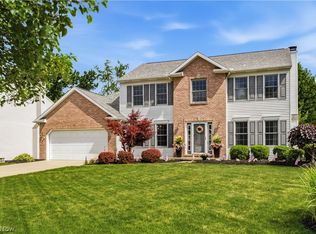 MLS ID #5225170, Adam T Bellinski, Russell Real Estate Services. MLS Now
 - $399,0003 bd3 ba2.2k sqft20019 Hawthorne Ln, Strongsville, OH 44149For Sale
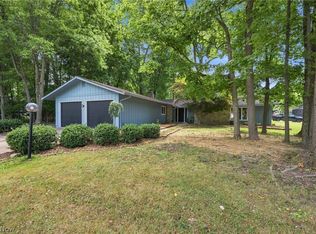 MLS ID #5234070, Kyle Guinto, Fathom Realty. MLS Now
 - $440,0003 bd4 ba3.1k sqft38524 Terrell Dr, North Ridgeville, OH 44039For SaleMLS ID #5223644, Gregory Erlanger, Keller Williams Citywide. MLS Now
- $399,9004 bd3 ba3.1k sqft4206 Arlington Dr, Brunswick, OH 44212For SaleMLS ID #5215174, Anthony R Latina, RE/MAX Crossroads Properties. MLS Now
- $434,9004 bd3 ba2.8k sqft16097 N Laguardia Pkwy, Strongsville, OH 44136For SaleMLS ID #5225815, Anthony R Latina, RE/MAX Crossroads Properties. MLS Now
- $310,0003 bd3 ba1.7k sqft26810 Village Ln, Olmsted Falls, OH 44138For SaleMLS ID #5228309, Colette Gallagher, RE/MAX Crossroads Properties. MLS Now
- $359,9004 bd3 ba2k sqft6224 Denise Dr, North Ridgeville, OH 44039For SaleMLS ID #5221792, Christina A Paramore, EXP Realty, LLC.. MLS Now
- $499,0004 bd3 ba2.1k sqft15340 Cowley Rd, Columbia Station, OH 44028For SaleMLS ID #5235671, Eric Tepfenhart, JMG Ohio. MLS Now
- $365,0004 bd2 ba2.2k sqft4804 Akins Rd, North Royalton, OH 44133For SaleMLS ID #5235122, Robert Tagliarina, Keller Williams Chervenic Rlty. MLS Now
- $399,9004 bd3 ba2.2k sqft5297 Garfield Blvd, Sheffield Village, OH 44054For SaleMLS ID #5197378, Jonathan Wright, Civitas Real Estate Group. MLS Now
- $405,0004 bd3 ba2.4k sqft515 Mitchell Ct, Lagrange, OH 44050For SaleMLS ID #5231871, Quinn Johnston, LoFaso Real Estate Services. MLS Now
- $365,0004 bd3 ba2.4k sqft4218 Canterbury Dr, Brunswick, OH 44212For SaleMLS ID #5231306, Ryan A Corrao, CENTURY 21 DePiero & Associates, Inc.. MLS Now
- $355,0003 bd2 ba2.9k sqft21818 Royalton Rd, Strongsville, OH 44136For SaleMLS ID #5189384, Christopher A Frederick, Coldwell Banker Schmidt Realty. MLS Now
- $449,0004 bd5 ba4.3k sqft509 William St, Lagrange, OH 44050For SaleMLS ID #5236169, Sylvia Incorvaia, EXP Realty, LLC.. MLS Now
- $510,0004 bd3 ba2.8k sqft5550 Avon Belden Rd, North Ridgeville, OH 44039For SaleMLS ID #5224329, Kendra Wensing, Home Equity Realty Group. MLS Now
- $349,9003 bd3 ba1.8k sqft732 Oakdale Cir, Elyria, OH 44035For SaleMLS ID #5234011, Jennifer L Taylor, Russell Real Estate Services. MLS Now
- $429,0004 bd3 ba3.1k sqft1148 Krndia Ct, Brunswick, OH 44212For SaleMLS ID #5230672, Nicole R Guizzotti, EXP Realty, LLC.. MLS Now
- $330,0004 bd2 ba1.8k sqft20338 Westwood Dr, Strongsville, OH 44149For SaleMLS ID #5235406, April Pillar, Russell Real Estate Services. MLS Now
