Welcome home to this beautiful townhome in the highly desirable Sandstone Ridge subdivision! From the moment you step inside, you'll love the bright, open floor plan featuring 9-foot ceilings throughout the living room, dining area, and kitchen, creating a spacious and inviting atmosphere.
The kitchen is the heart of the home with beautiful maple cabinetry, black appliances, and a large center island that's perfect for meal prep, entertaining, or gathering with family and friends.
Upstairs, you'll find three bedrooms, including a spacious primary suite featuring two closets and a private en-suite bathroom. The additional two bedrooms offer generous closet space and share a full hallway bathroom. You'll also appreciate the convenience of a second-floor laundry area with room for a full-size washer and dryer.
Need more space? The finished basement adds almost 700 square feet of additional living area, giving you endless possibilities for a family room, home office, workout space, playroom, or media room. There's also plenty of storage to keep everything organized.
Step outside onto the private deck, the perfect place to enjoy your morning coffee, grill dinner, or unwind after a long day.
If you've been looking for low-maintenance living without sacrificing space, this townhome checks all the boxes. Schedule your private showing today! Dishwasher 2026 HWT 2025
Active
$265,000
126 River Rock Way, Berea, OH 44017
3beds
2,090sqft
:
Get pre-qualified$2,066/mo
Townhouse, Single Family Residence
Built in 2010
2,613 Square Feet Lot
$-- Zestimate®
$127/sqft
$74/mo HOA
What's special
Private deckBright open floor planPlenty of storageSpacious primary suiteBeautiful maple cabinetryLarge center islandBlack appliances
- 13 days |
- 1,015 |
- 77 |
Zillow last checked:
Listing updated:
Listed by:
Tiffany Bracken 330-412-2245 tbracken@dehoff.com,
DeHOFF REALTORS
Source: MLS Now,MLS#: 5228148 Originating MLS: Stark Trumbull Area REALTORS
Originating MLS: Stark Trumbull Area REALTORSFacts & features
Interior
Bedrooms & bathrooms
- Bedrooms: 3
- Bathrooms: 3
- Full bathrooms: 2
- 1/2 bathrooms: 1
- Main level bathrooms: 1
Heating
- Forced Air, Gas
Cooling
- Central Air
Appliances
- Included: Dishwasher, Disposal, Range, Refrigerator
- Laundry: In Hall, Upper Level
Features
- Walk-In Closet(s)
- Basement: Partially Finished
- Has fireplace: No
Interior area
- Total structure area: 2,090
- Total interior livable area: 2,090 sqft
- Finished area above ground: 1,452
- Finished area below ground: 638
Video & virtual tour
Property
Parking
- Total spaces: 1
- Parking features: Driveway, Garage
- Garage spaces: 1
Features
- Levels: Two
- Stories: 2
- Patio & porch: Deck
Lot
- Size: 2,613 Square Feet
Details
- Parcel number: 36149038
Construction
Type & style
- Home type: Townhouse
- Property subtype: Townhouse, Single Family Residence
- Attached to another structure: Yes
Materials
- Brick, Vinyl Siding
- Roof: Asphalt,Fiberglass
Condition
- Year built: 2010
Utilities & green energy
- Sewer: Public Sewer
- Water: Public
Community & HOA
Community
- Security: Smoke Detector(s)
HOA
- Has HOA: Yes
- Services included: Association Management, Insurance, Maintenance Grounds, Snow Removal, Trash
- HOA fee: $225 annually
- HOA name: Sandstone Ridge Hoa
- Second HOA fee: $55 monthly
Location
- Region: Berea
Financial & listing details
- Price per square foot: $127/sqft
- Tax assessed value: $200,100
- Annual tax amount: $4,044
- Date on market: 7/17/2026
Estimated market value
Not available
Estimated sales range
Not available
Not available
Price history
| Date | Event | Price |
|---|---|---|
| 7/17/2026 | Listed for sale | $265,000+39.5%$127/sqft |
Source:  MLS Now #5228148 Report a problem MLS Now #5228148 Report a problem | ||
| 4/30/2021 | Sold | $190,000+2.8%$91/sqft |
Source: MLS Now #4253438 Report a problem | ||
| 2/5/2021 | Pending sale | $184,900$88/sqft |
Source: MLS Now #4253438 Report a problem | ||
| 2/1/2021 | Listed for sale | $184,900+24.9%$88/sqft |
Source: MLS Now #4253438 Report a problem | ||
| 4/20/2018 | Sold | $148,000$71/sqft |
Source: MLS Now #3976023 Report a problem | ||
| 3/12/2018 | Pending sale | $148,000$71/sqft |
Source: Keller Williams Grt Cleve West #3976023 Report a problem | ||
| 2/26/2018 | Listed for sale | $148,000-1.3%$71/sqft |
Source: Keller Williams Grt Cleve West #3976023 Report a problem | ||
| 8/28/2012 | Listing removed | $150,000$72/sqft |
Source: Keller Williams Greater Cleveland Southwest #3333867 Report a problem | ||
| 7/25/2012 | Price change | $150,000-3.2%$72/sqft |
Source: Keller Williams Greater Cleveland Southwest #3333867 Report a problem | ||
| 7/10/2012 | Listed for sale | $155,000+5.9%$74/sqft |
Source: Keller Williams Greater Cleveland Southwest #3333867 Report a problem | ||
| 10/1/2010 | Sold | $146,431+415.6%$70/sqft |
Source: Public Record Report a problem | ||
| 7/13/2010 | Sold | $28,400$14/sqft |
Source: Public Record Report a problem | ||
Public tax history
| Year | Property taxes | Tax assessment |
|---|---|---|
| 2025 | $3,950 -0.5% | $70,040 |
| 2024 | $3,972 +12.8% | $70,040 +34.4% |
| 2023 | $3,520 +0.6% | $52,120 |
| 2022 | $3,498 +0.5% | $52,120 |
| 2021 | $3,480 -2.4% | $52,120 +10% |
| 2020 | $3,564 +0.3% | $47,390 |
| 2019 | $3,551 -1.6% | $47,390 |
| 2018 | $3,610 -6.6% | $47,390 +0.5% |
| 2017 | $3,863 +7% | $47,150 |
| 2016 | $3,611 | $47,150 |
| 2015 | $3,611 -8.5% | $47,150 -8% |
| 2014 | $3,945 +1.1% | $51,240 |
| 2013 | $3,901 +2.8% | $51,240 |
| 2012 | $3,796 +13.9% | $51,240 +3.7% |
| 2011 | $3,332 +5254.1% | $49,390 +444.5% |
| 2010 | $62 -89.7% | $9,070 |
| 2009 | $606 | $9,070 |
Find assessor info on the county website
Monthly payment
Est. payment
Payment breakdown
Explore the cost of this home by adjusting the details. Changes won't be saved.Climate risks
Neighborhood: 44017
Nearby schools
GreatSchools rating
- 7/10Falls-Lenox Primary Elementary SchoolGrades: 1-3Distance: 1.4 mi
- 6/10Olmsted Falls Middle SchoolGrades: 6-8Distance: 2.7 mi
- 9/10Olmsted Falls High SchoolGrades: 9-12Distance: 2.1 mi
Schools provided by the listing agent
- District: Berea CSD - 1804
Source: MLS Now. This data may not be complete. We recommend contacting the local school district to confirm school assignments for this home.
- $282,7003 bd4 ba1.7k sqft124 River Rock Way, Berea, OH 44017Off Market
- $299,8003 bd4 ba1.7k sqft128 River Rock Way, Berea, OH 44017Off Market
- $284,0003 bd2 ba1.6k sqft122 River Rock Way, Berea, OH 44017Off Market
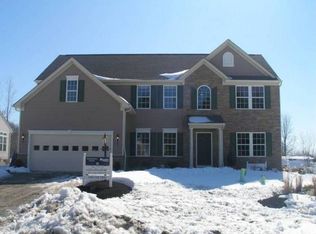
- $231,0003 bd3 ba2.5k sqft130 River Rock Way, Berea, OH 44017Sold

- $286,1003 bd3 ba1.6k sqft120 River Rock Way, Berea, OH 44017Off Market
- $262,8003 bd2 ba1.2k sqft132 River Rock Way, Berea, OH 44017Off Market
- $281,2003 bd4 ba1.4k sqft118 River Rock Way, Berea, OH 44017Off Market
- $269,0003 bd3 ba1.4k sqft134 River Rock Way, Berea, OH 44017Off Market
A local agent can set up tours, give advice and negotiate with sellers.
Similar homes
- $309,9003 bd2 ba1.7k sqft237 Butternut Ln, Berea, OH 44017For Sale
 MLS ID #5228958, Sheila M Watson, RE/MAX Omega. MLS Now
 - $275,0003 bd2 ba2.1k sqft81 Fillier St, Berea, OH 44017For Sale
 MLS ID #5226596, Caprina M Gates, EXP Realty, LLC.. MLS Now
 - $259,9004 bd2 ba1.5k sqft311 Fowles Rd, Berea, OH 44017For Sale
 MLS ID #5229455, Jaren T Fink, RE/MAX Infinity. MLS Now
 - $219,9004 bd2 ba2k sqft270 Riveredge Pkwy, Berea, OH 44017For Sale
 MLS ID #5232411, Charles Costanzo, RE/MAX Above & Beyond. MLS Now
 - $249,9992 bd2 ba1.1k sqft445 Berea St, Berea, OH 44017For SaleMLS ID #5229005, Paul R Rossman Jr, Russell Real Estate Services. MLS Now
- $275,0003 bd2 ba1.5k sqft8600 Brentwood Dr, Olmsted Township, OH 44138For SaleMLS ID #5231862, Christopher A Frederick, Coldwell Banker Schmidt Realty. MLS Now
- $299,9003 bd2 ba1.6k sqft369 Fern Dr, Berea, OH 44017For SaleMLS ID #5222205, Alexander Shahidian, WR Western Reserve Real Estate. MLS Now
- $215,0003 bd1 ba1.8k sqft403 Barrett Rd, Berea, OH 44017For SaleMLS ID #5219311, Joe Vaccaro, EXP Realty, LLC.. MLS Now
- $285,0005 bd2 ba2.2k sqft77 E Bridge St, Berea, OH 44017For SaleMLS ID #5227797, Benjamin West, Worth Clark. MLS Now
- $259,9003 bd1 ba1.5k sqft16935 Sheldon Rd, Middleburg Heights, OH 44130For SaleMLS ID #5231917, Tim Ali, JMG Ohio. MLS Now
- $325,0003 bd2 ba2.3k sqft209 Gibson St, Berea, OH 44017For SaleMLS ID #5229324, Andrey Godes, Keller Williams Living. MLS Now
- $315,0004 bd2 ba1.8k sqft889 Grayton Rd, Berea, OH 44017For SaleMLS ID #5220009, Joshua Janus, Key Realty. MLS Now
- $267,0003 bd3 ba1.8k sqft8757 Roberts Ct, Olmsted Falls, OH 44138For SaleMLS ID #5202947, Daniel Beirne, Opendoor Brokerage LLC. MLS Now
- $300,0004 bd2 ba1.7k sqft7750 Lewis Rd, Olmsted Falls, OH 44138For SaleMLS ID #5221264, Katy Boscia, Berkshire Hathaway HomeServices Professional Realty. MLS Now
- $350,0003 bd2 ba1.5k sqft470 Chestnut Dr, Berea, OH 44017For Sale By Owner
- $244,9003 bd2 ba1.9k sqft26153 Bagley Rd, Olmsted Falls, OH 44138For SaleMLS ID #5227193, Christopher A Frederick, Coldwell Banker Schmidt Realty. MLS Now
- $220,0003 bd1 ba1.1k sqft232 Franklin Dr, Berea, OH 44017For SaleMLS ID #5218655, Rebecca Higgins, Dipierro Real Estate Services. MLS Now
- $310,0003 bd3 ba1.7k sqft26810 Village Ln, Olmsted Falls, OH 44138For SaleMLS ID #5228309, Colette Gallagher, RE/MAX Crossroads Properties. MLS Now
- $289,9003 bd2 ba1.4k sqft26479 Bagley Rd, Olmsted Falls, OH 44138For SaleMLS ID #5224914, Gabriel Newberry, Lokal Real Estate, LLC.. MLS Now
- $220,0004 bd1 ba1.3k sqft266 Franklin Dr, Berea, OH 44017For SaleMLS ID #5216016, Jill K Mader, Mader Realty, LLC.. MLS Now
