The Now Included Finished Basement offers extra space for family, friends and fun! Build a new home on a large homesite in an existing beautiful Olmsted Falls community! Selling out of the Smokestack Trails model home. Brand new large homesites now available with Ryan Homes in the Olmsted Falls area. Enjoy waking up to your spacious backyard surrounded by trees on this private cul-de-sac street community off Bagley Road. Convenient shopping and easy access to night life downtown Olmsted Falls. This community is minutes away from Olmsted Falls schools and is tucked away in the private community of Falls Glen. This home offers a single floor living lifestyle with three bedrooms and two baths all on the first level. Kitchen comes included with quartz countertops, stainless steel appliances and luxury vinyl planking. Interested in a home with a rear covered porch? Our Bramante floorplan offers it included at no additional charge. Included cottage front exteriors will give your new home a sense of style with stone features. Are you looking for a home in a quieter area with all the luxuries of brand new? Delivery timeframe is this year, December 2026! At Ryan Homes Falls Glen community, we offer it! Schedule a tour of the community and floorplans today. We can't wait to meet you! To be built. Photos are for illustration purposes only.
Pending
$464,185
8324 Falls Glen Ln, Olmsted Falls, OH 44138
3beds
2,642sqft
Single Family Residence
Built in 2026
8,712 Square Feet Lot
$-- Zestimate®
$176/sqft
$200/mo HOA
What's special
Rear covered porchSingle floor living lifestylePrivate cul-de-sac street communityStainless steel appliancesLarge homesiteLuxury vinyl planking
- 40 days |
- 135 |
- 3 |
Zillow last checked:
Listing updated:
Listed by:
Karen E Richardson 440-577-4080 karenEdillman@gmail.com,
Keller Williams Citywide
Source: MLS Now,MLS#: 5227272 Originating MLS: Akron Cleveland Association of REALTORS
Originating MLS: Akron Cleveland Association of REALTORSFacts & features
Interior
Bedrooms & bathrooms
- Bedrooms: 3
- Bathrooms: 2
- Full bathrooms: 2
- Main level bathrooms: 2
- Main level bedrooms: 3
Primary bedroom
- Level: First
- Dimensions: 15 x 12
Bedroom
- Level: First
- Dimensions: 11 x 10
Bedroom
- Level: First
- Dimensions: 12 x 10
Family room
- Features: Fireplace
- Level: First
- Dimensions: 16 x 14
Kitchen
- Description: nice size kitchen with island and included appliances fridge, stove, microwave, & dishwasher
- Level: First
- Dimensions: 19 x 11
Laundry
- Level: First
- Dimensions: 5 x 6
Recreation
- Level: Basement
- Dimensions: ND x ND
Heating
- Forced Air, Gas
Cooling
- Central Air
Appliances
- Included: Dishwasher, Disposal, Microwave, Range
- Laundry: Washer Hookup, Electric Dryer Hookup, Main Level, Laundry Room
Features
- Double Vanity, Kitchen Island, Open Floorplan, Pantry, Stone Counters, Storage, Walk-In Closet(s)
- Windows: Double Pane Windows, Insulated Windows, Screens
- Basement: Full,Storage Space,Unfinished
- Has fireplace: No
Interior area
- Total structure area: 2,642
- Total interior livable area: 2,642 sqft
- Finished area above ground: 1,666
- Finished area below ground: 976
Video & virtual tour
Property
Parking
- Total spaces: 2
- Parking features: Attached, Driveway, Garage, Garage Door Opener
- Attached garage spaces: 2
Features
- Levels: One,Two
- Stories: 2
- On waterfront: Yes
Lot
- Size: 8,712 Square Feet
- Features: Front Yard, Landscaped, Few Trees
Details
- Parcel number: TBD
- Special conditions: Builder Owned
Construction
Type & style
- Home type: SingleFamily
- Architectural style: Ranch
- Property subtype: Single Family Residence
Materials
- Vinyl Siding
- Foundation: Concrete Perimeter
- Roof: Asphalt,Fiberglass
Condition
- New Construction
- New construction: Yes
- Year built: 2026
Details
- Builder name: Ryan Homes, Inc
- Warranty included: Yes
Utilities & green energy
- Sewer: Public Sewer
- Water: Public
Community & HOA
Community
- Subdivision: Falls Glen
HOA
- Has HOA: Yes
- Services included: Other
- HOA fee: $200 monthly
- HOA name: Falls Glen Hoa
Location
- Region: Olmsted Falls
Financial & listing details
- Price per square foot: $176/sqft
- Date on market: 7/15/2026
- Cumulative days on market: 30 days
- Listing terms: Cash,Conventional,FHA,VA Loan
Estimated market value
Not available
Estimated sales range
Not available
Not available
Price history
| Date | Event | Price |
|---|---|---|
| 8/6/2026 | Pending sale | $464,185$176/sqft |
Source:  MLS Now #5227272 Report a problem MLS Now #5227272 Report a problem | ||
| 7/15/2026 | Listed for sale | $464,185$176/sqft |
Source: MLS Now #5227272 Report a problem | ||
Public tax history
Tax history is unavailable.
Monthly payment
Est. payment
Payment breakdown
Explore the cost of this home by adjusting the details. Changes won't be saved.Climate risks
Neighborhood: 44138
Nearby schools
GreatSchools rating
- 7/10Falls-Lenox Primary Elementary SchoolGrades: 1-3Distance: 0.3 mi
- 6/10Olmsted Falls Middle SchoolGrades: 6-8Distance: 1 mi
- 9/10Olmsted Falls High SchoolGrades: 9-12Distance: 0.4 mi
Schools provided by the listing agent
- District: Olmsted Falls CSD - 1822
Source: MLS Now. This data may not be complete. We recommend contacting the local school district to confirm school assignments for this home.
- $472,9404 bd4 ba3.6k sqft8332 Falls Glen Ln, Olmsted Falls, OH 44138Pending

- $254,0003 bd2 ba1.6k sqft8367 Falls Glen Ln, Olmsted Falls, OH 44138Off Market

- $478,0453 bd2 ba3.1k sqft8348 Falls Glen Ln, Olmsted Falls, OH 44138Pending

- $461,9304 bd4 ba3.1k sqft8349 Falls Glen Ln, Olmsted Falls, OH 44138For Sale

- $--8,168 sqft3 Falls Glen Rd, Omstead Falls, OH 44138Off Market
- $465,0004 bd3 ba2.2k sqft8319 Falls Glen Ln, Olmsted Falls, OH 44138Sold
- $334,9003 bd3 ba1.7k sqft8295 Falls Glen Ln, Olmsted Falls, OH 44138Off Market
- $324,5003 bd2 ba1.6k sqft8283 Falls Glen Ln, Olmsted Falls, OH 44138Off Market
A local agent can set up tours, give advice and negotiate with sellers.
Similar homes
- $461,9304 bd4 ba3.1k sqft8349 Falls Glen Ln, Olmsted Falls, OH 44138For SaleMLS ID #5228333, Karen E Richardson, Keller Williams Citywide. MLS Now
- $419,9903 bd4 ba2.7k sqft9450 Ivey Ln, Olmsted Falls, OH 44138New Construction
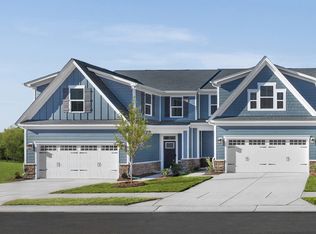 Ryan Homes
 - $386,9903 bd3 ba2.7k sqft9470 Ivy Ln, Olmsted Falls, OH 44138New Construction
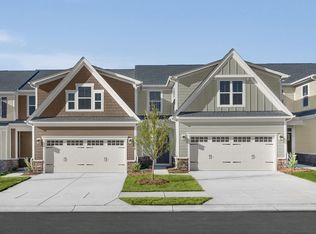 Ryan Homes
 - $444,9004 bd3 ba2.3k sqft6720 Benedict Dr, Cleveland, OH 44130For Sale
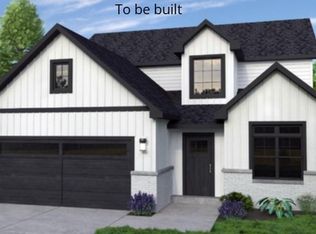 MLS ID #5161547, Sylvia Incorvaia, EXP Realty, LLC.. MLS Now
 - $495,0533 bd2 ba1.8k sqftS/l 32 Brookside Ln, North Ridgeville, OH 44039New ConstructionMLS ID #5200740, Jennifer M Herron-Underwood, Howard Hanna. MLS Now
- from $572,9004 bd3 ba2.9k sqftBELLEVILLE Plan, Sanctuary of Olmsted, Olmsted Township, OH 44138New ConstructionDrees Homes
- $390,5853 bd3 ba2.7k sqft9480 Ivy Ln, Olmsted Falls, OH 44138New ConstructionRyan Homes
- $468,9004 bd3 ba2.2k sqft5209 Turin Pl, North Ridgeville, OH 44039For SaleMLS ID #5215555, Sylvia Incorvaia, EXP Realty, LLC.. MLS Now
- $434,9003 bd3 ba1.6k sqft6748 Benedict Dr, Cleveland, OH 44130For SaleMLS ID #5161797, Sylvia Incorvaia, EXP Realty, LLC.. MLS Now
- $439,9003 bd3 ba3.3k sqft23633 Rebecca Ln, Columbia Station, OH 44028For SaleMLS ID #5199293, Anthony D Takacs, Century 21 Homestar. MLS Now
- $569,8754 bd4 ba2.5k sqft34286 Brookside Ln, North Ridgeville, OH 44039For SaleMLS ID #5215358, Jennifer M Herron-Underwood, Howard Hanna. MLS Now
- $419,9003 bd3 ba2.1k sqft6724 Benedict Dr #Sl2, Cleveland, OH 44130For SaleMLS ID #5160571, Sylvia Incorvaia, EXP Realty, LLC.. MLS Now
- $384,9003 bd2 ba1.9k sqft8832 Wheaton Pl, North Ridgeville, OH 44039For SaleMLS ID #5235018, Anthony R Latina, RE/MAX Crossroads Properties. MLS Now
- $419,9003 bd2 ba1.6k sqft6760 Benedict Dr, Cleveland, OH 44130For SaleMLS ID #5212103, Sylvia Incorvaia, EXP Realty, LLC.. MLS Now
- $399,9004 bd4 ba2.6k sqft4202 Western Reserve Dr, Brunswick, OH 44212For SaleMLS ID #5235886, Steve Junker, RE/MAX Above & Beyond. MLS Now
- from $495,0533 bd2 ba1.8k sqftDalton Plan, Harvest Pointe - Phase III, North Ridgeville, OH 44039New ConstructionGreen Quest Homes
- from $563,9004 bd3 ba2.7k sqftBUCHANAN Plan, Riverside Trail, Columbia Station, OH 44028New ConstructionDrees Homes
- from $583,9003 bd3 ba2.3k sqftLYNDHURST Plan, Riverside Trail, Columbia Station, OH 44028New ConstructionDrees Homes
- from $539,9002 bd2 ba1.9k sqftHIALEAH Plan, Riverside Trail, Columbia Station, OH 44028New ConstructionDrees Homes
- $468,5003 bd3 ba2k sqft798 N Greenway Dr, Westlake, OH 44145For SaleMLS ID #5228964, Christy T Morek, EXP Realty, LLC.. MLS Now
